
Savannah Court
Highlights
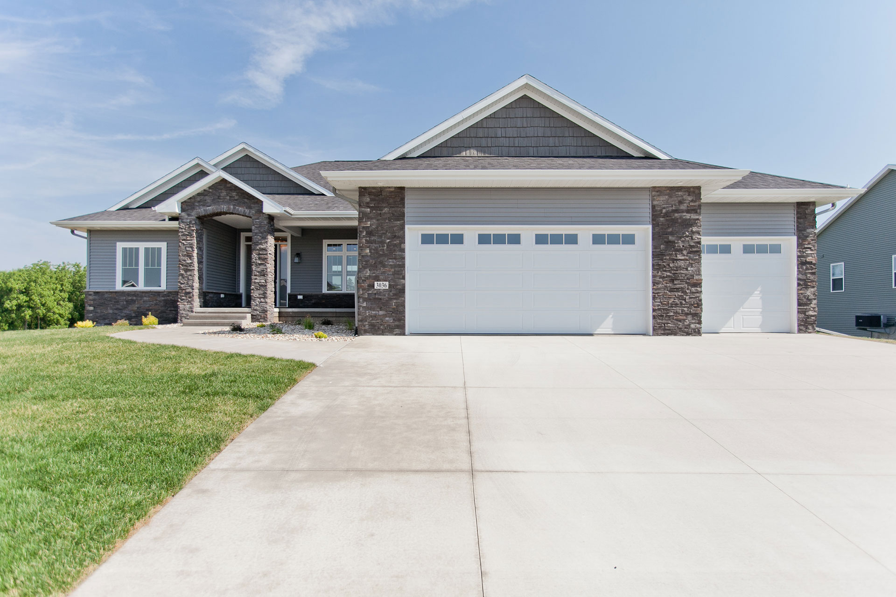
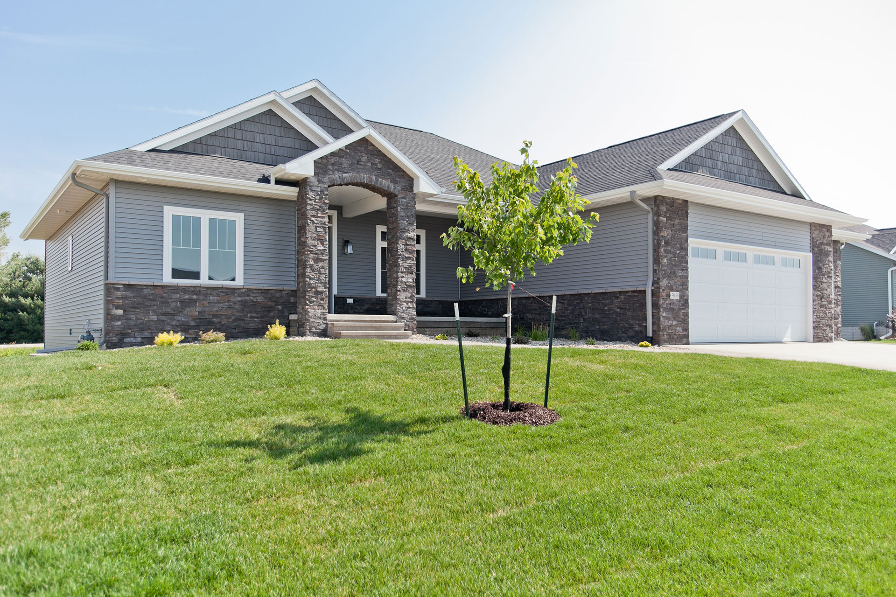
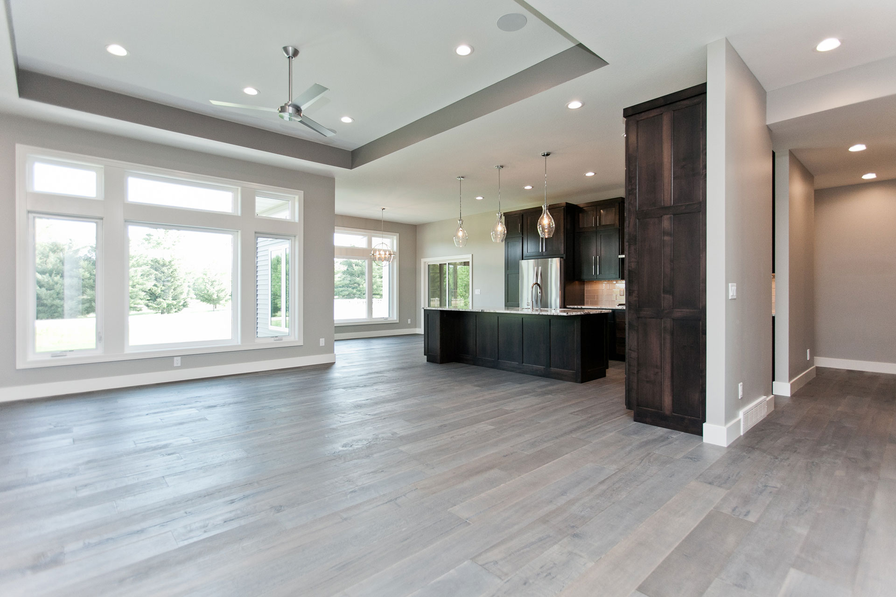
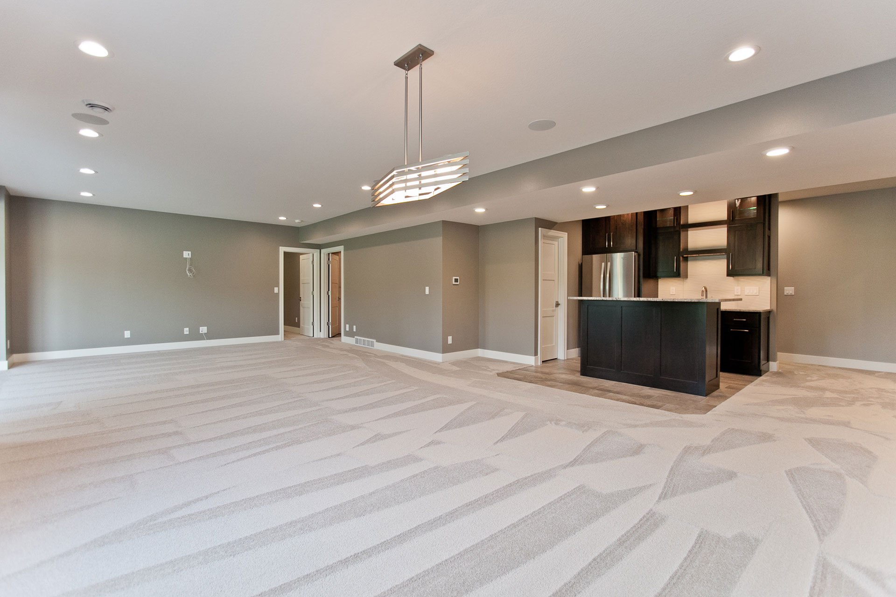
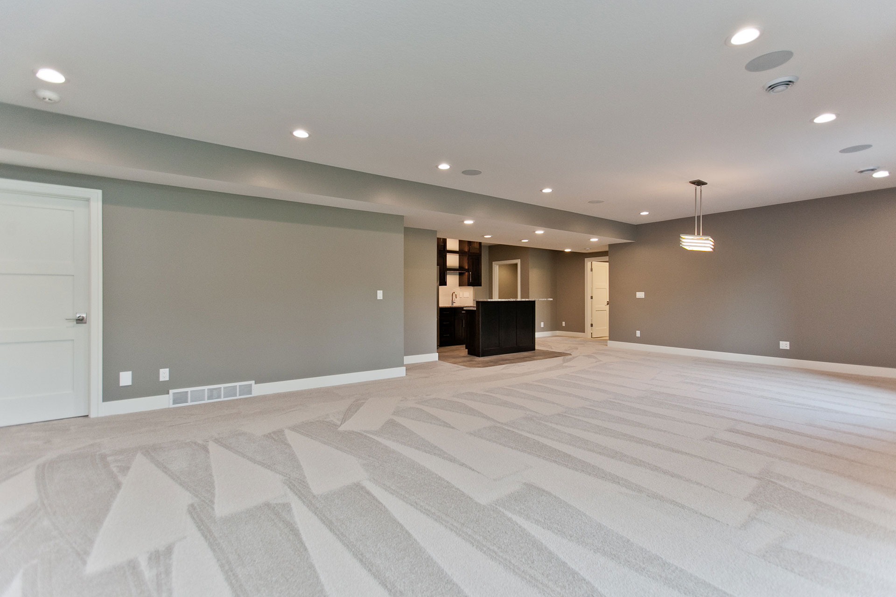
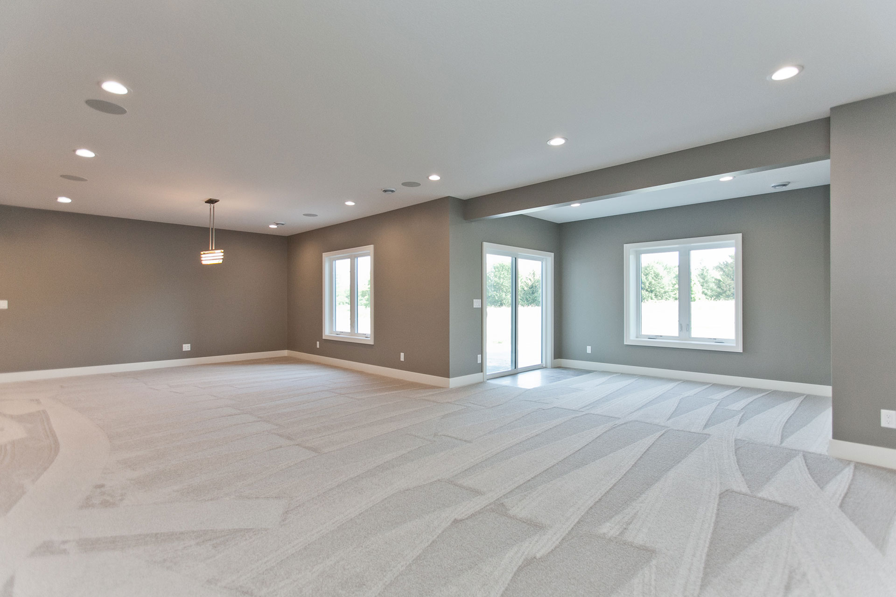
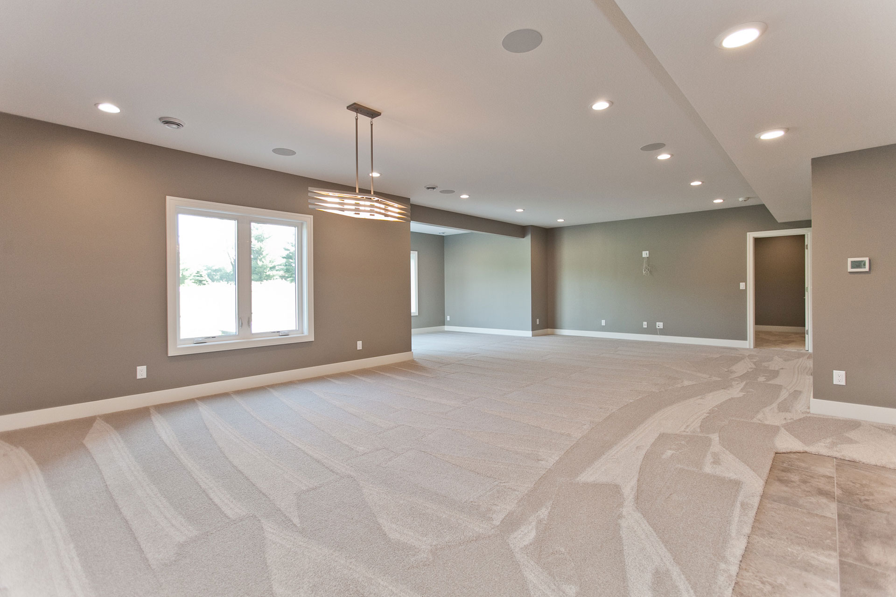
- 2080 sq.ft. main level, finished lower level
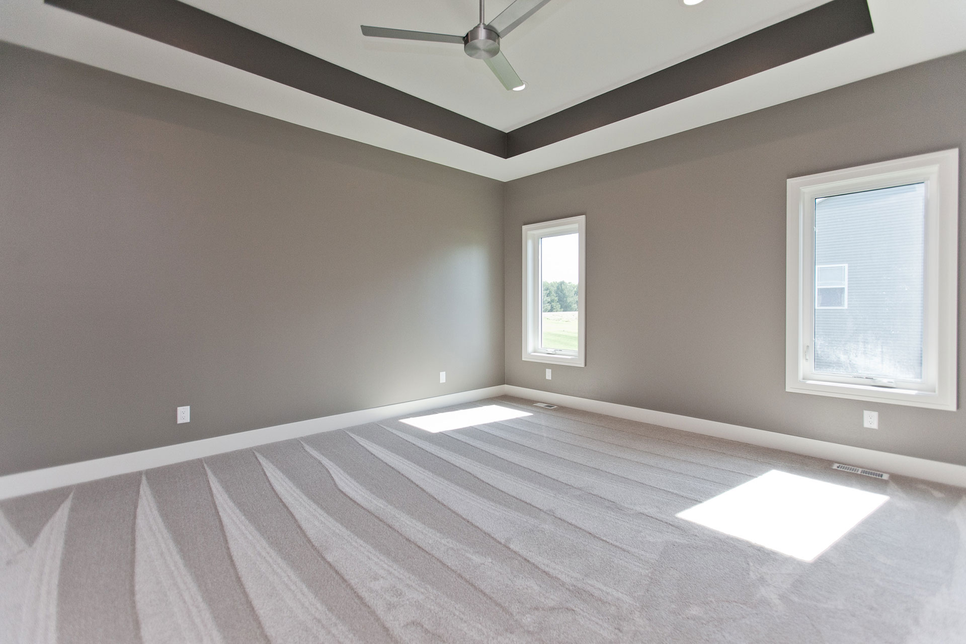
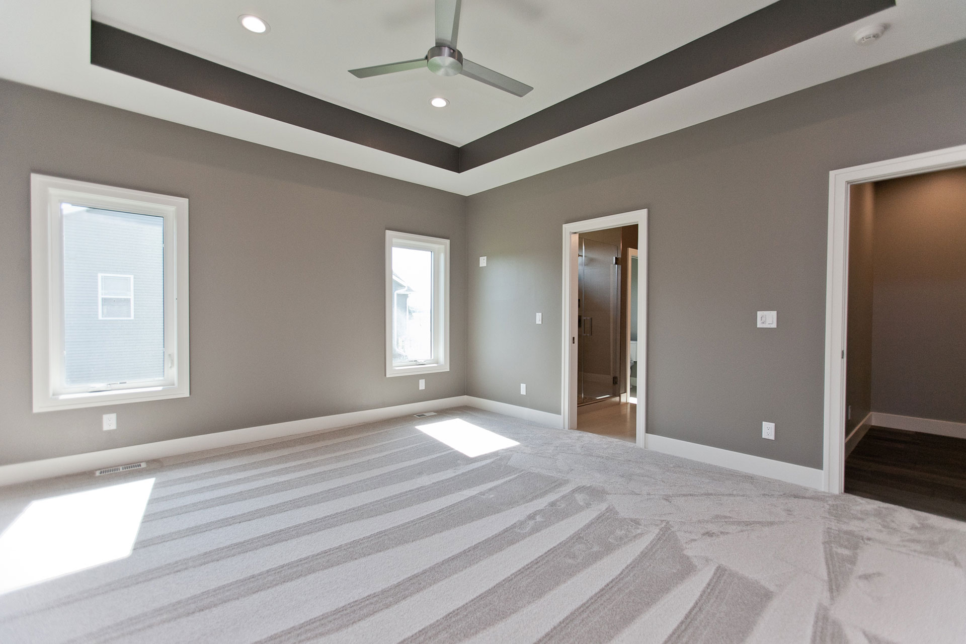
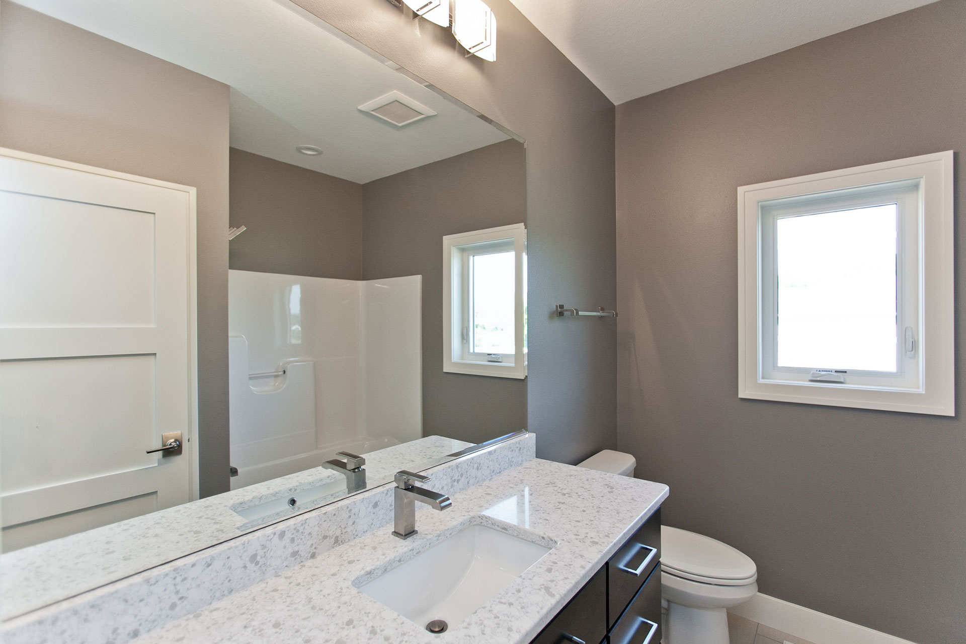
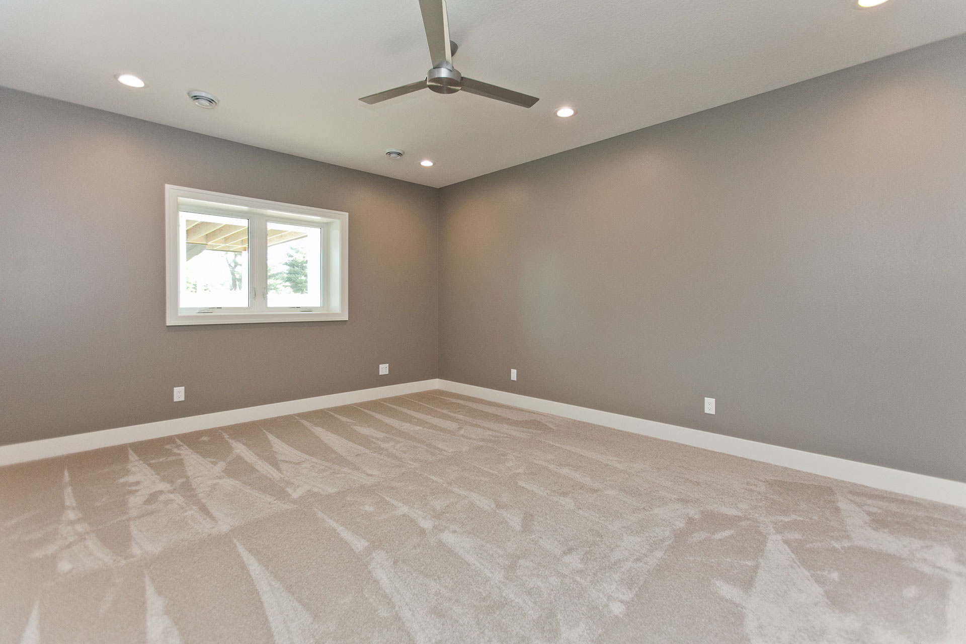
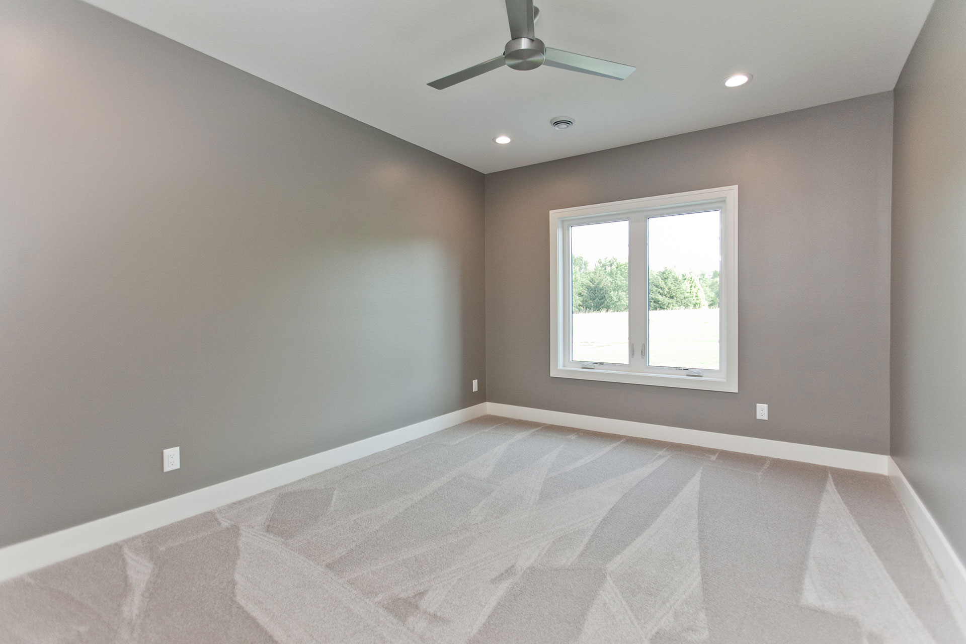
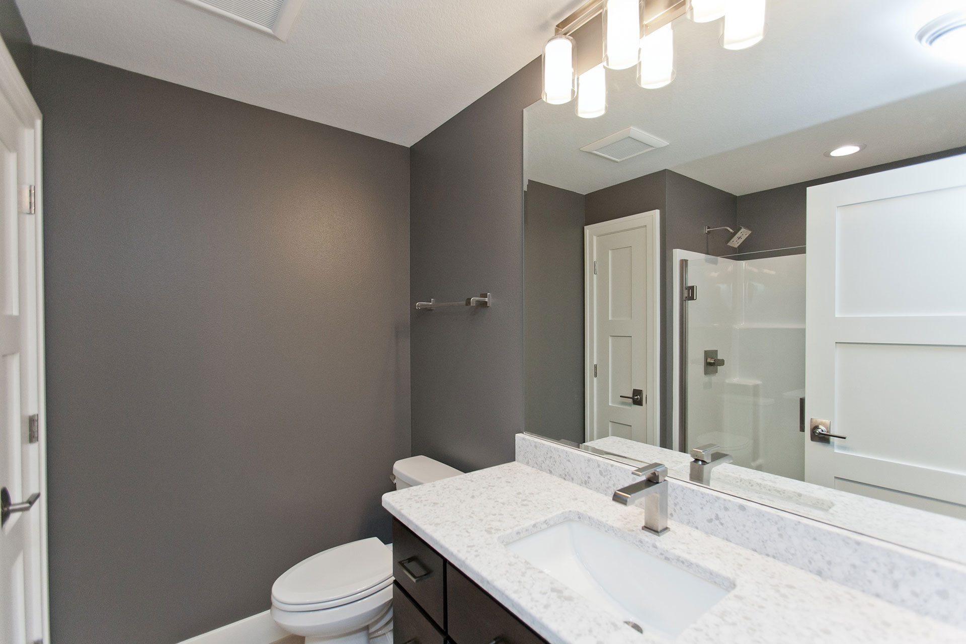
- 5 bedrooms, 3.5 bath
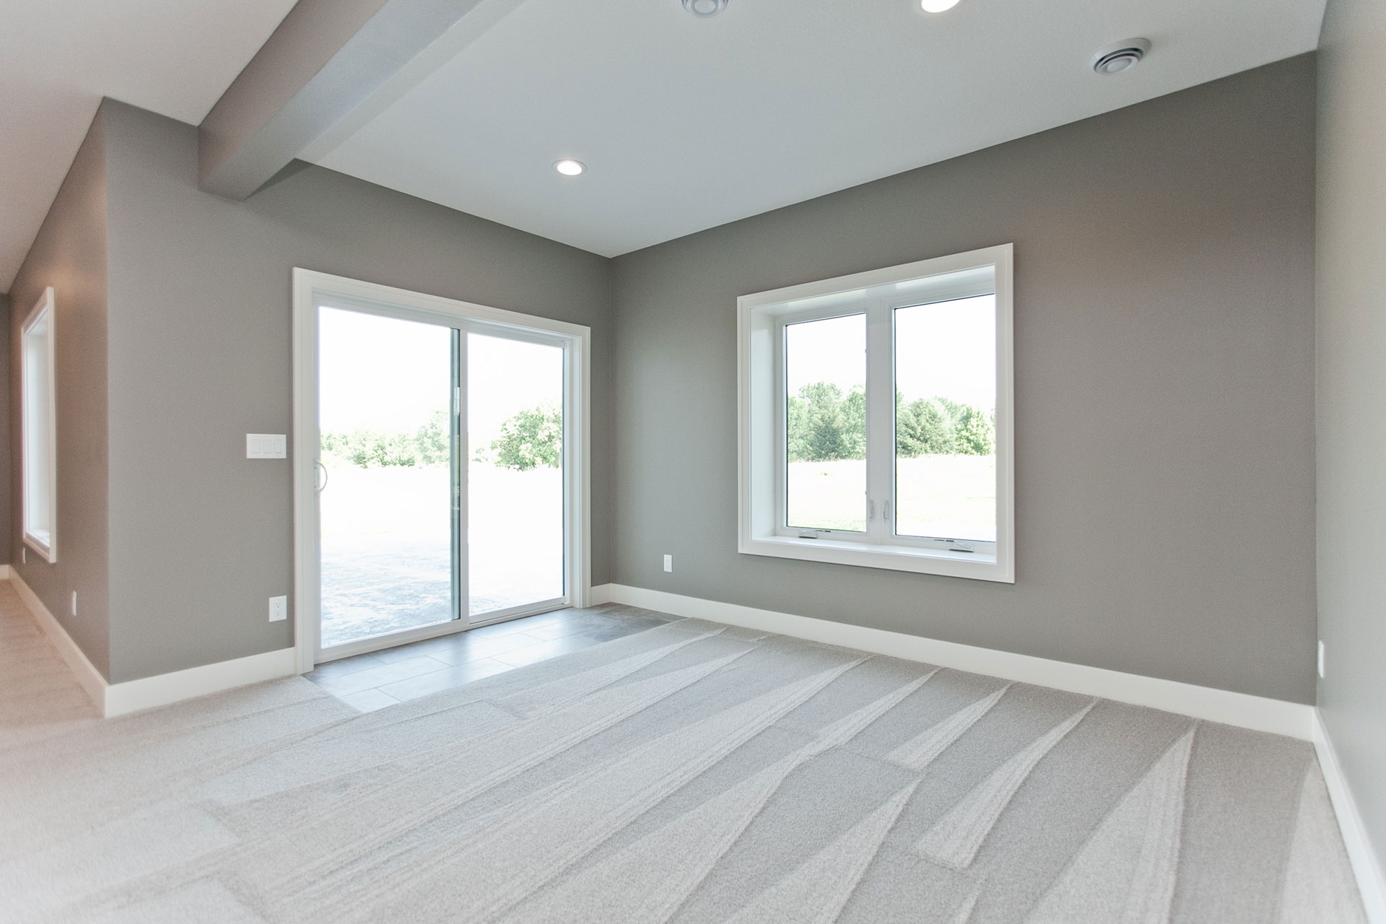
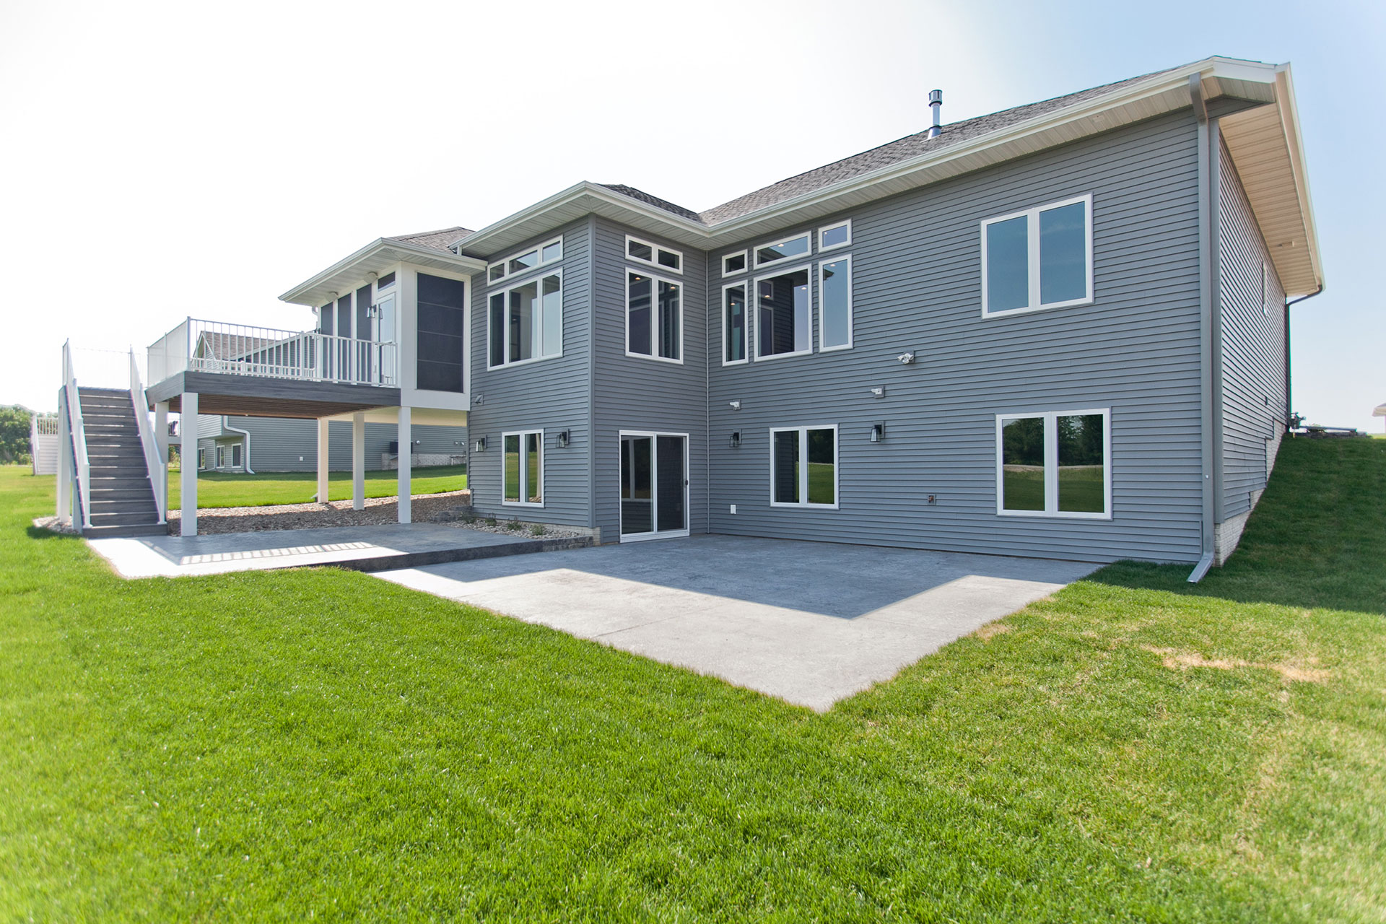
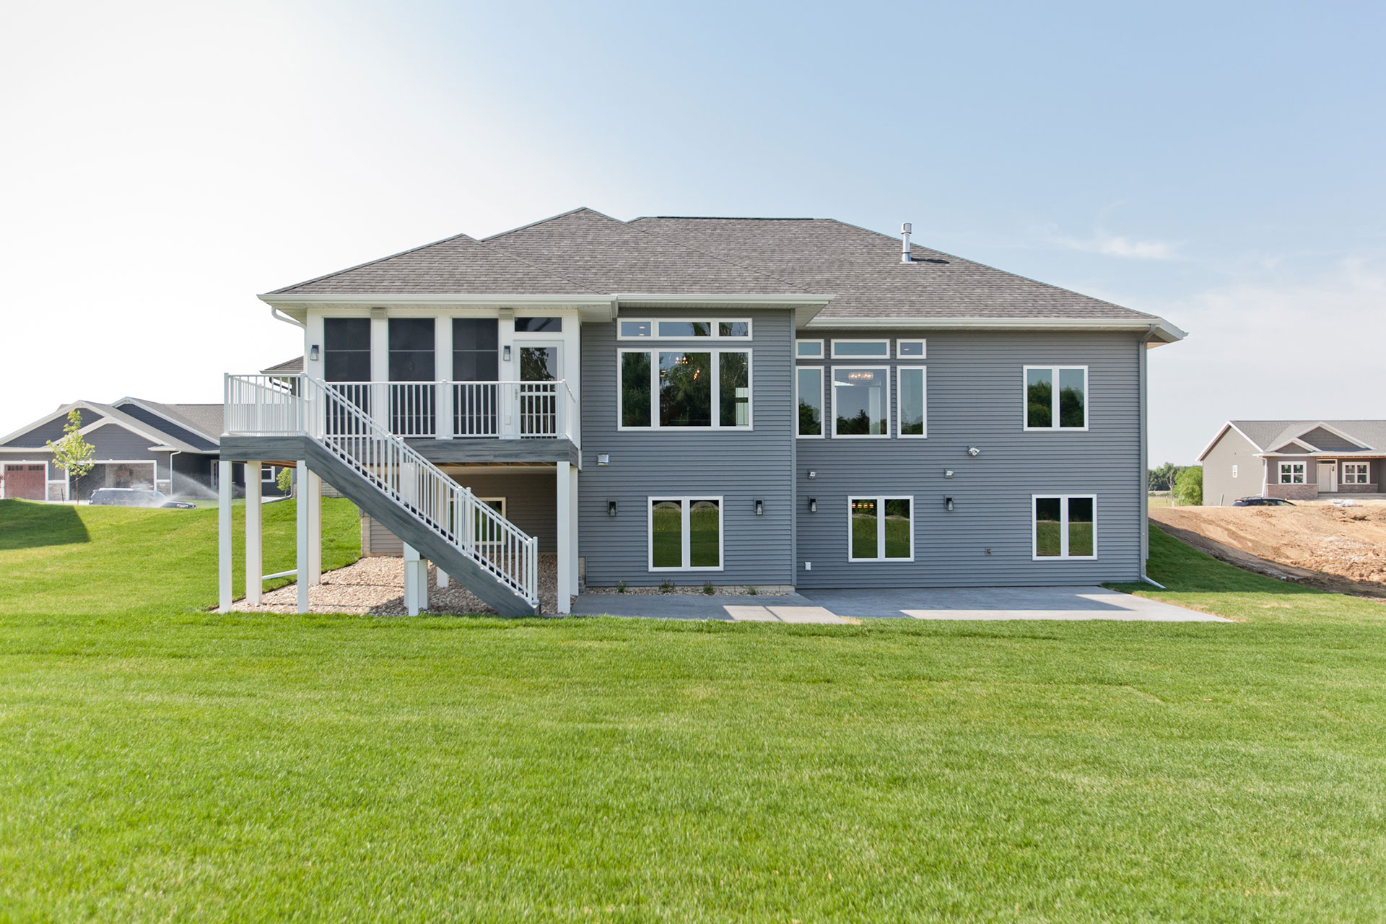
- Walk-out
- Oversized heated 3-stall garage
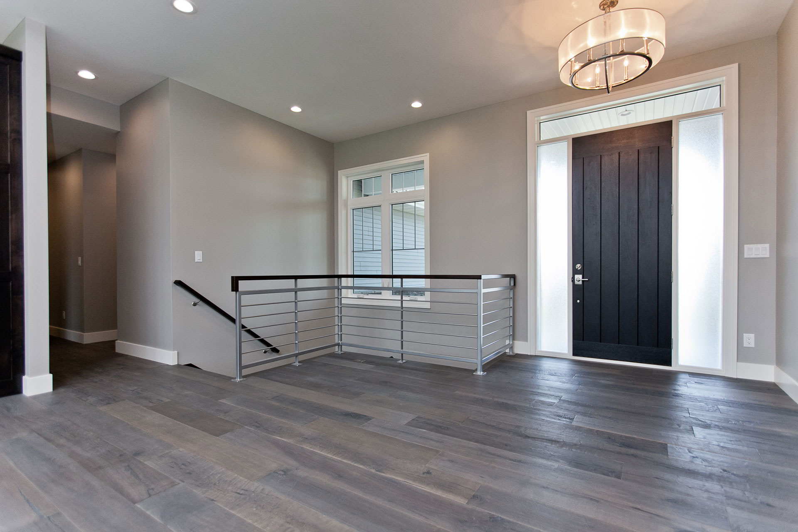
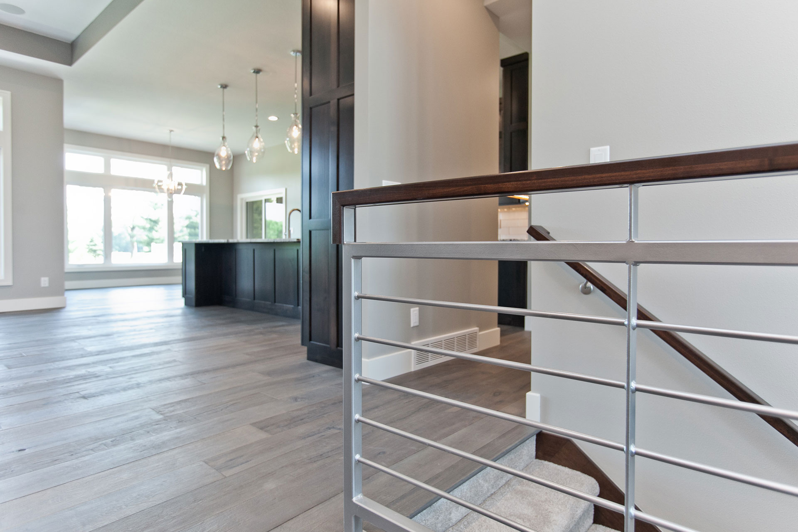
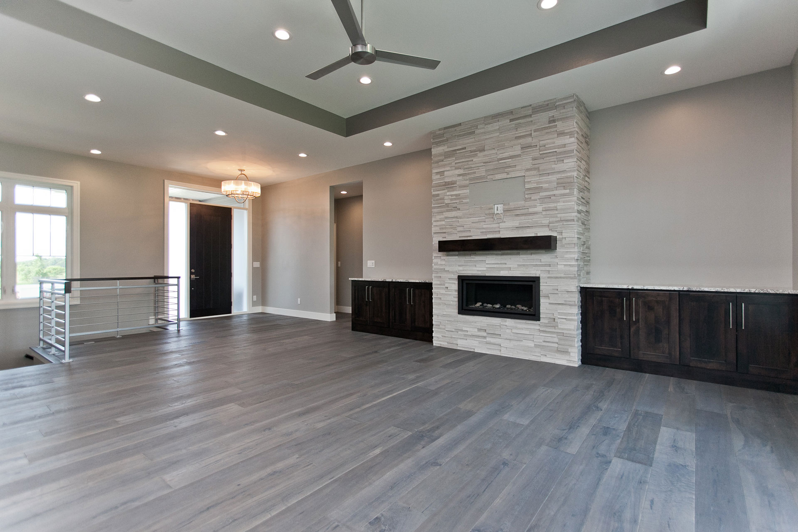
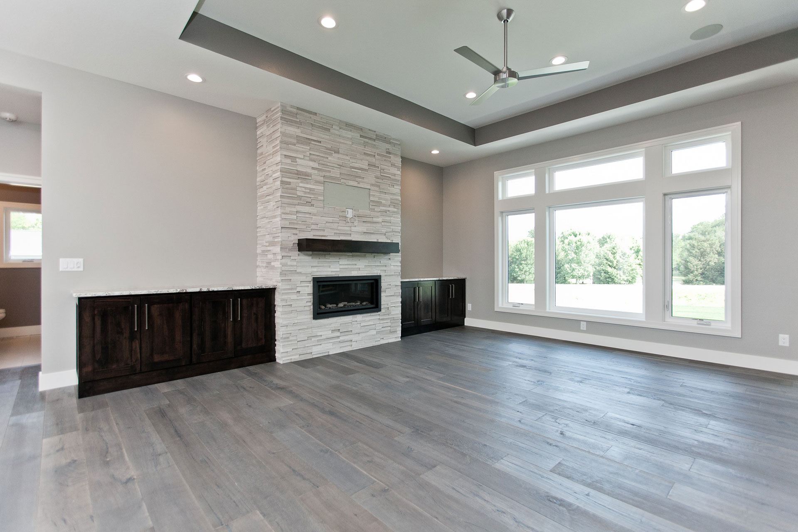
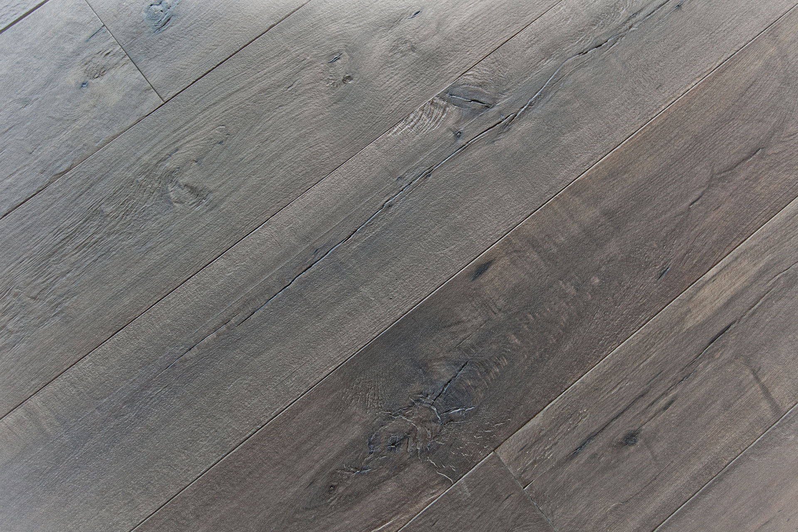
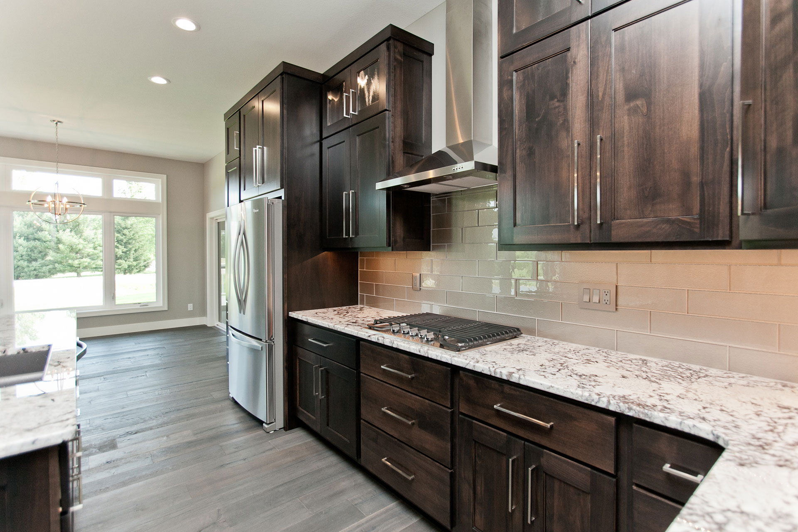
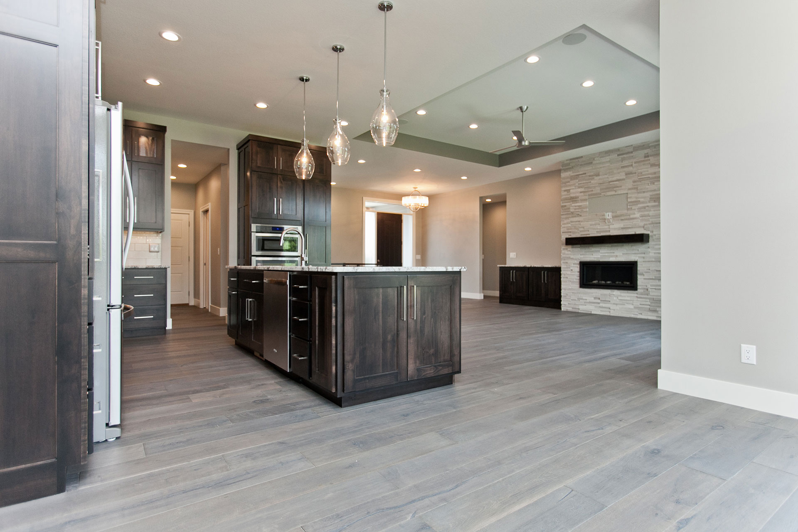
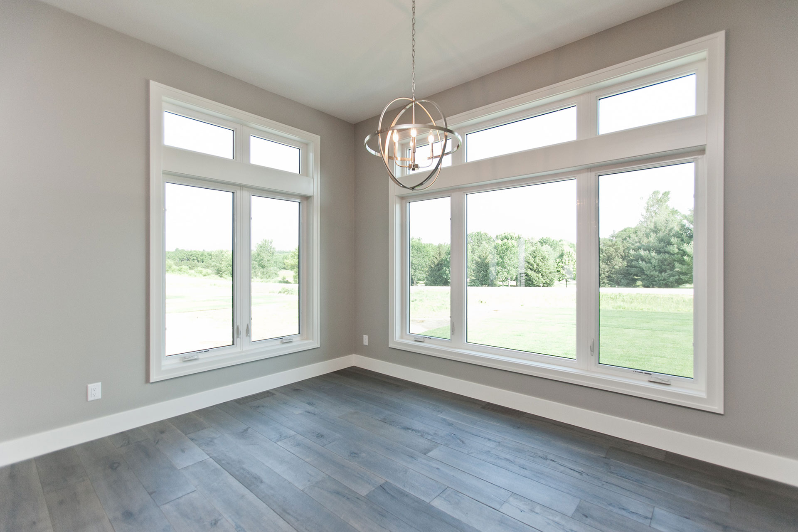
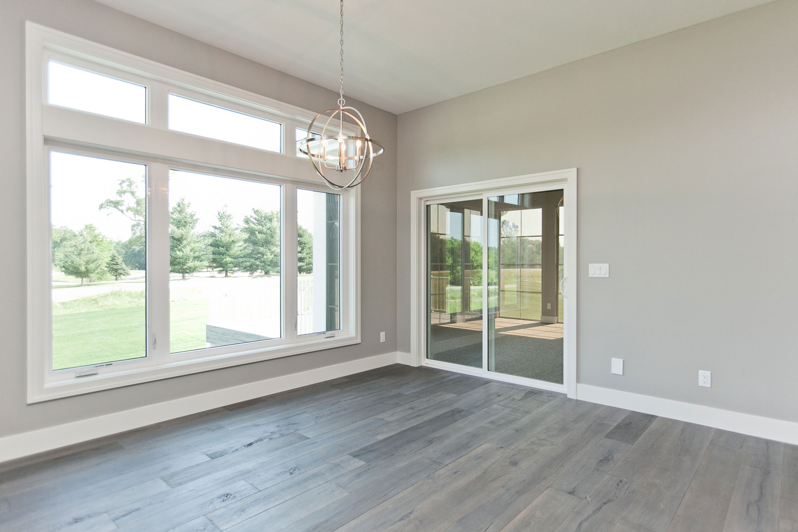
- Wide plank engineered, handscraped maple wood floors
- Custom interior railing
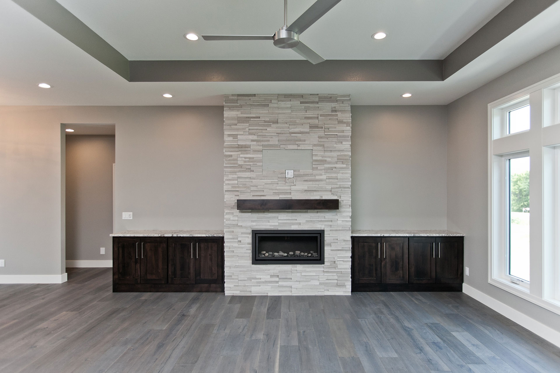
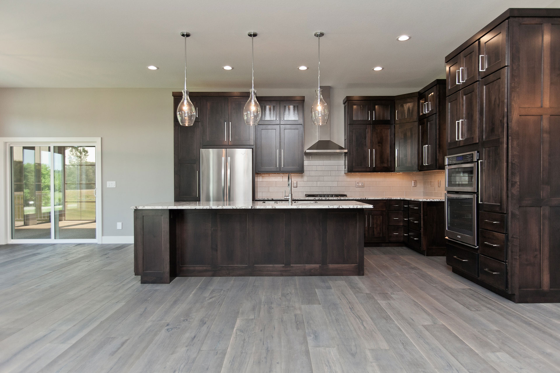
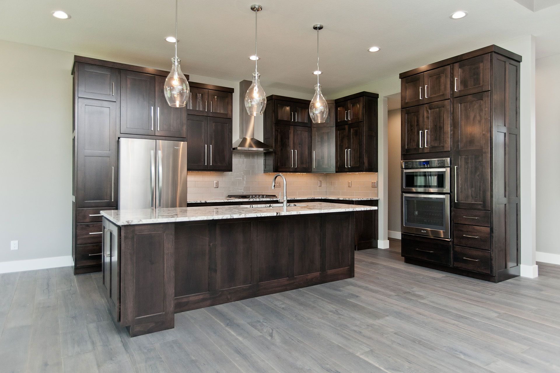
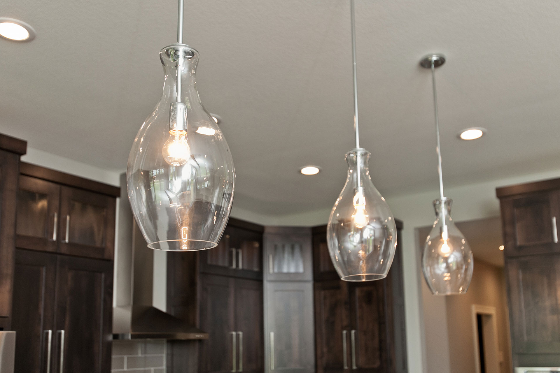
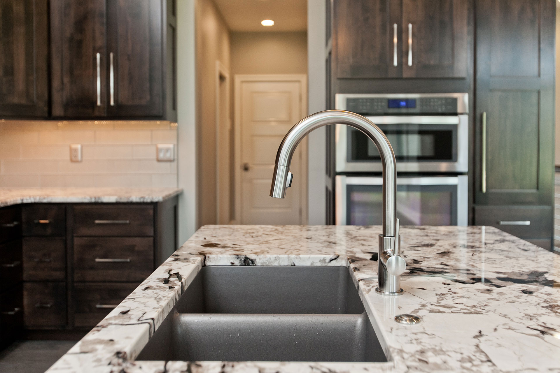
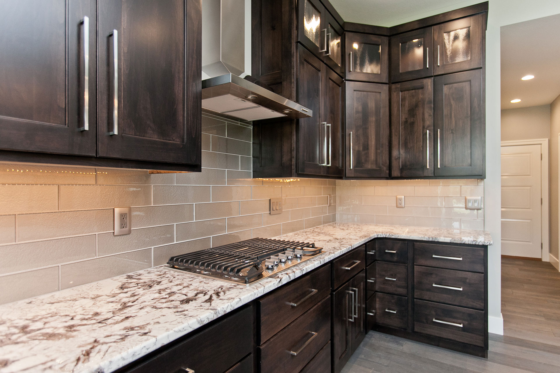
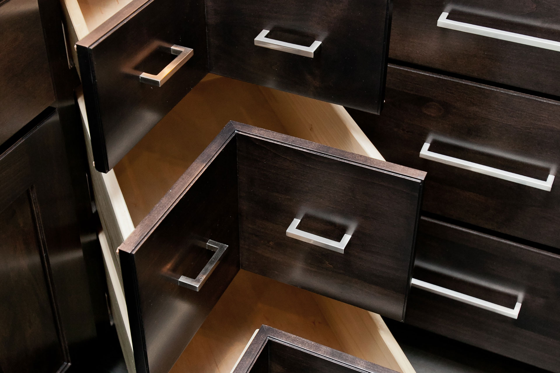
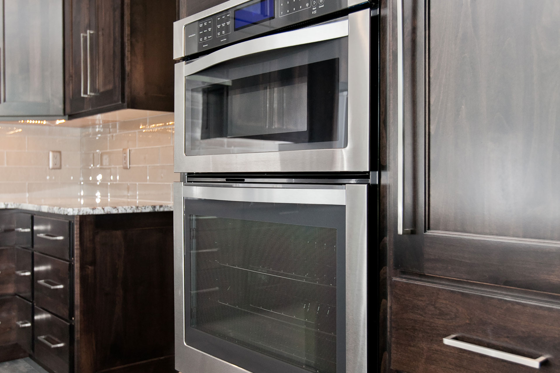
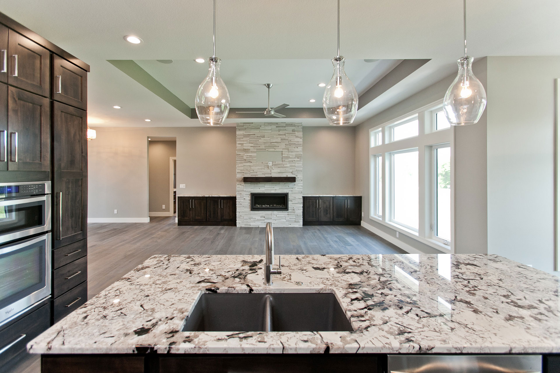
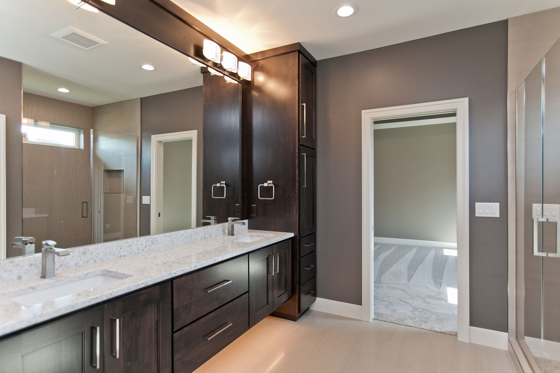
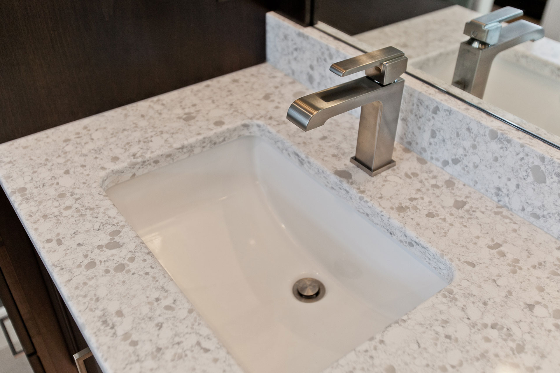
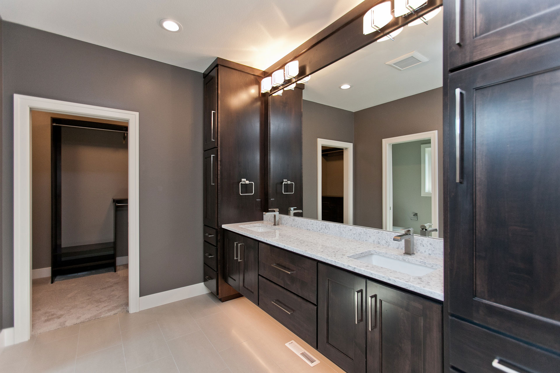
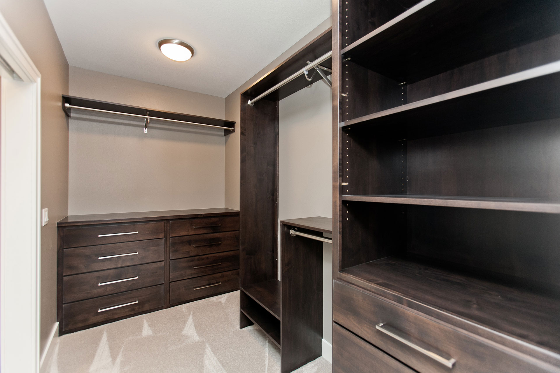
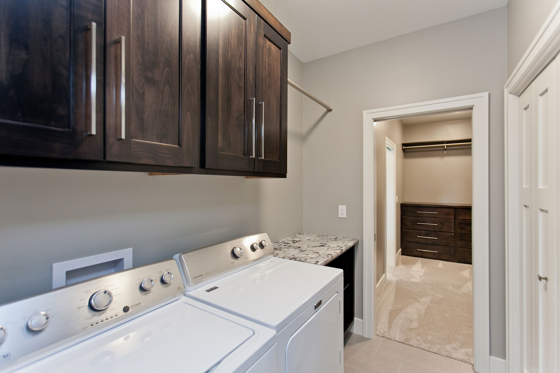
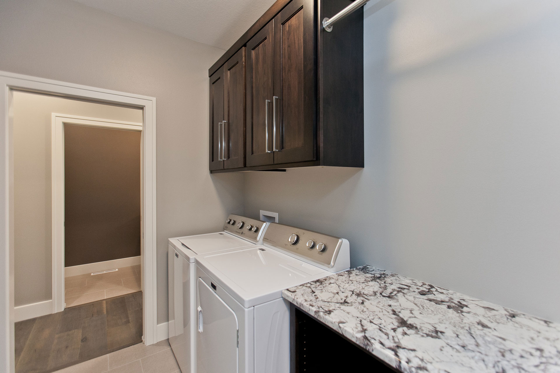
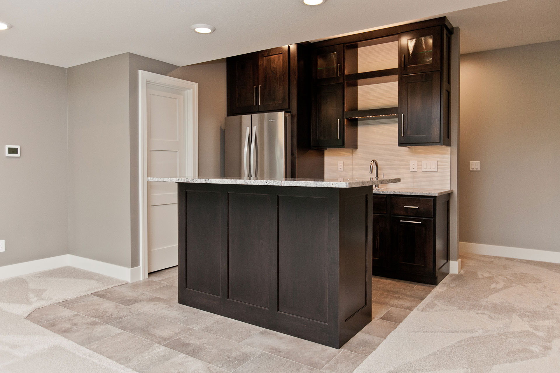
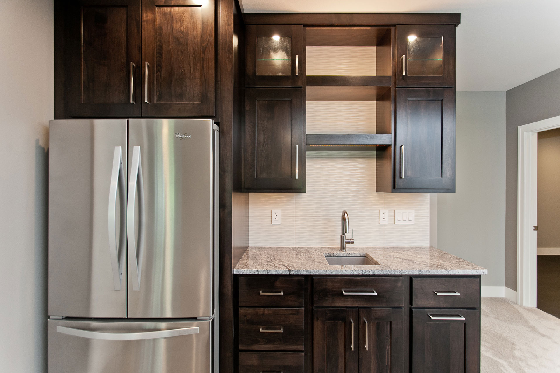
- Custom cabinets
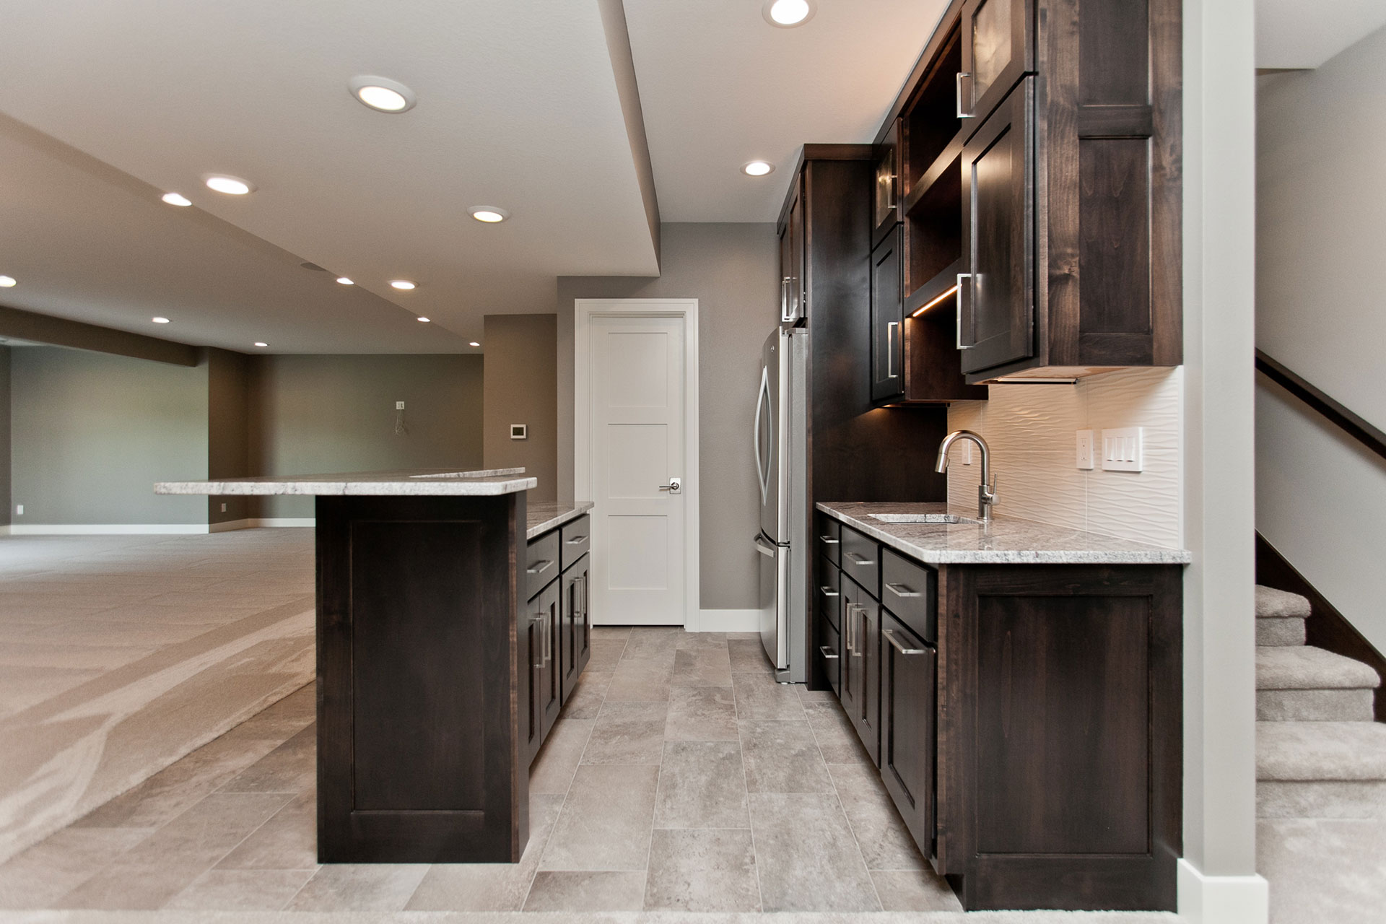
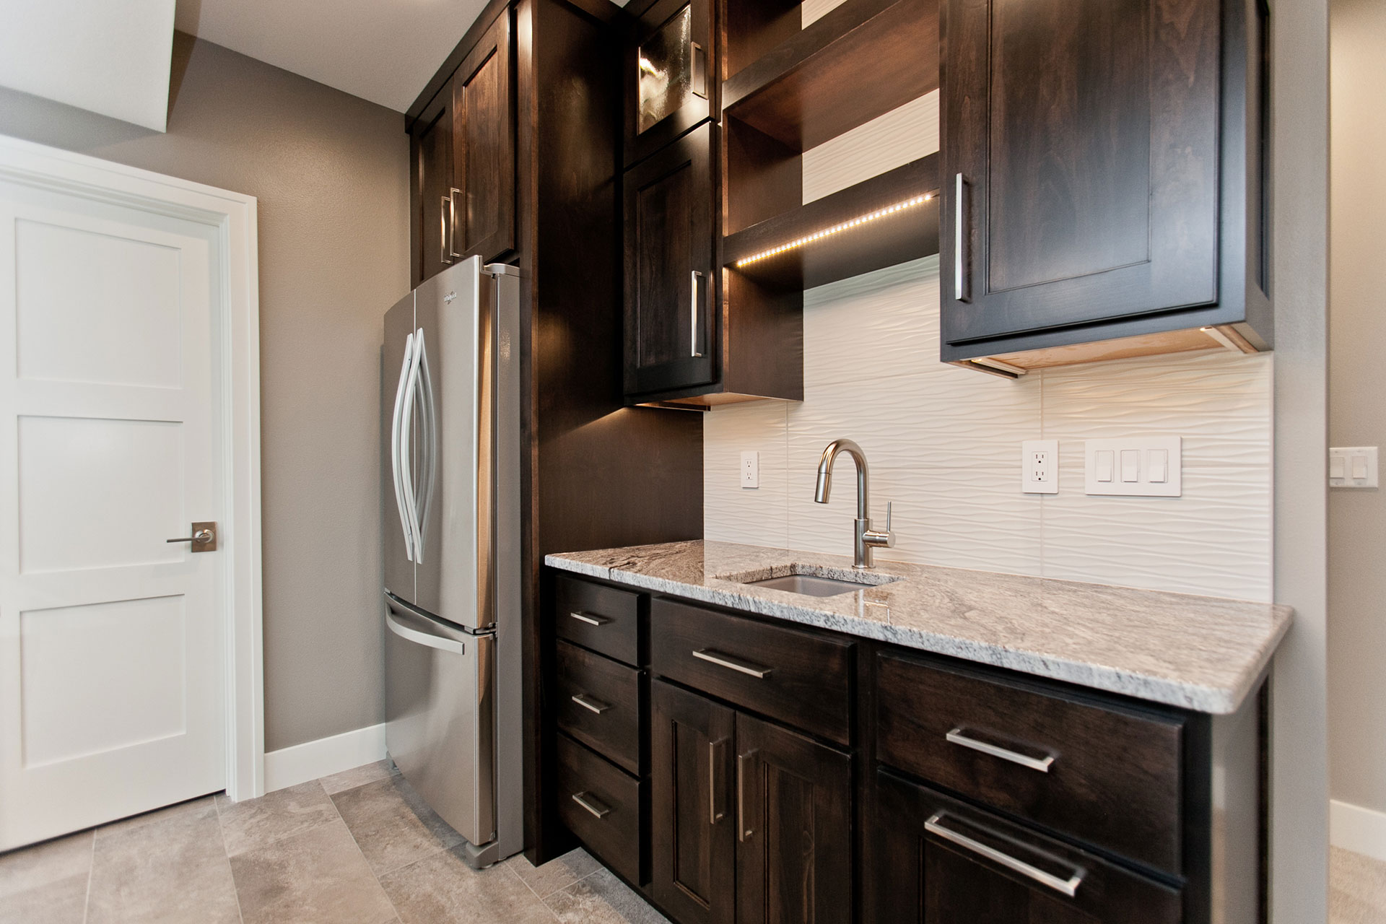
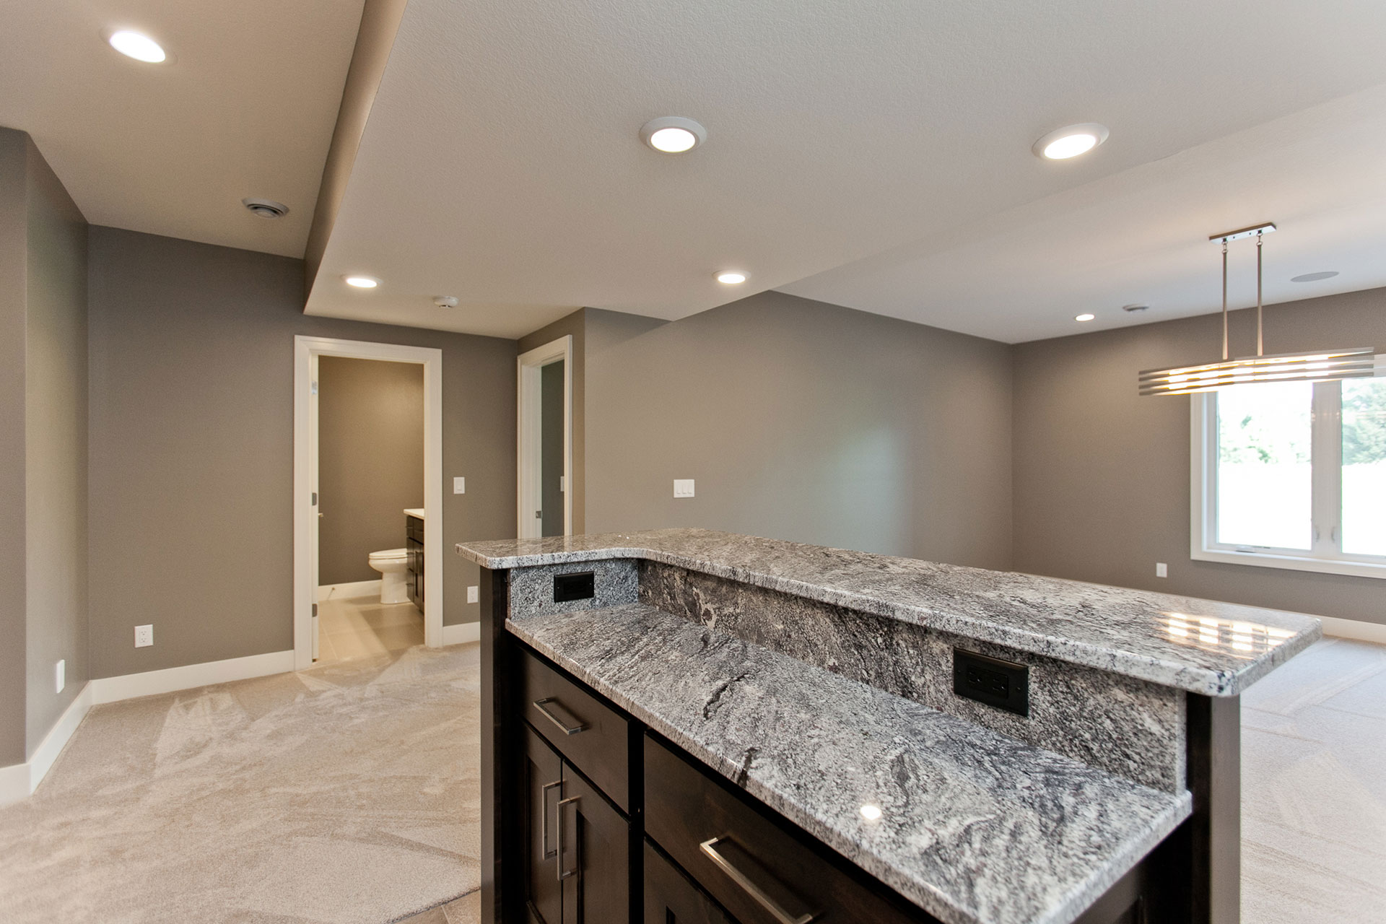
- Wet bar
- Geothermal
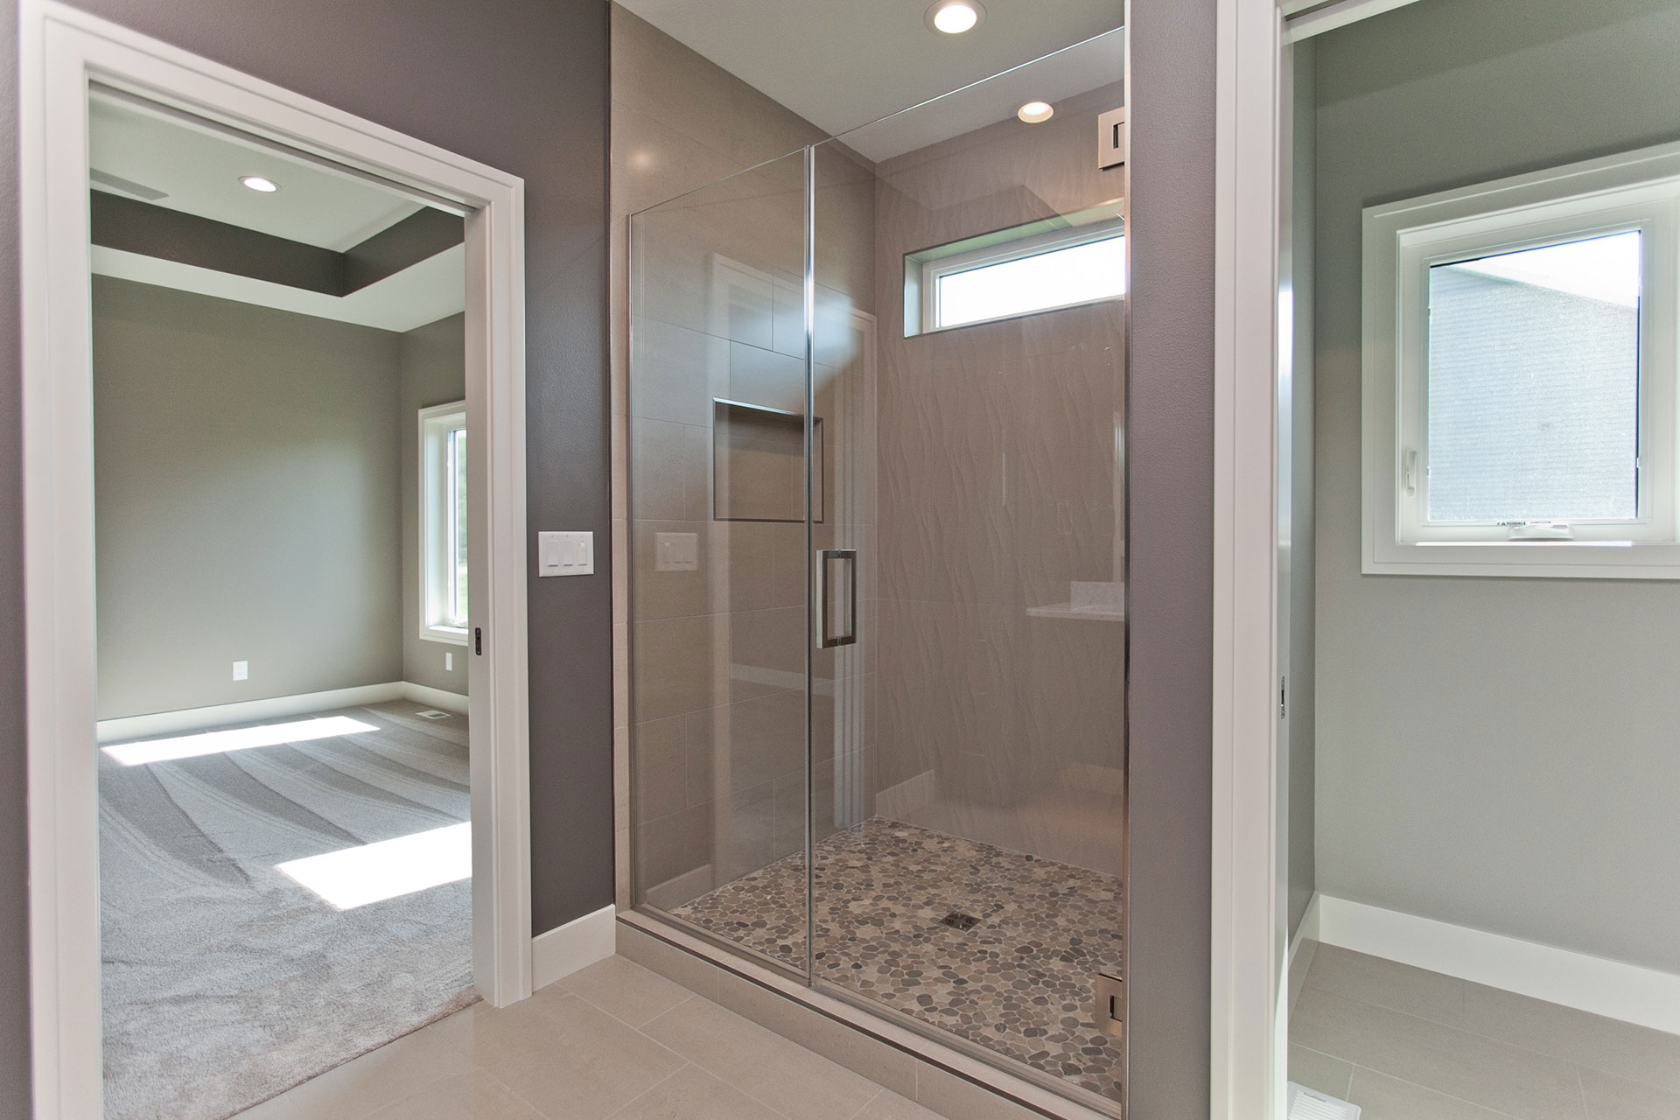
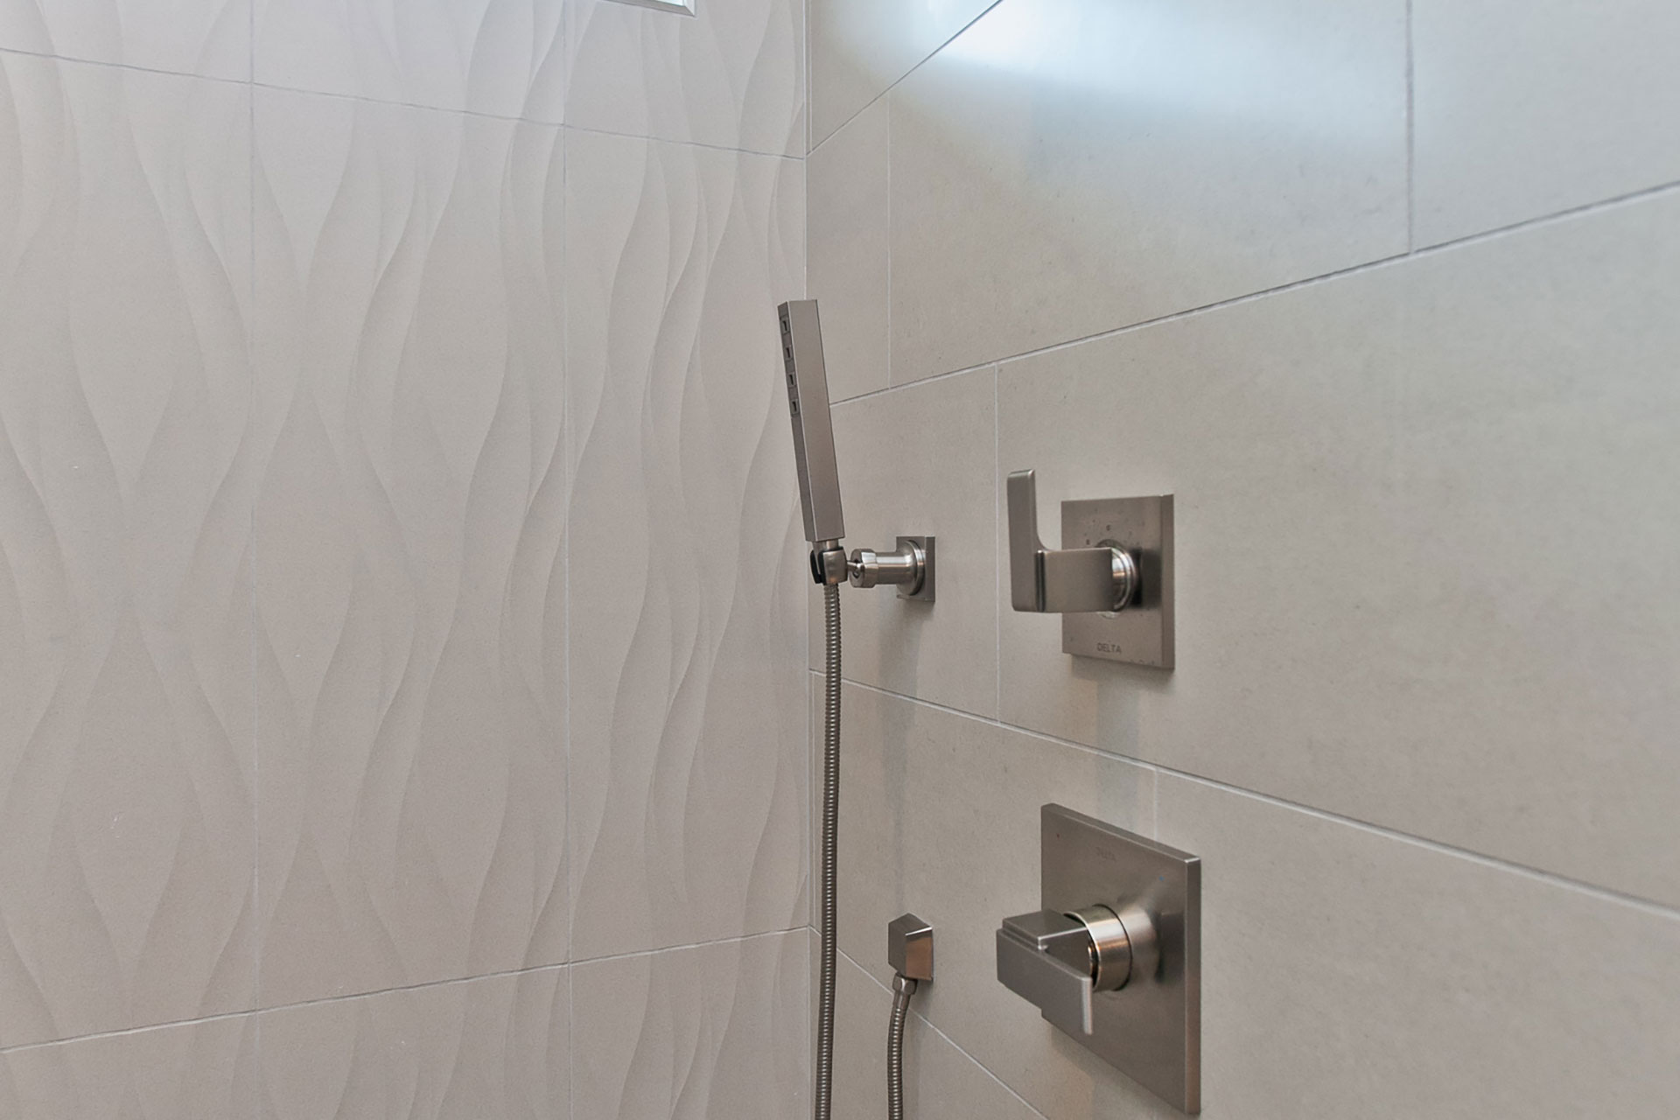
- Oversized tiled shower
- Surround Sound
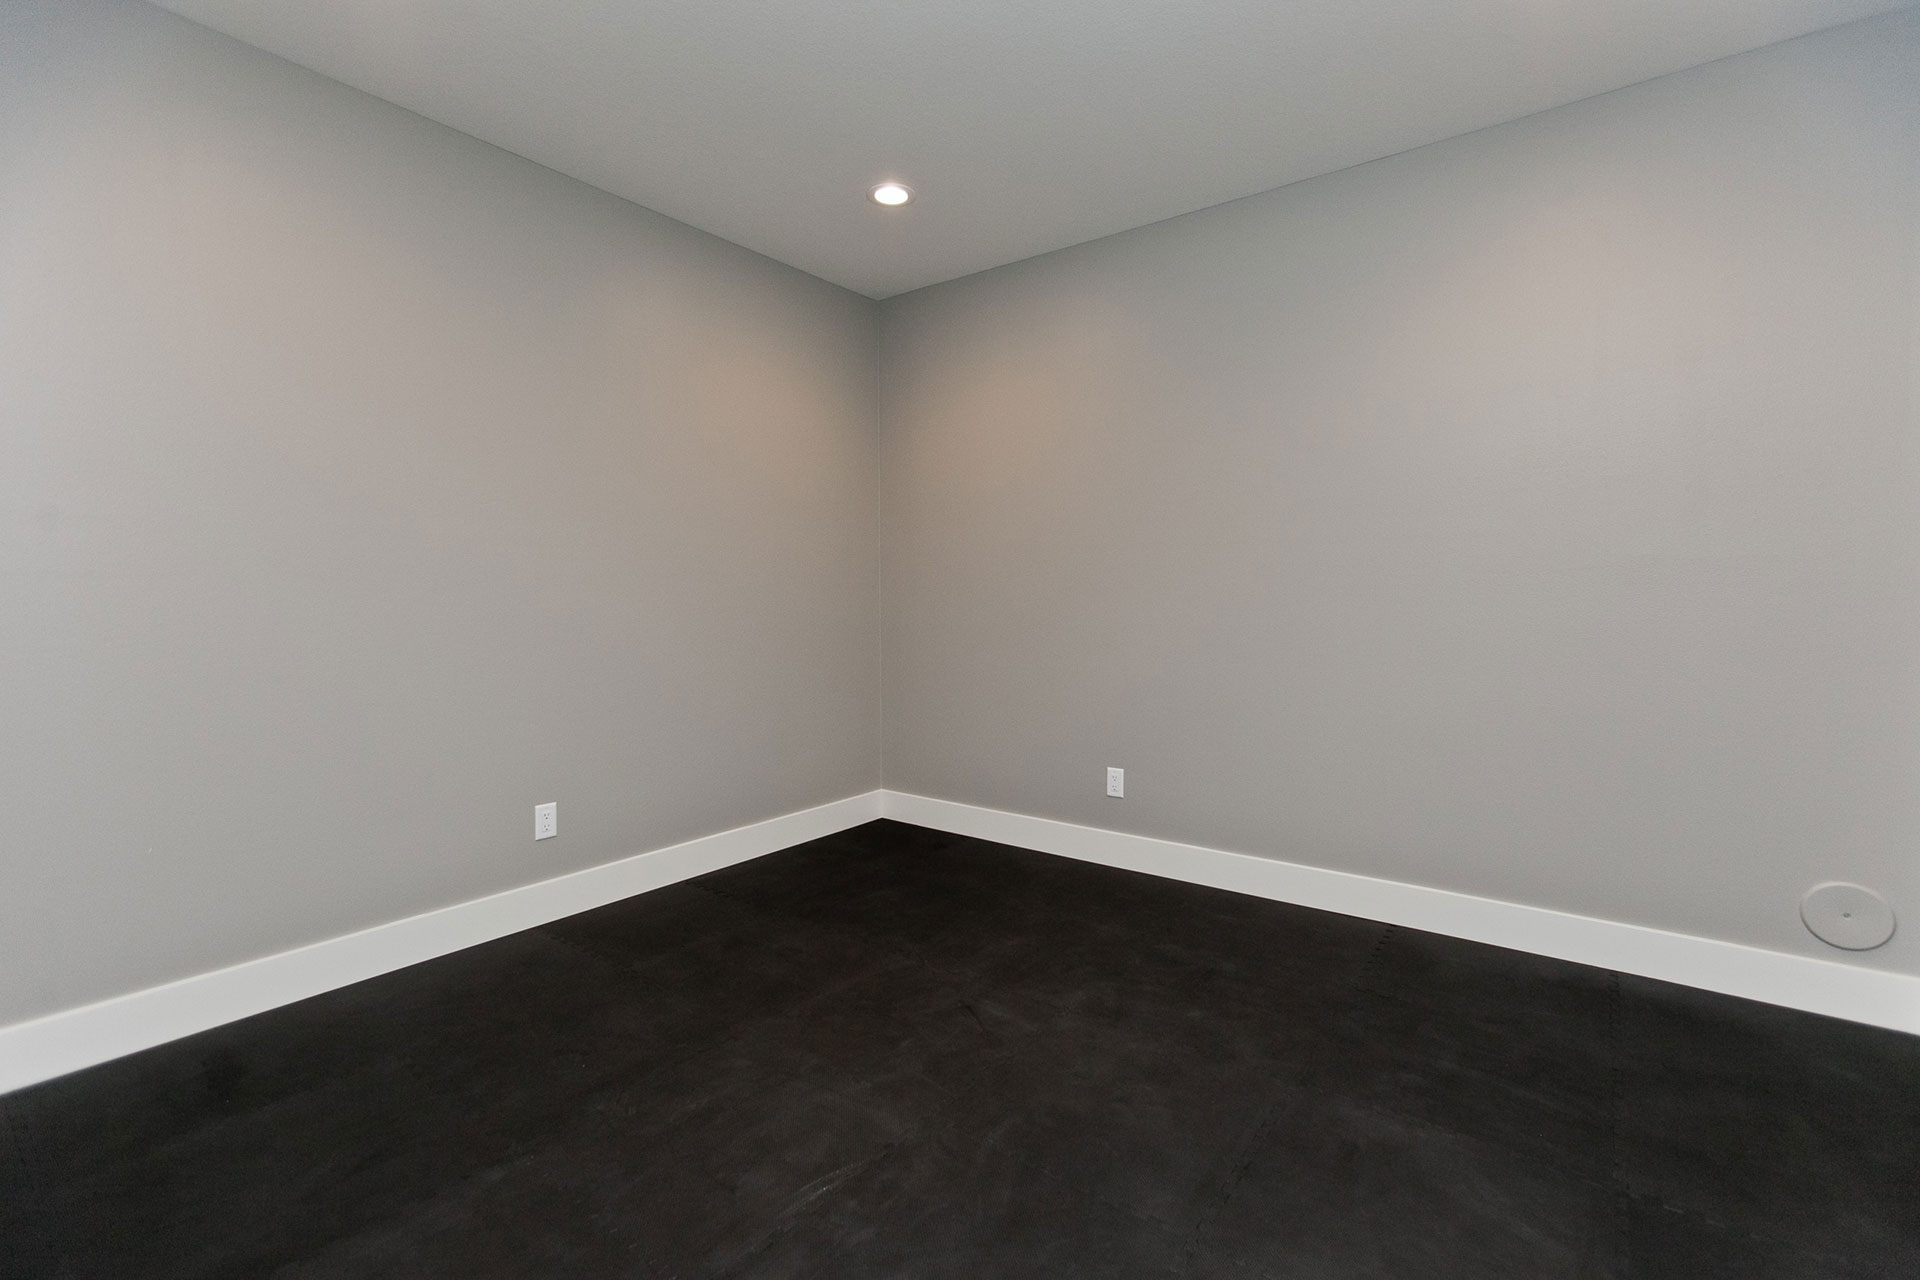
- Exercise Room
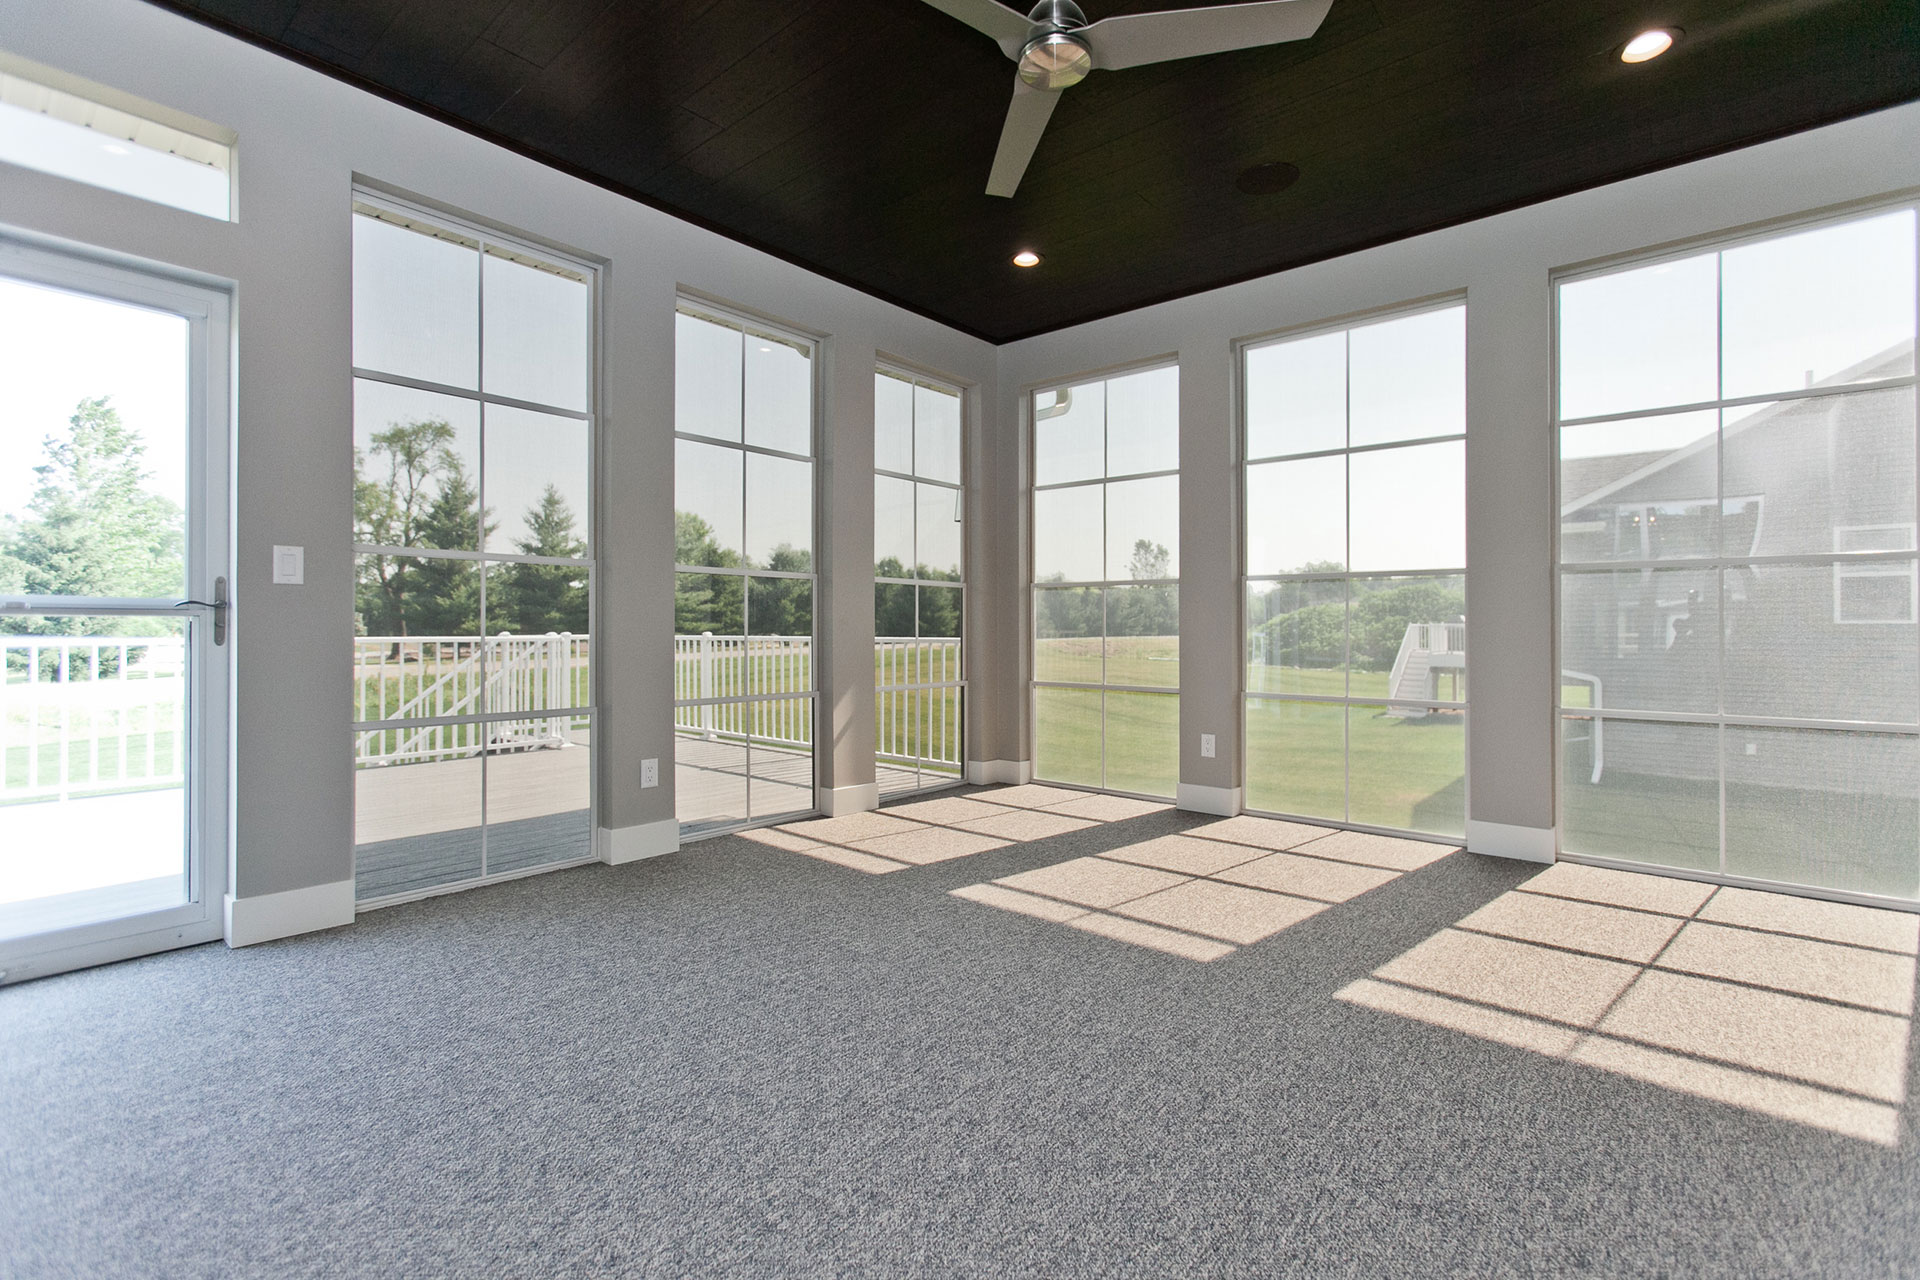
- 3-Seasons-Room with Eze-Breeze® windows and bamboo plank floor on the ceiling
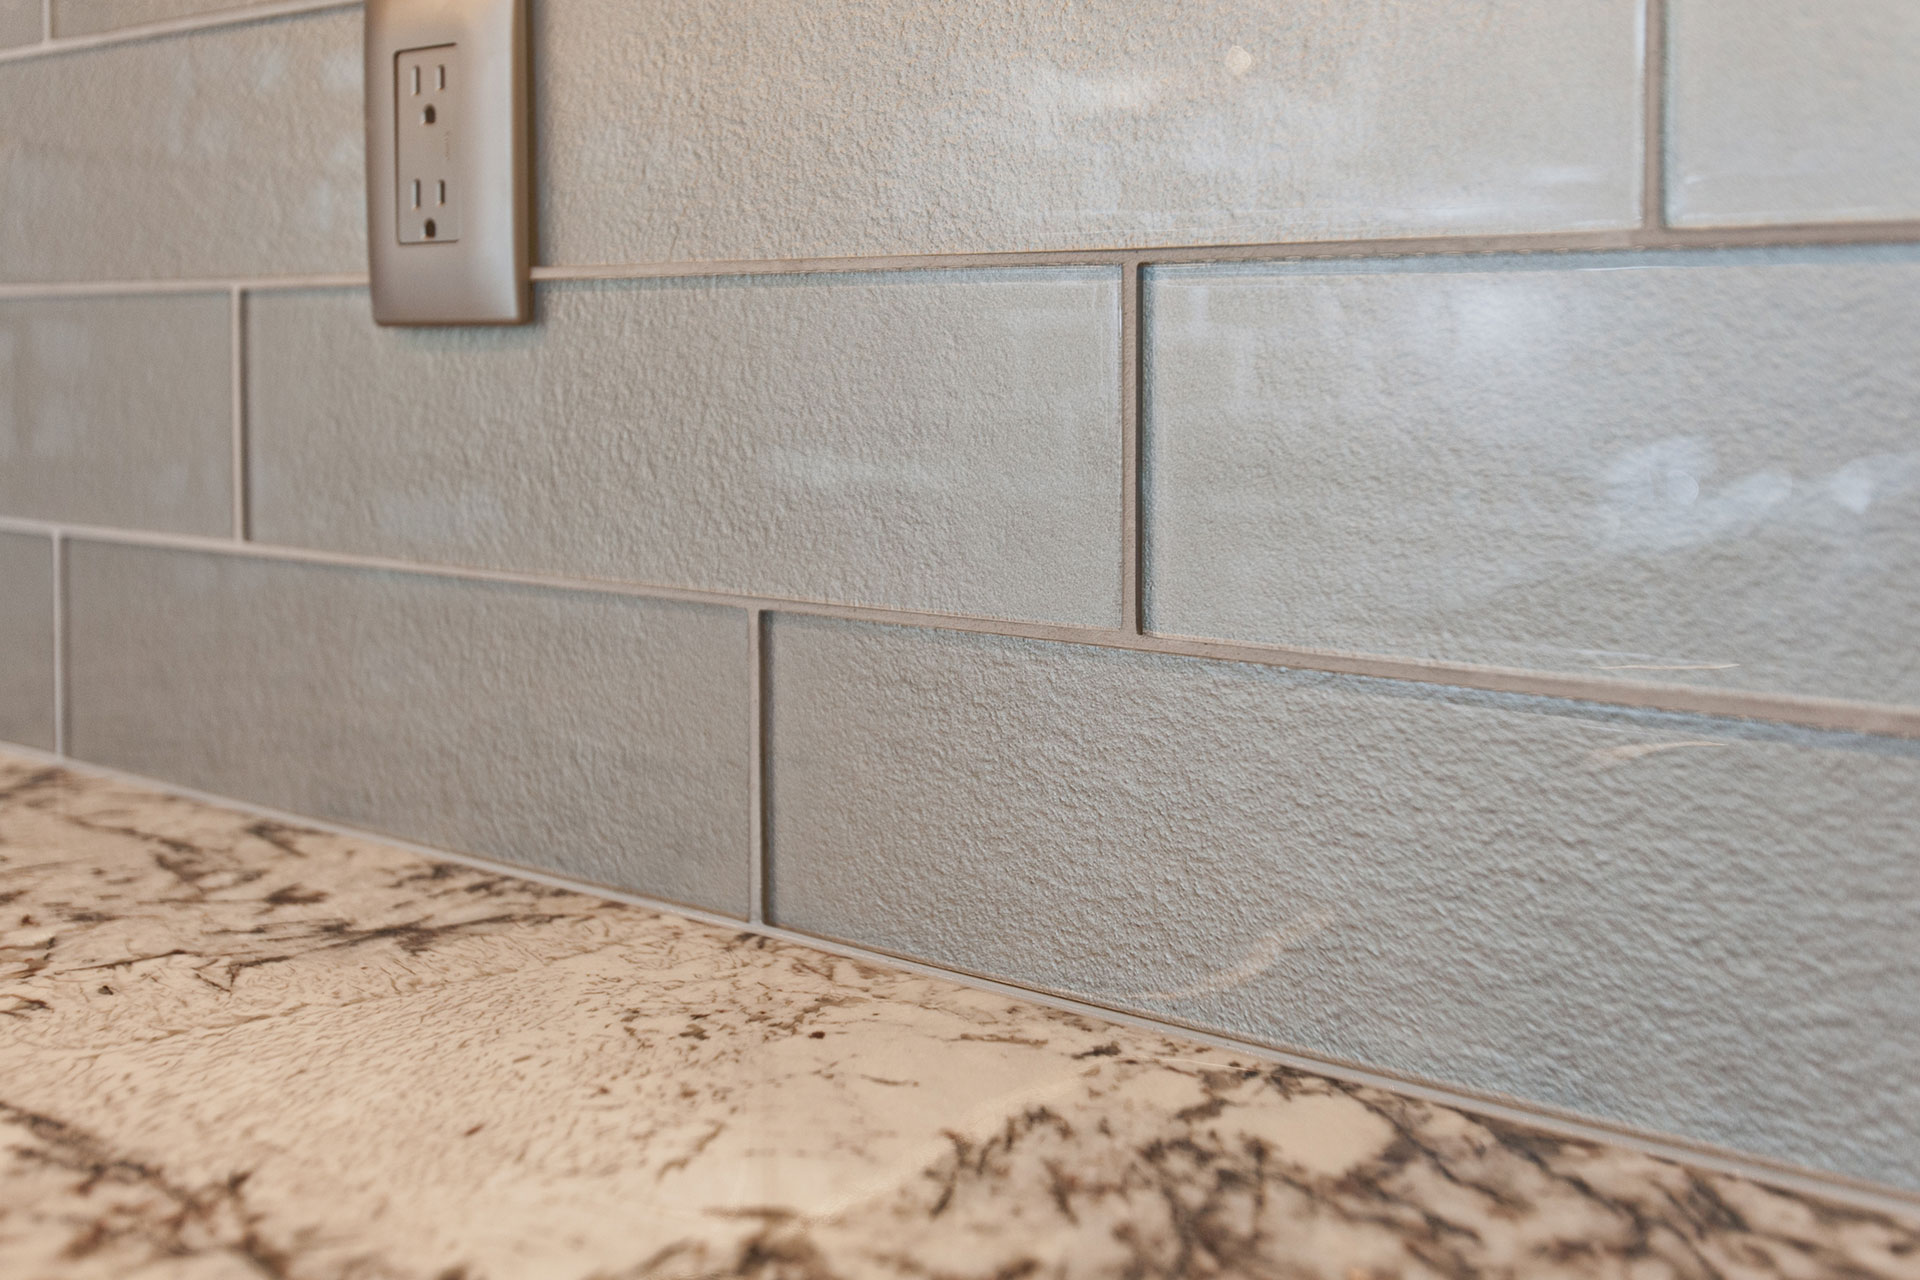
- 4”x16” glass tile kitchen backsplash
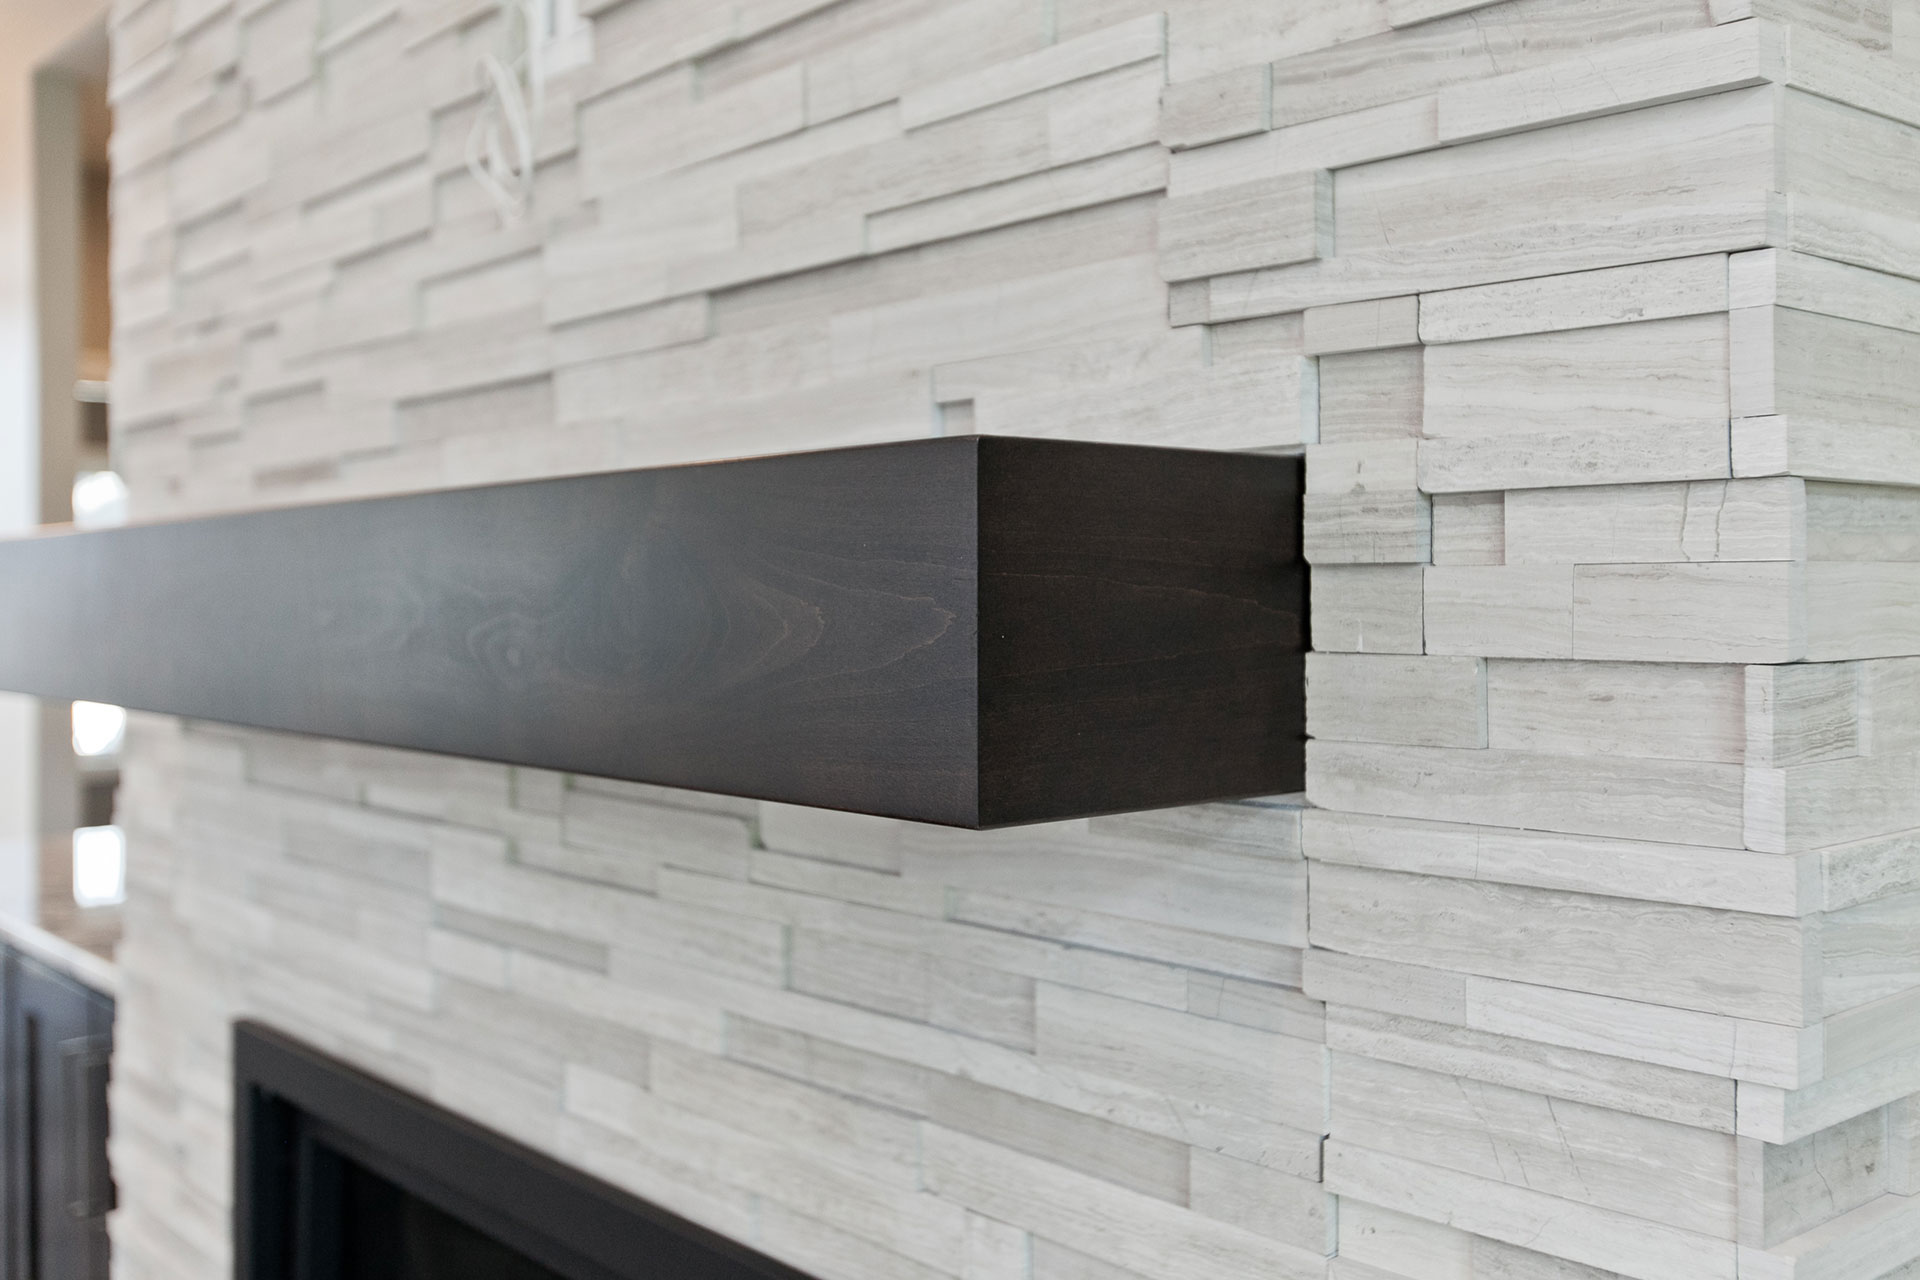
- Modern linear fireplace with floor-to-ceiling stone