
Shadowood Lane
Highlights
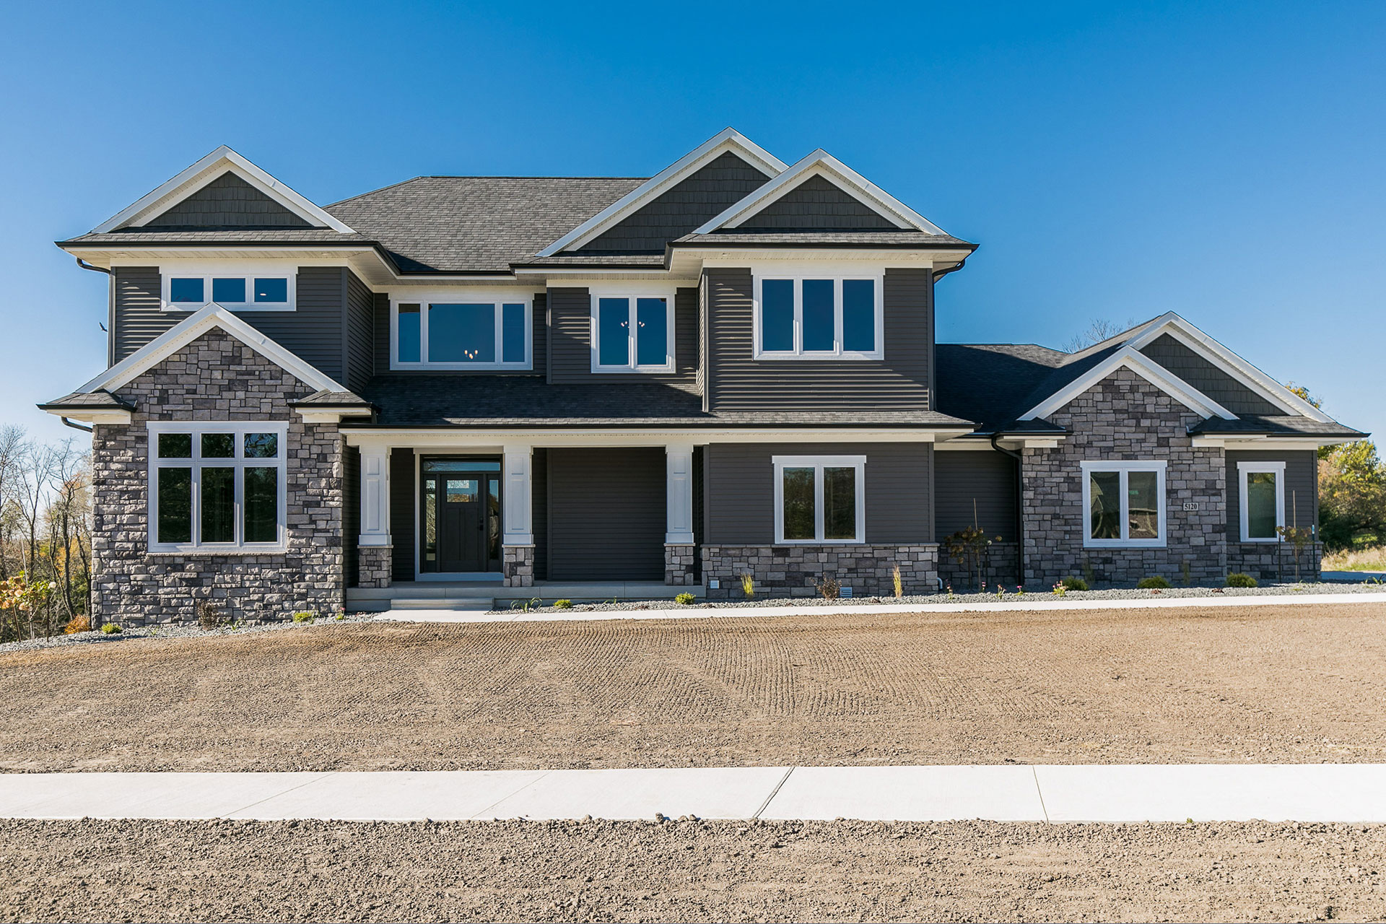
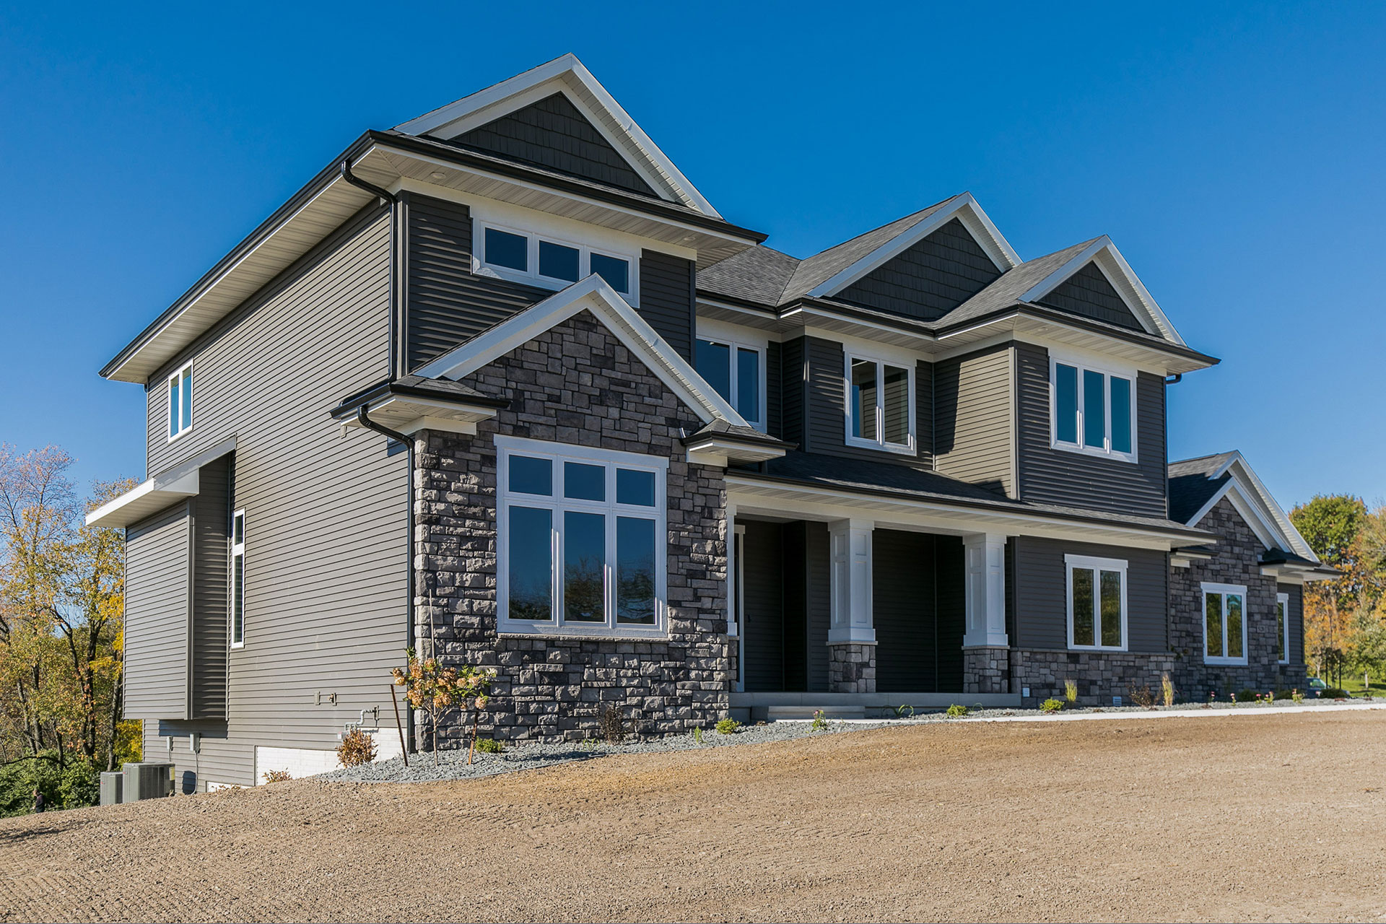
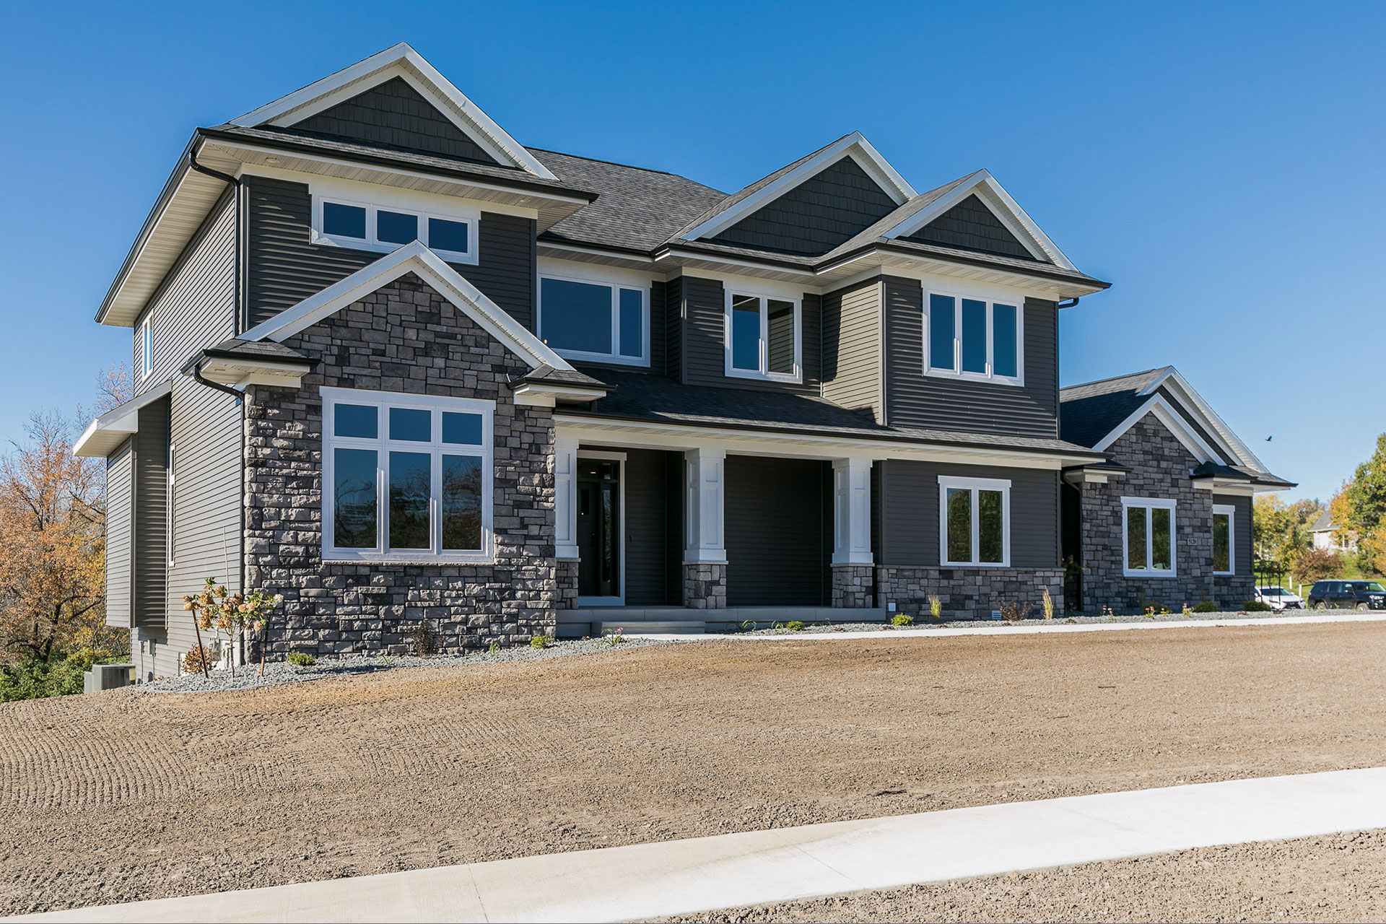
- 5 bed / 5 bath
- Walk-out
- 3-car garage
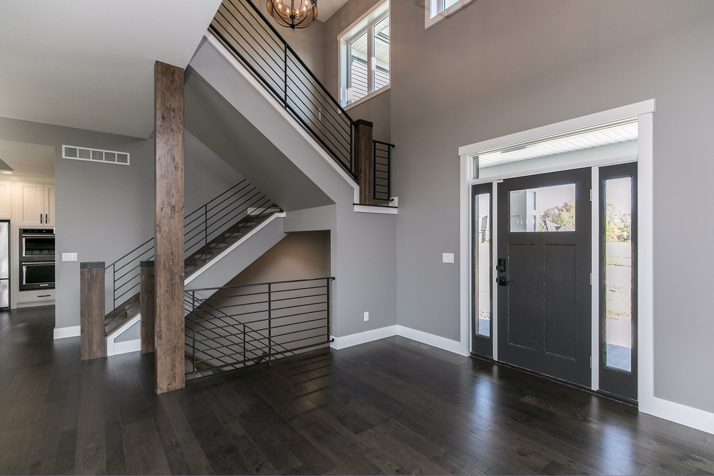
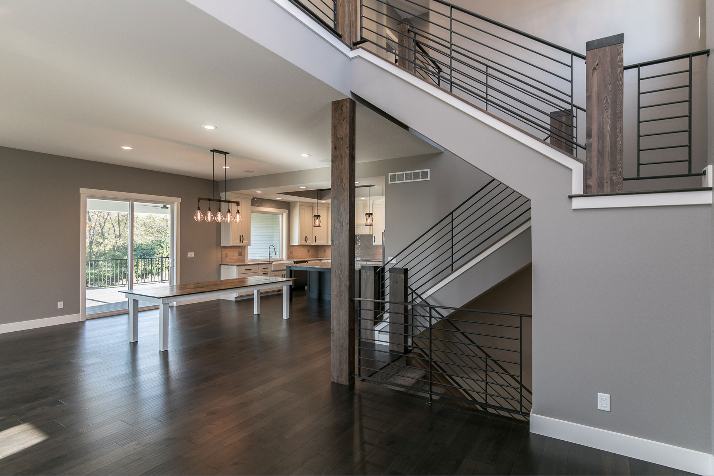
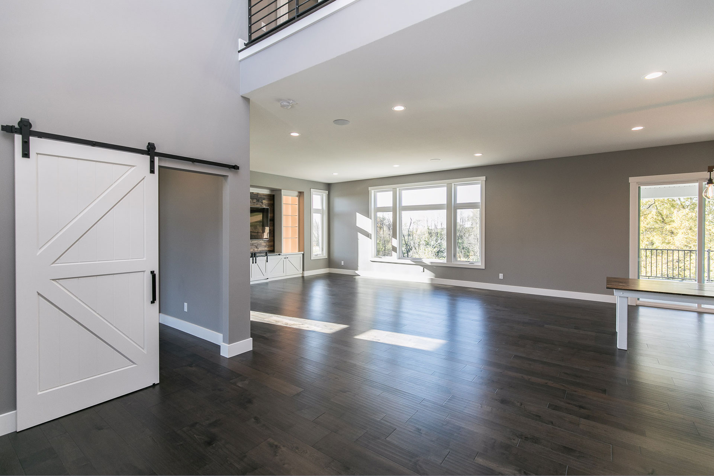
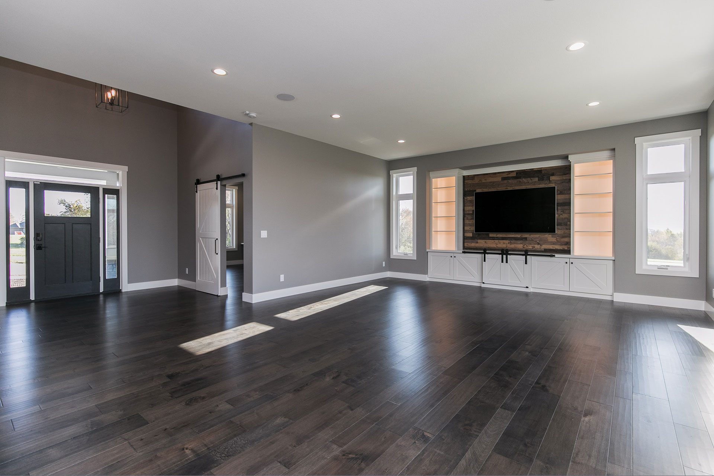
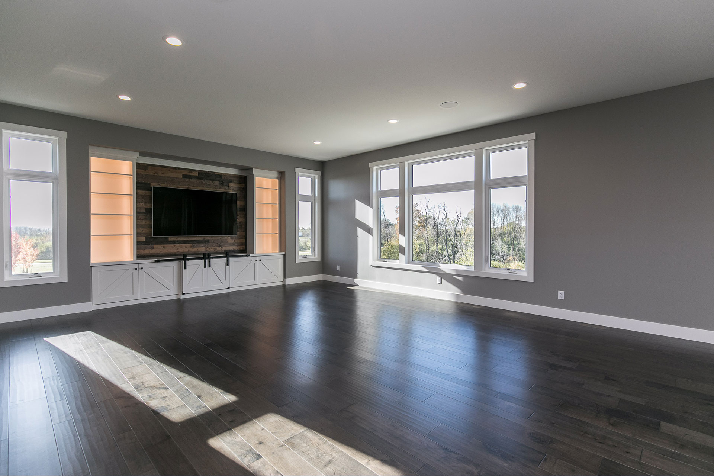
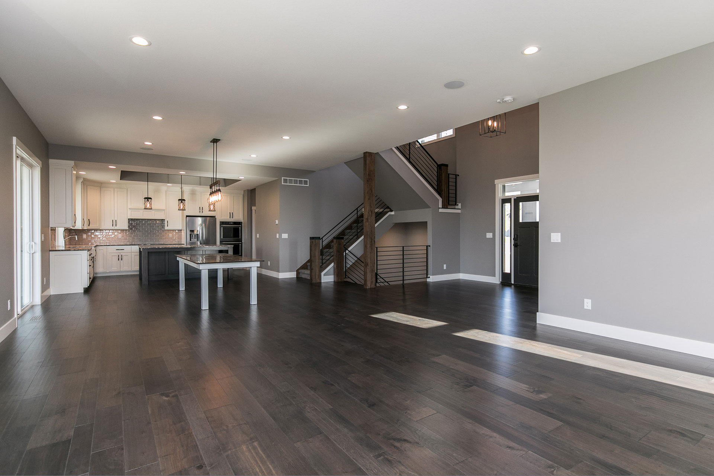
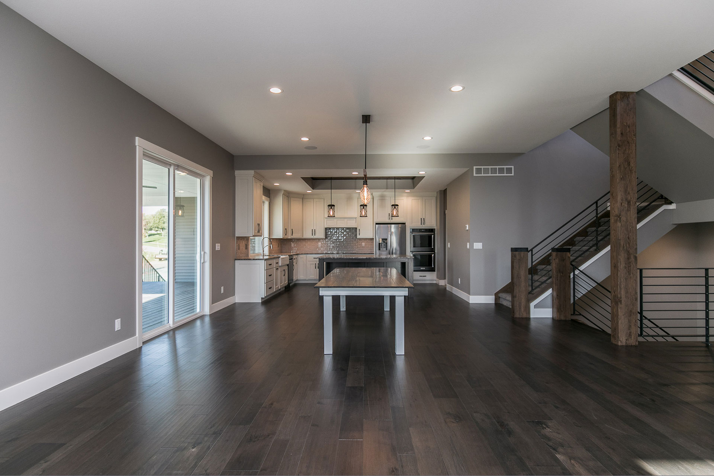
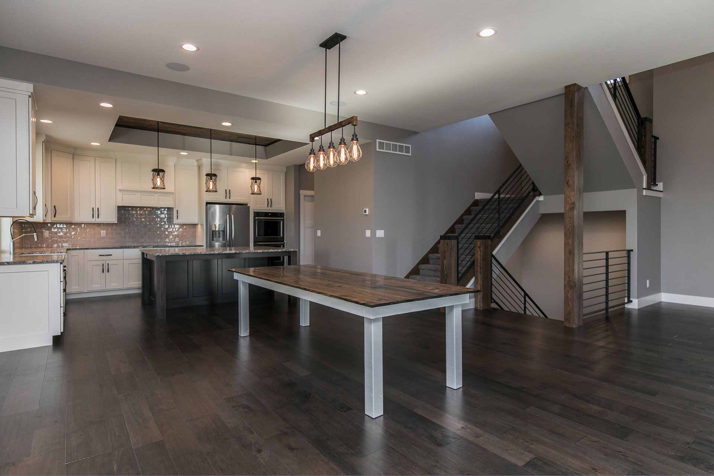
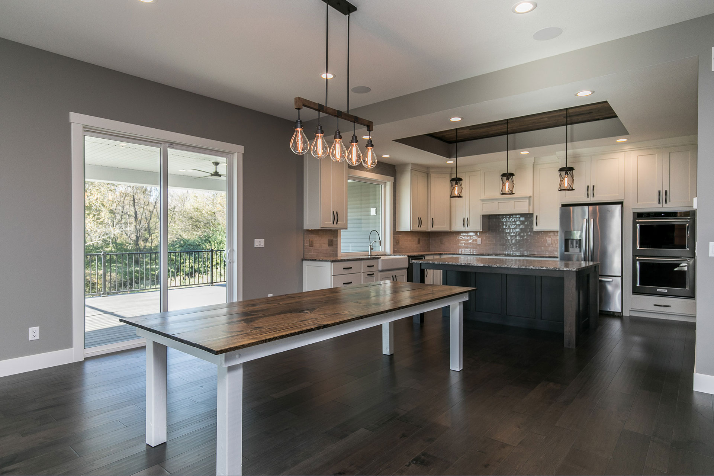
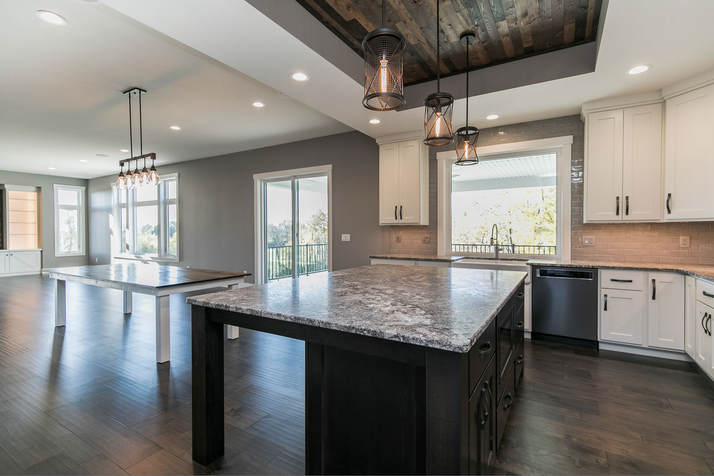
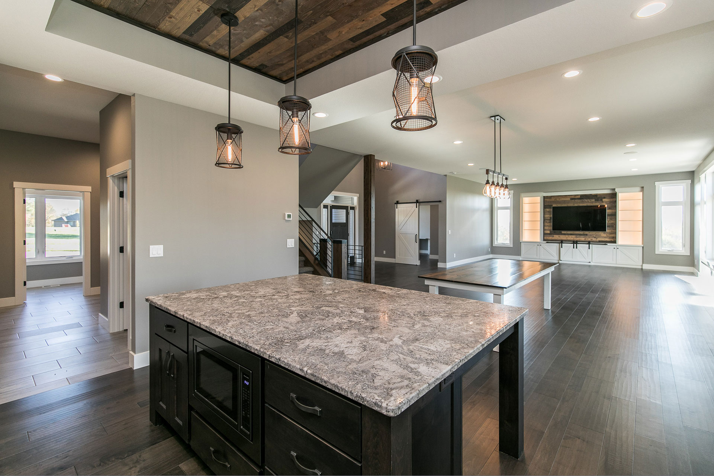
- Open floor plan
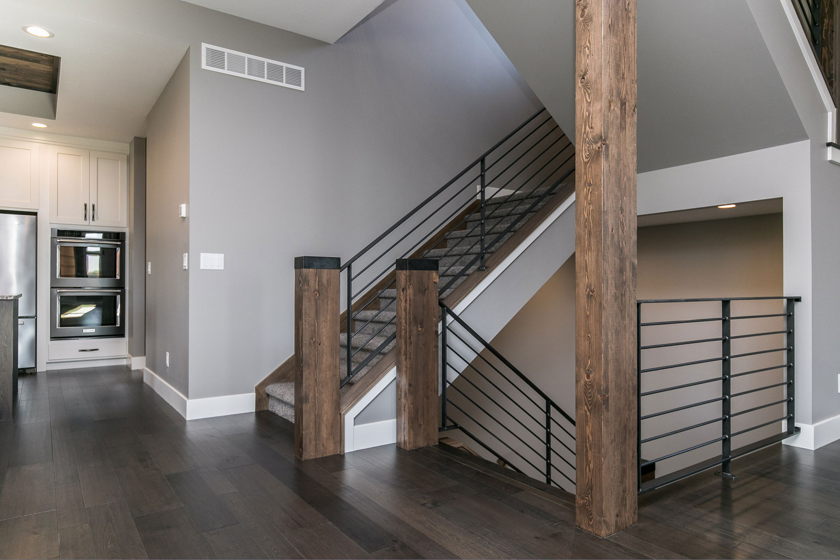
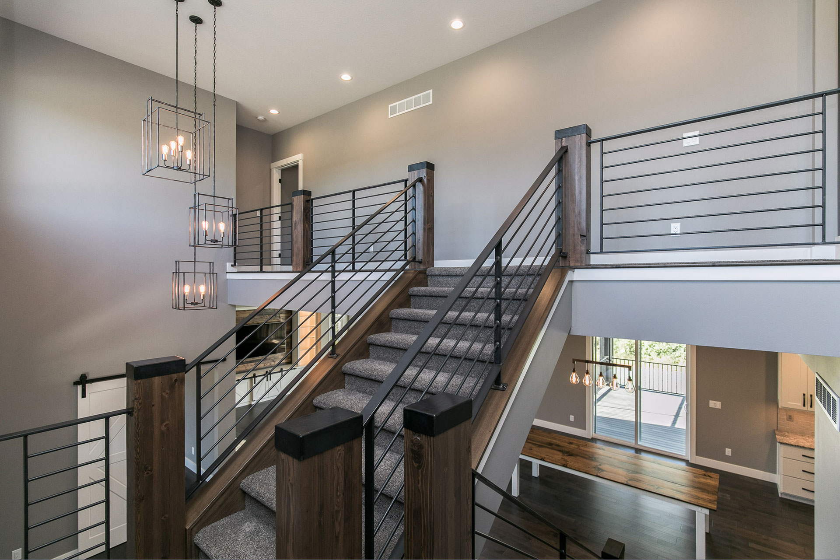
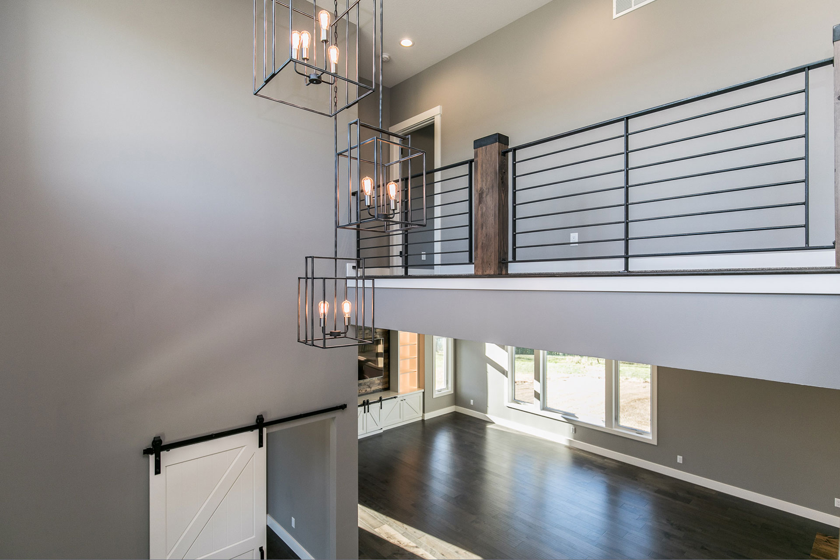
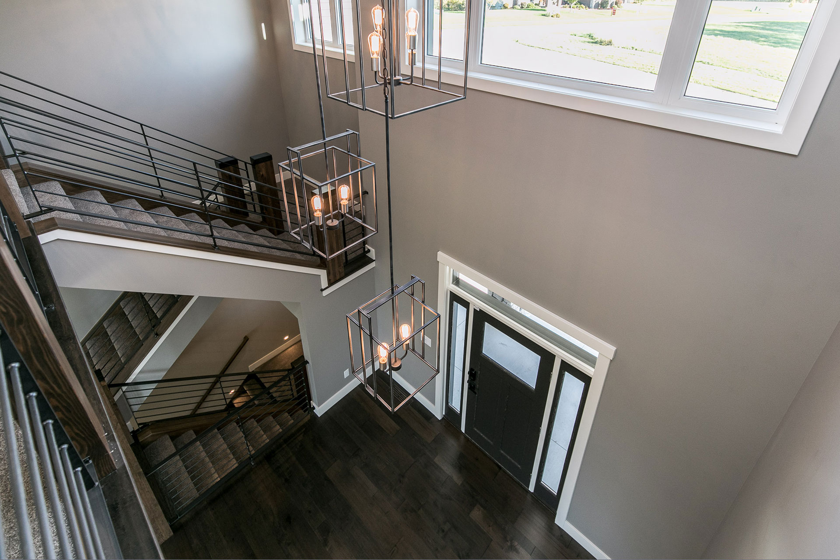
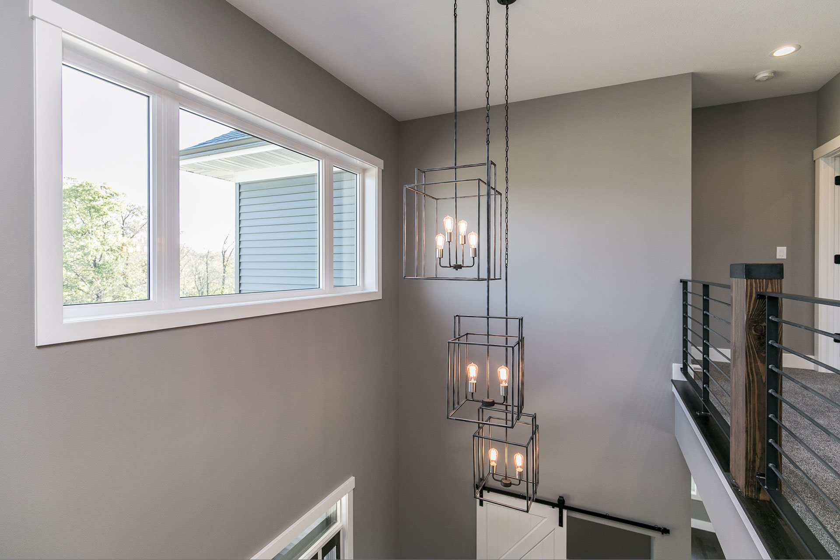
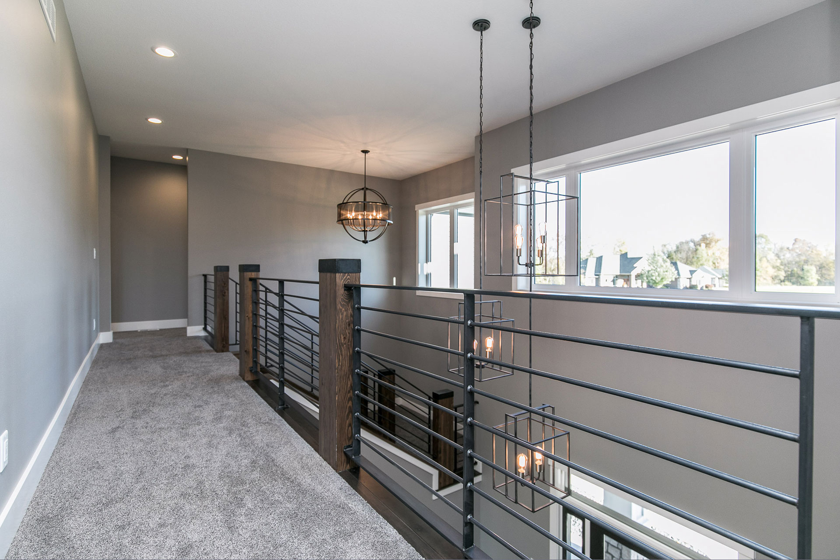
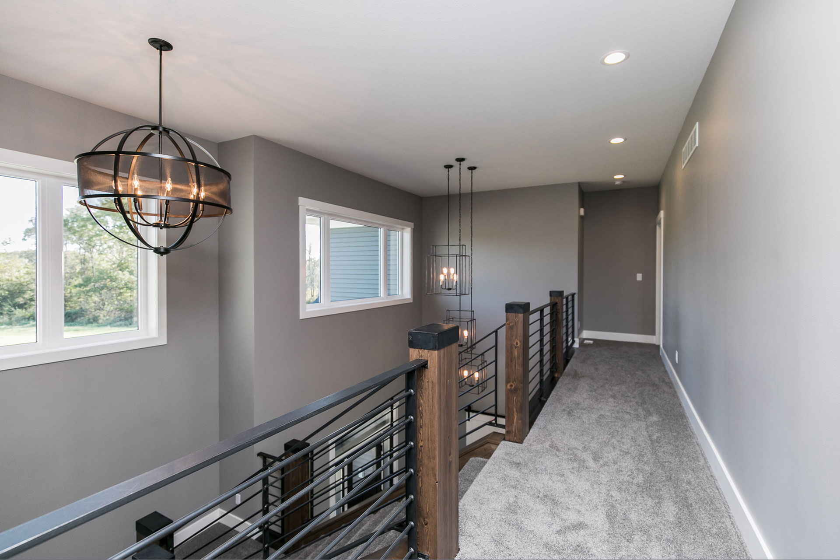
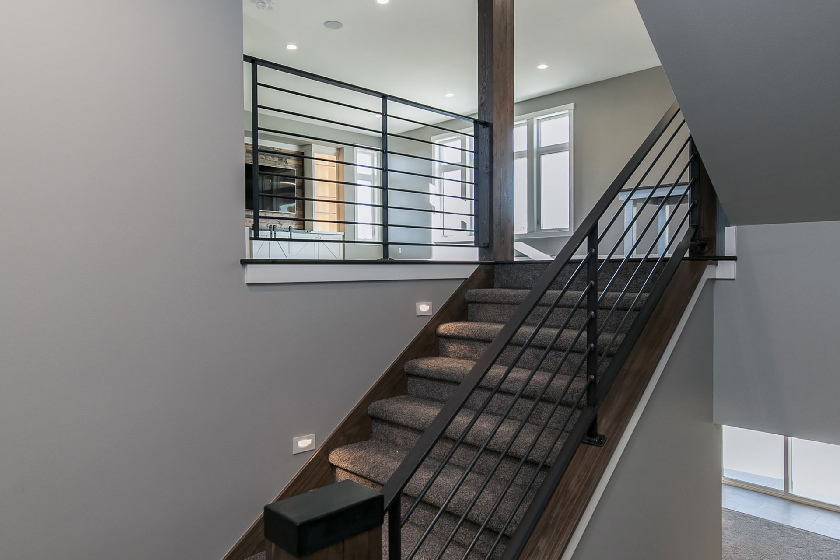
- Open stairway with custom railing
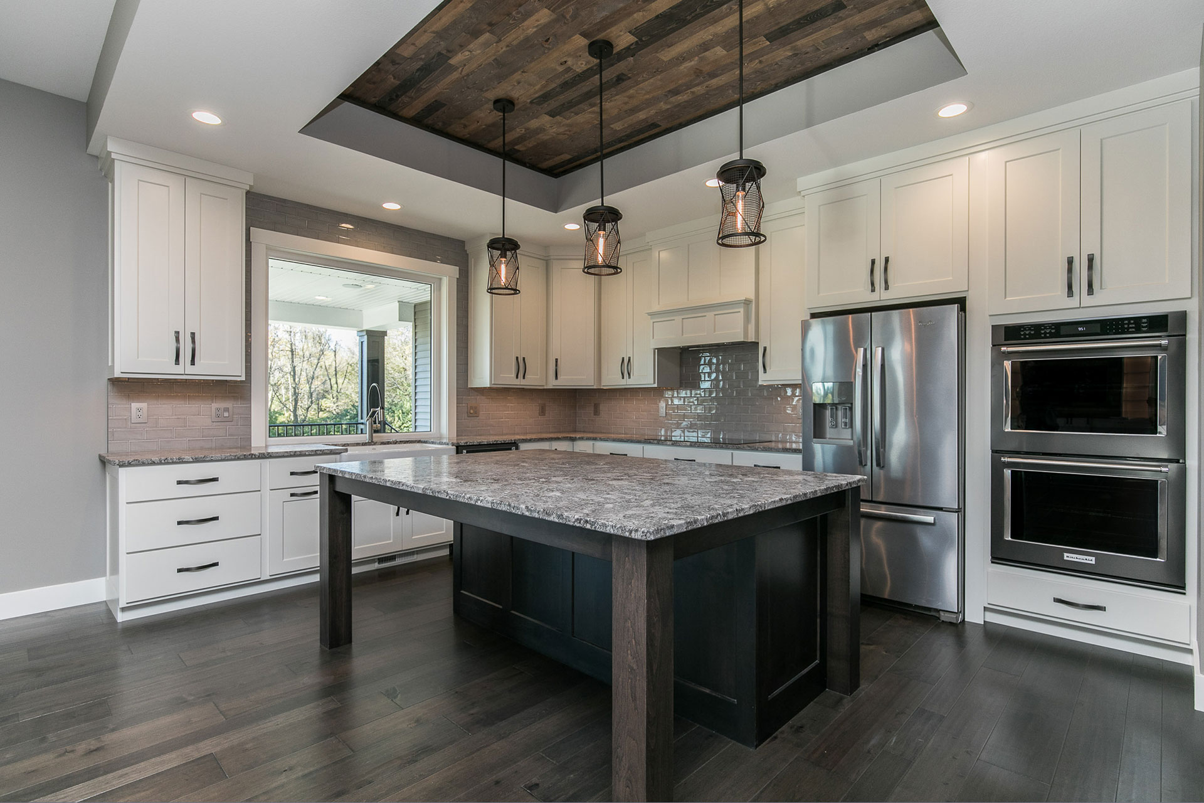
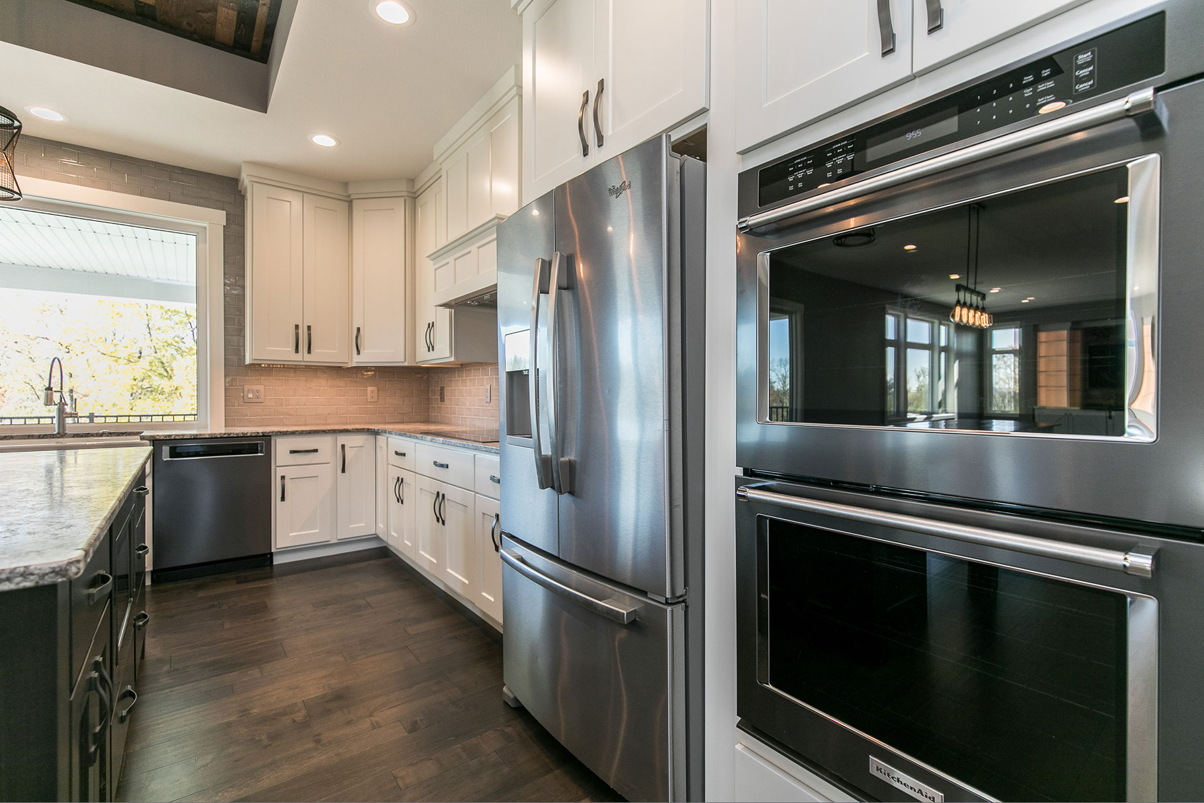
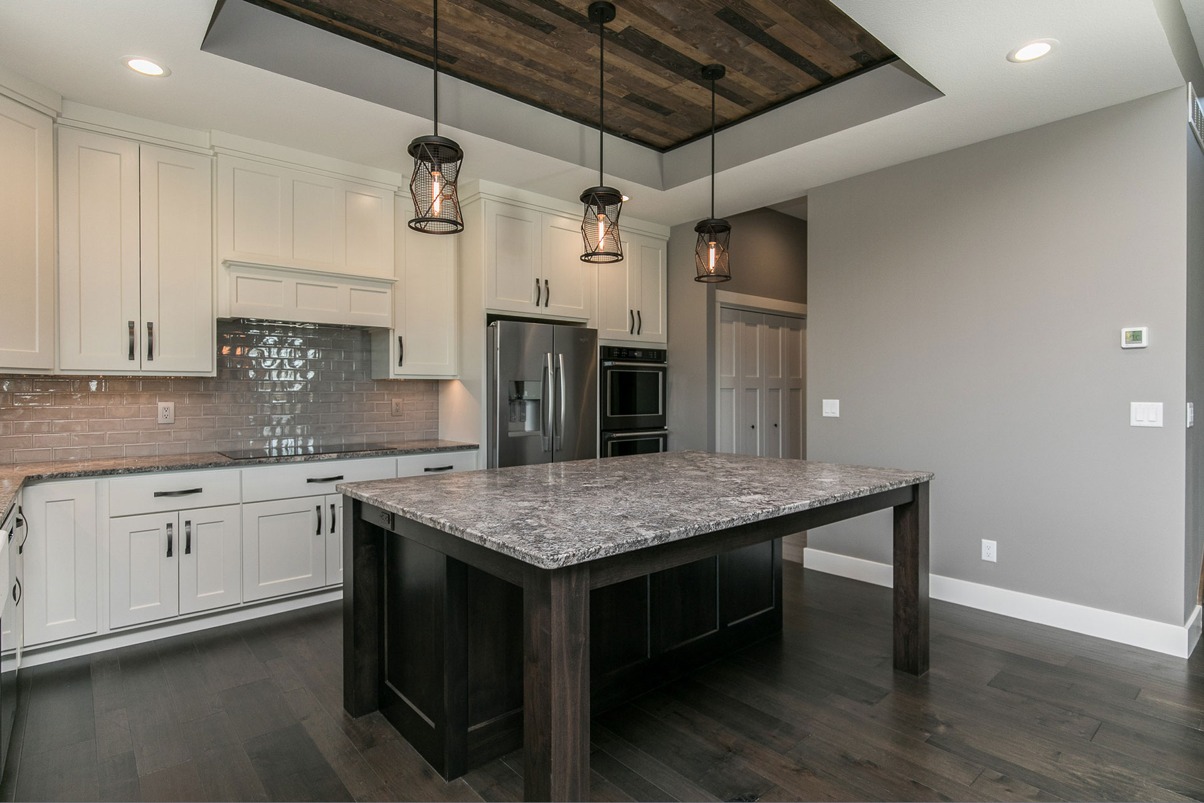
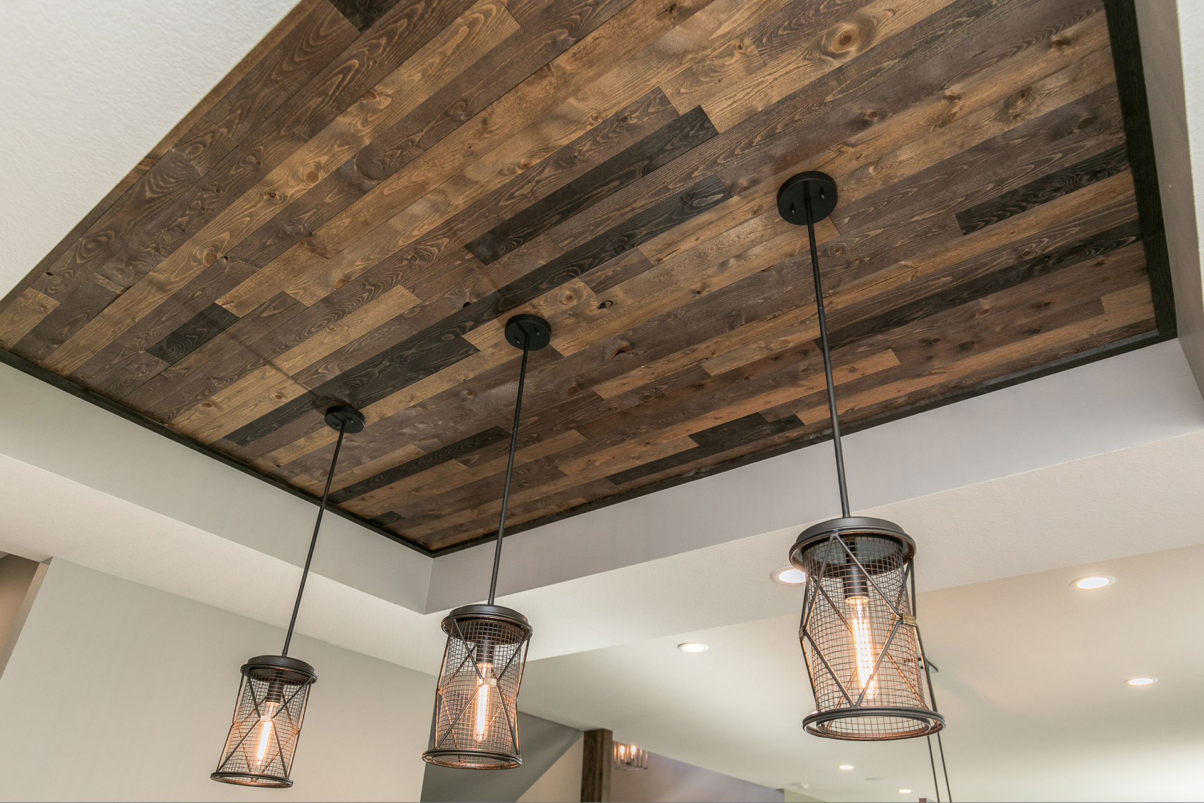
- Accent wood ceiling in Kitchen
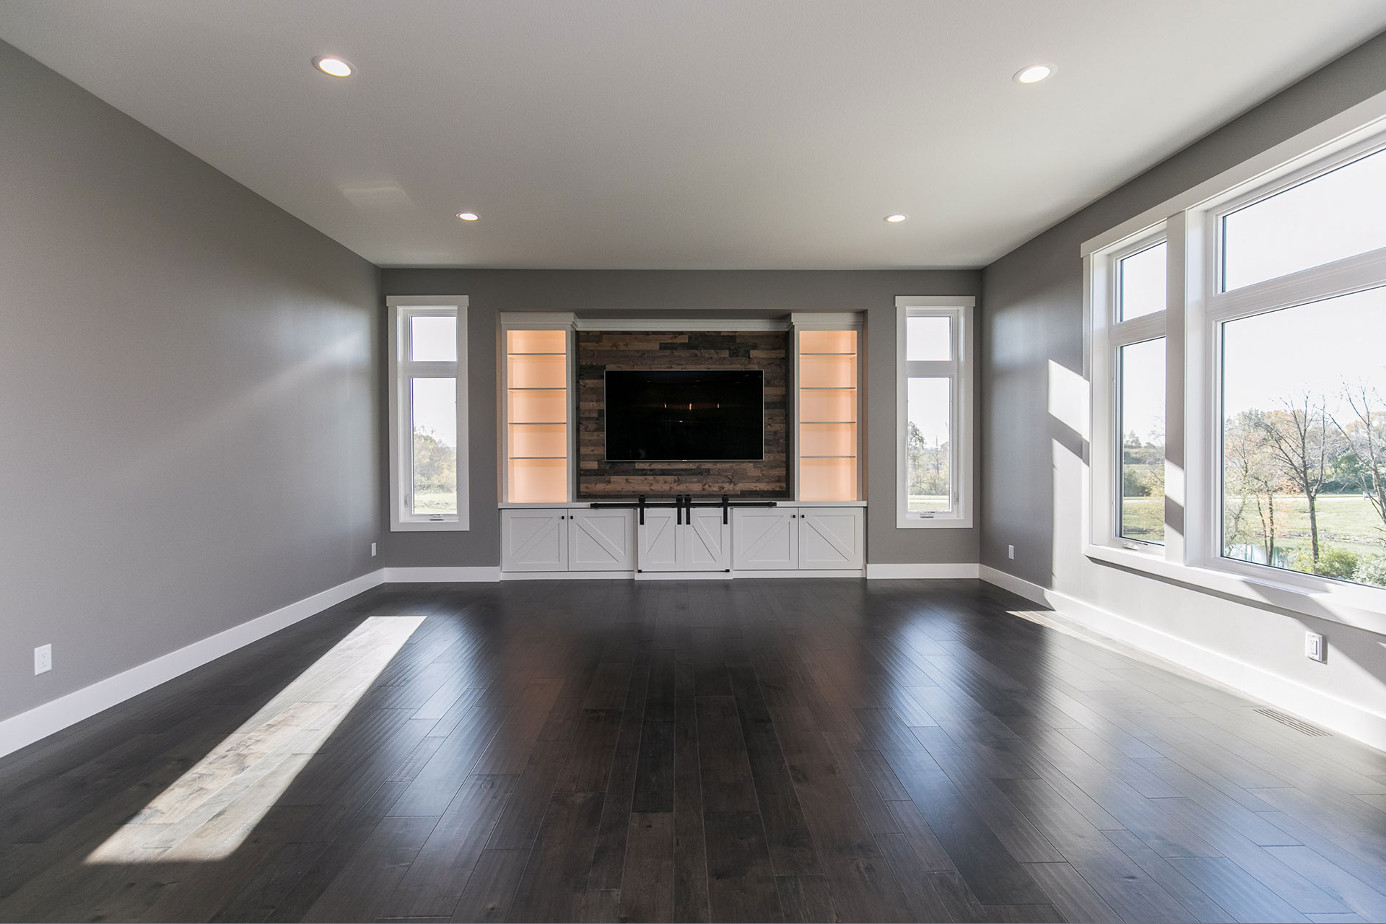
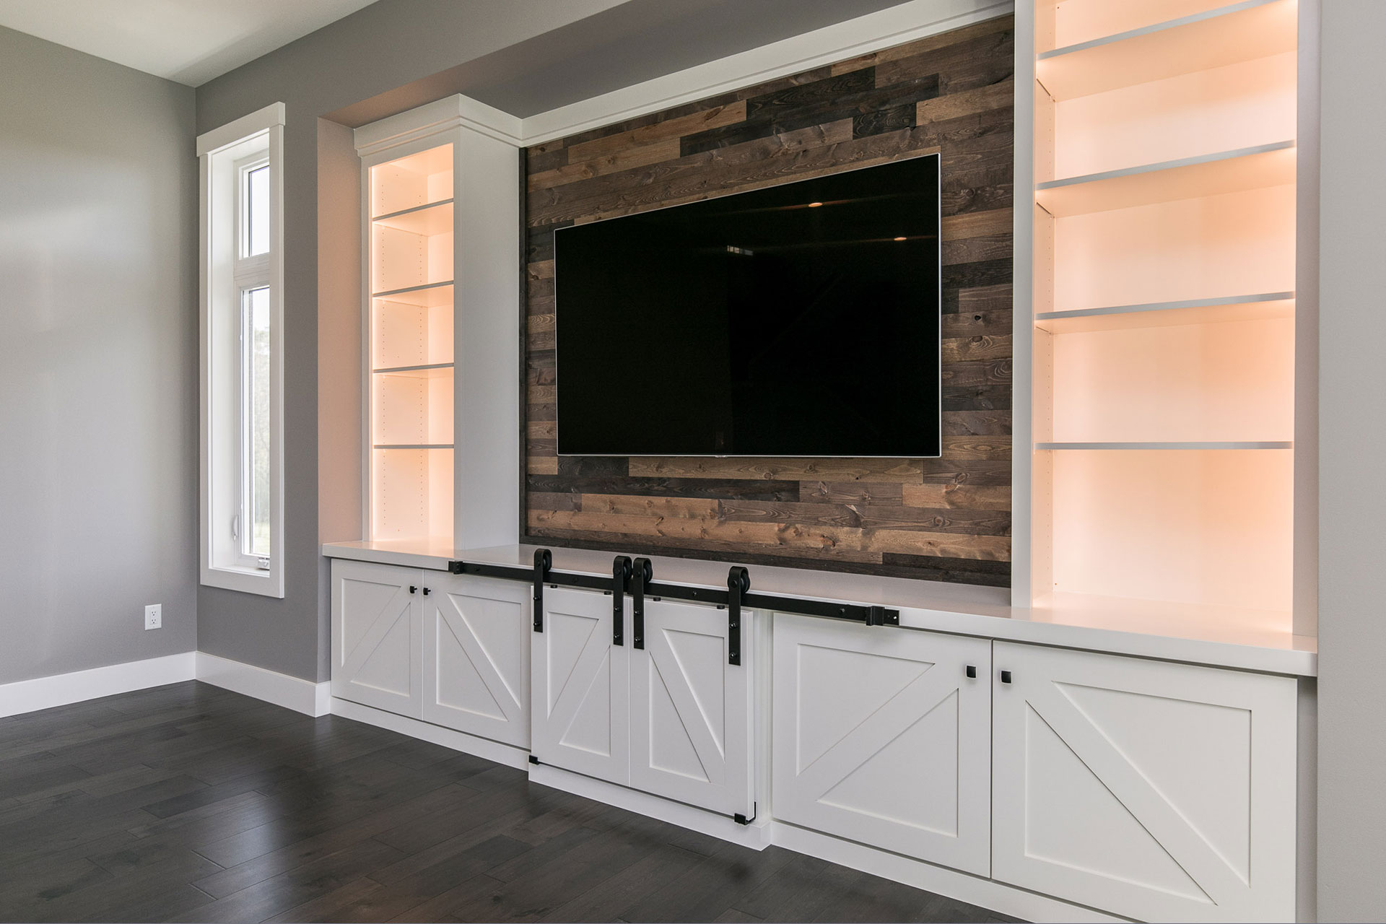
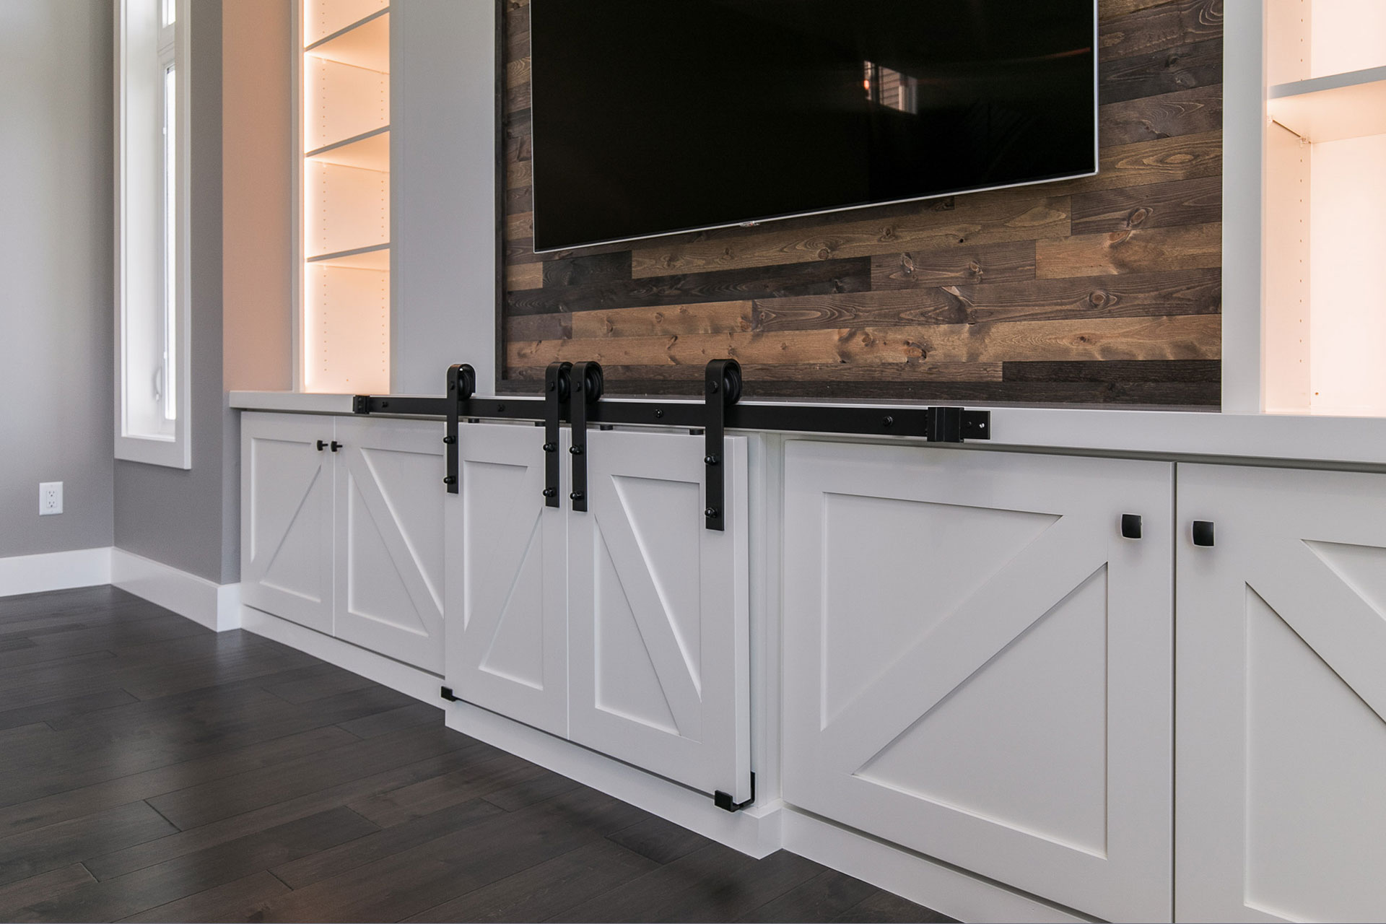
- Custom built-in entertainment in Great Room
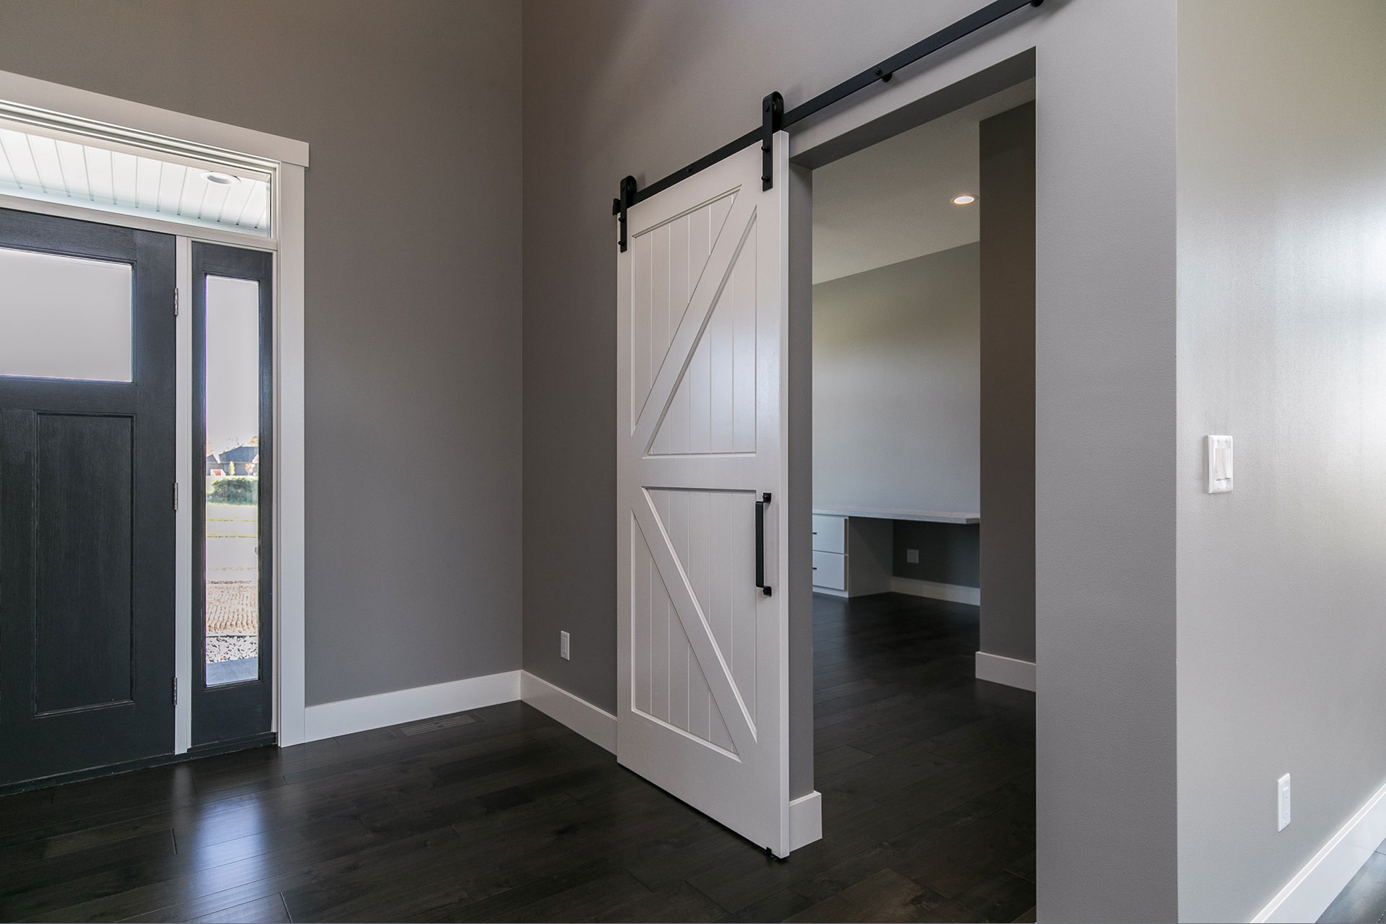
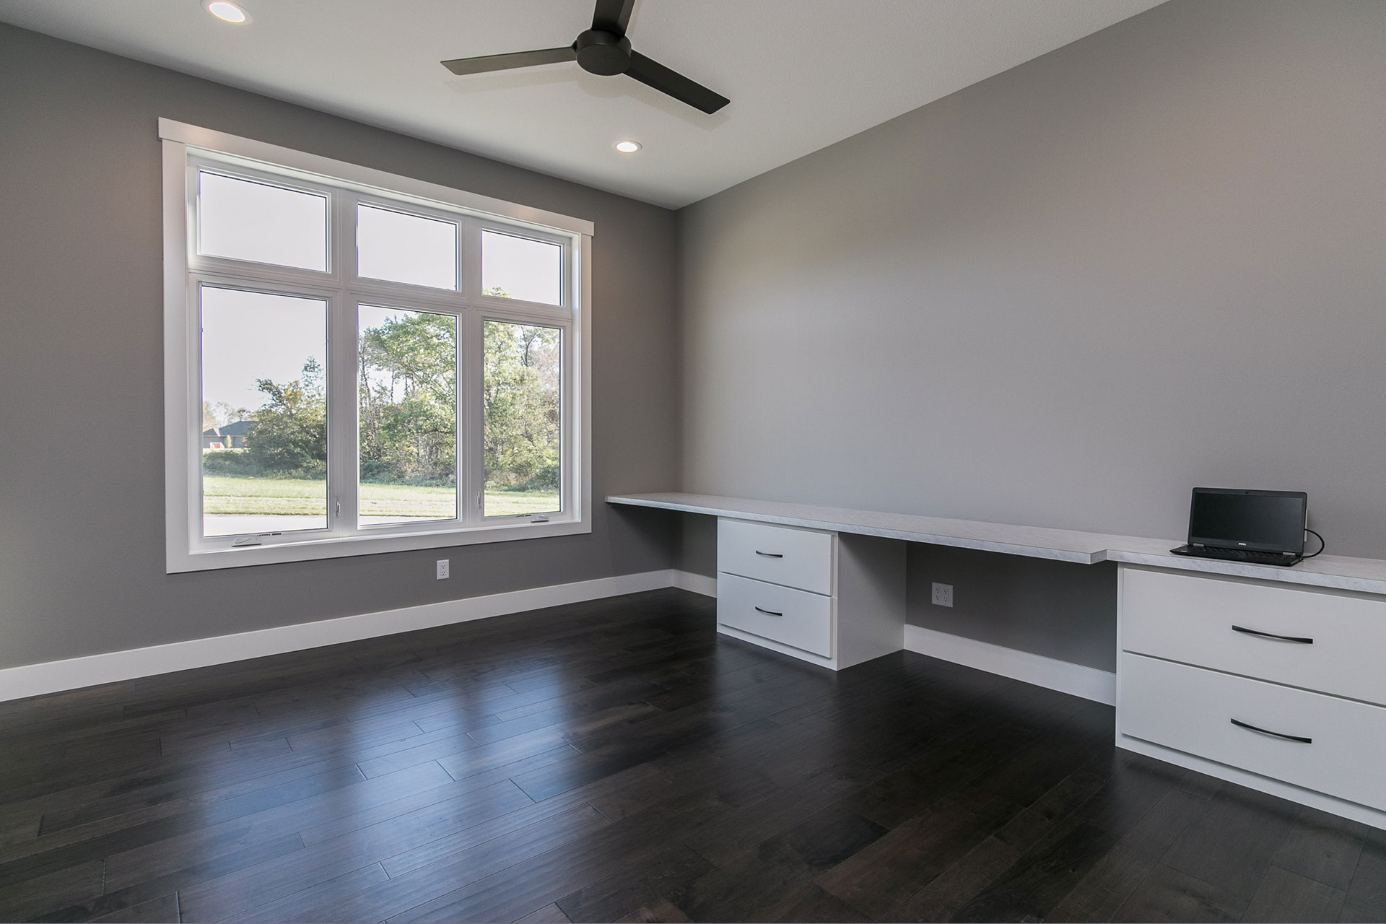
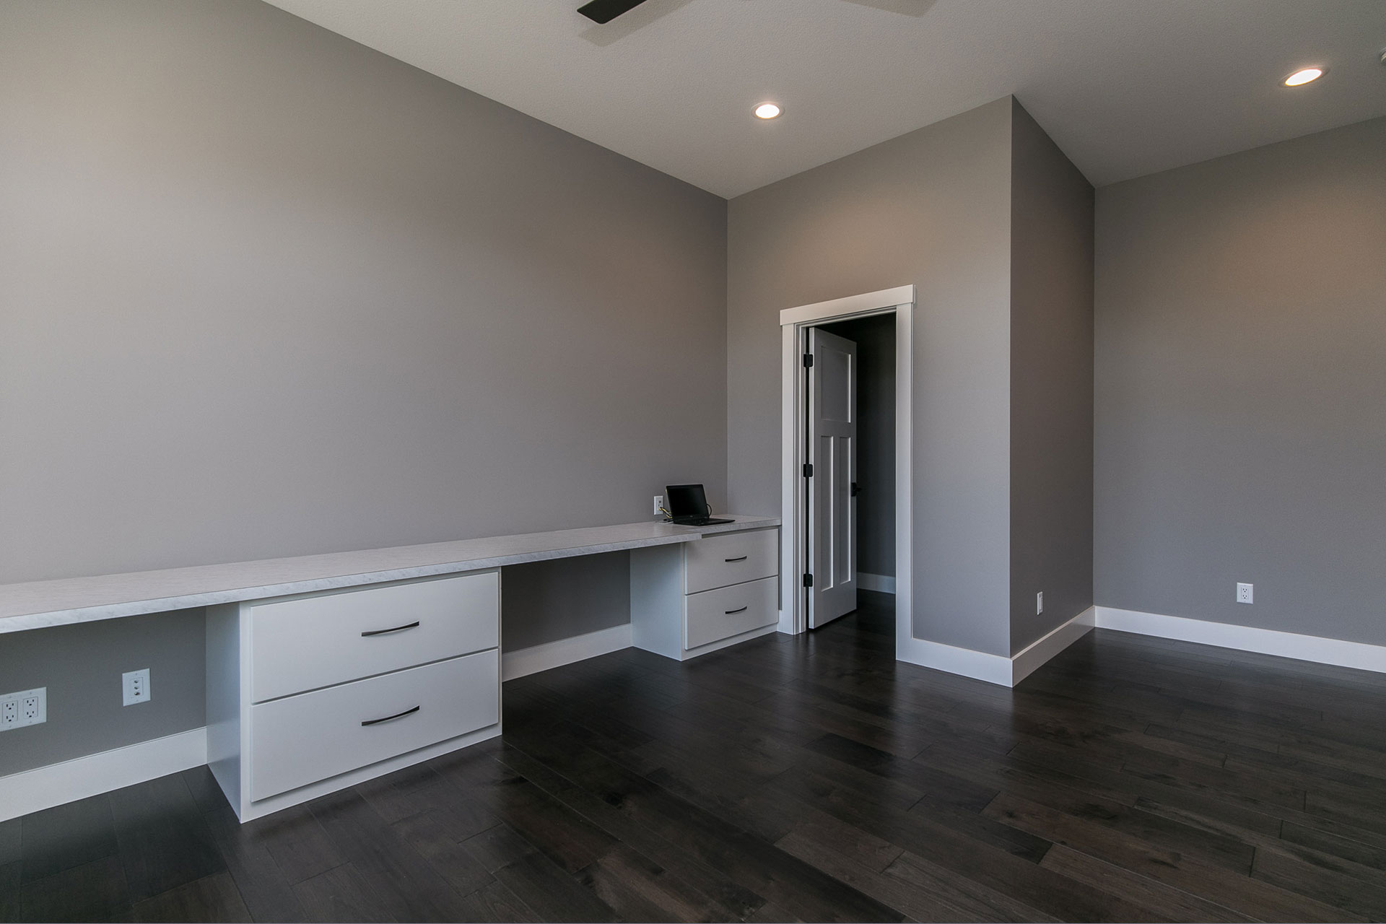
- Large office w/ barn door
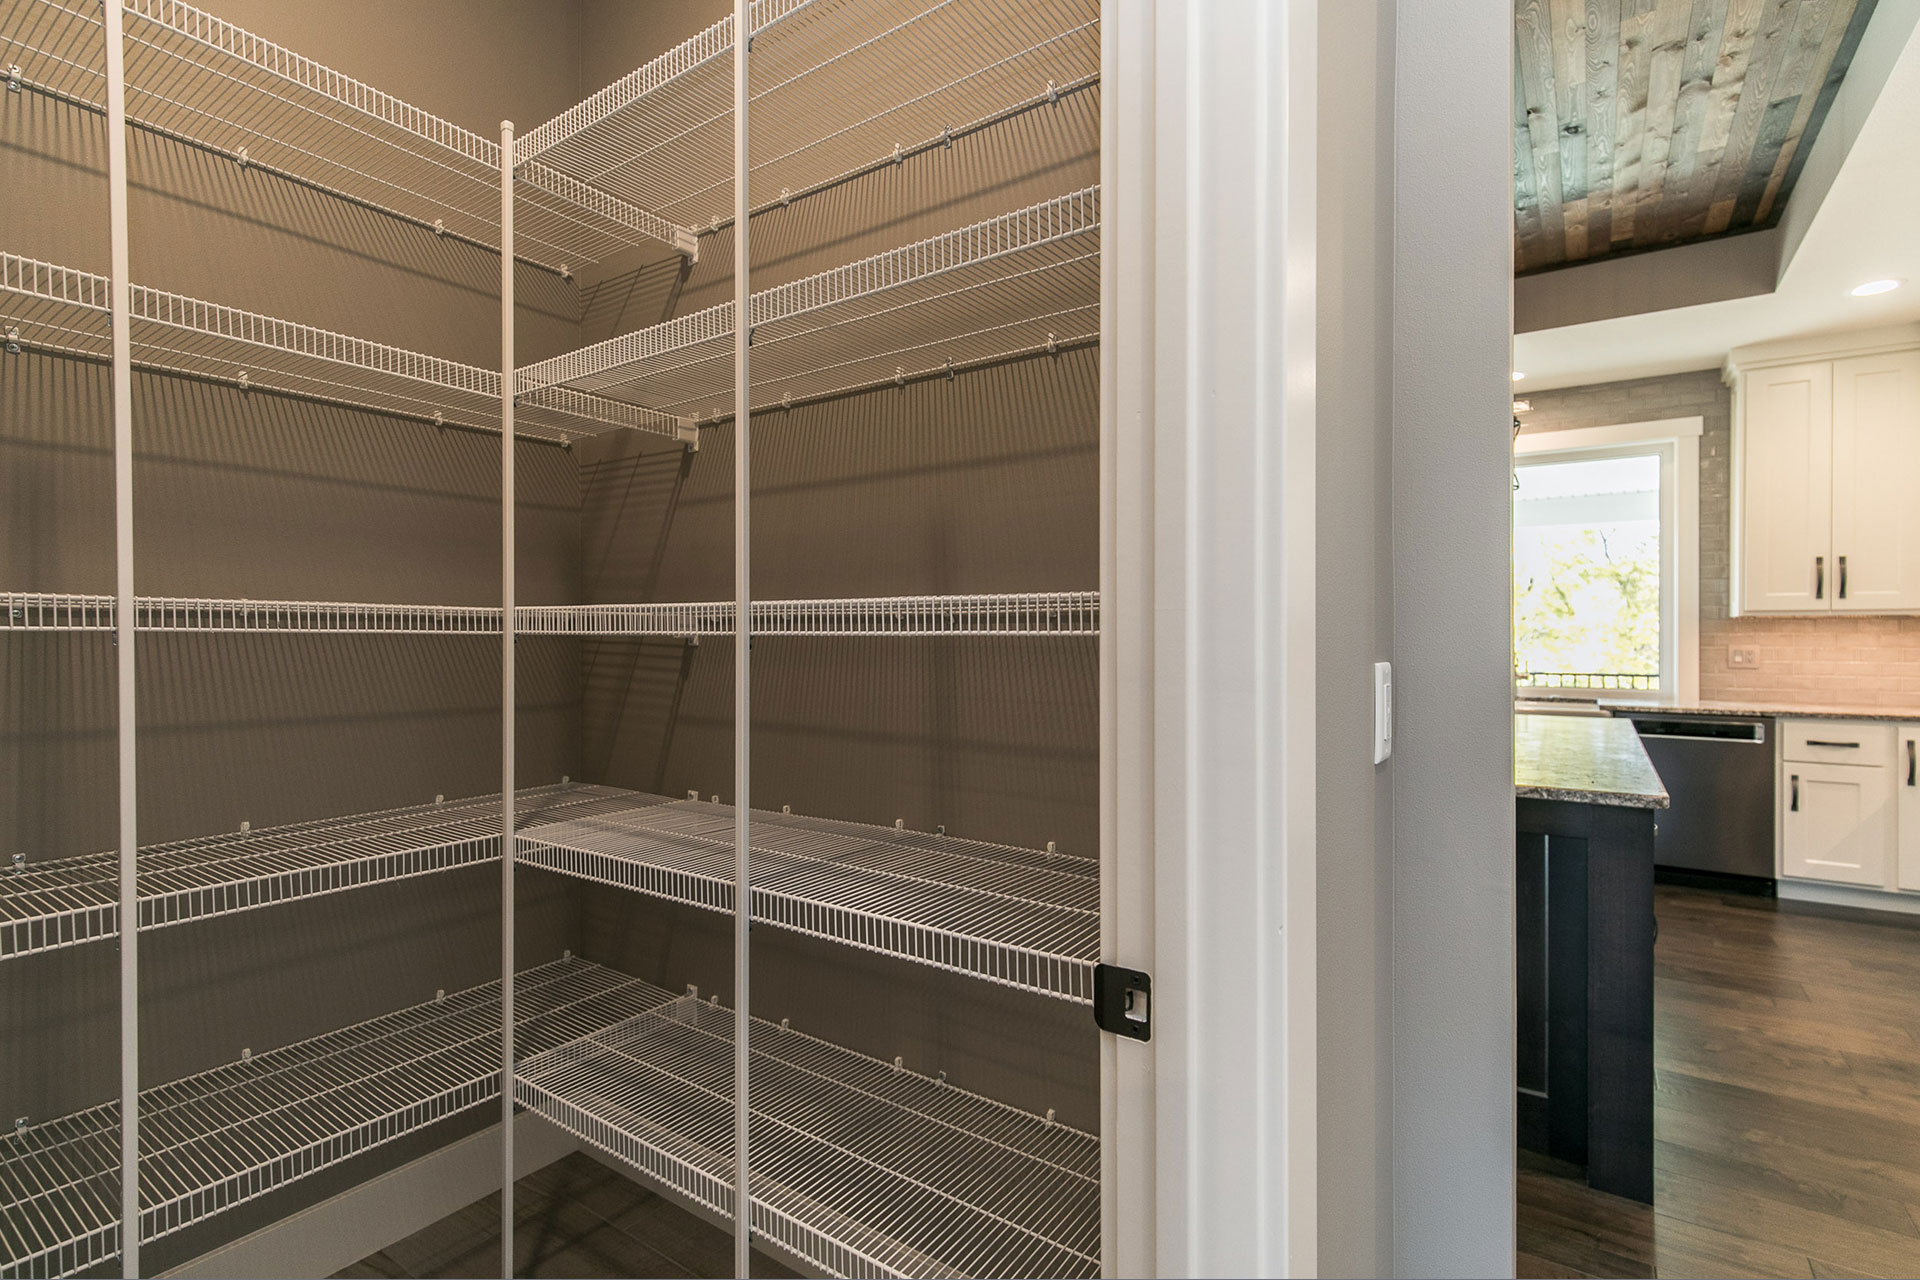
- Walk-in pantry
- Spacious covered deck
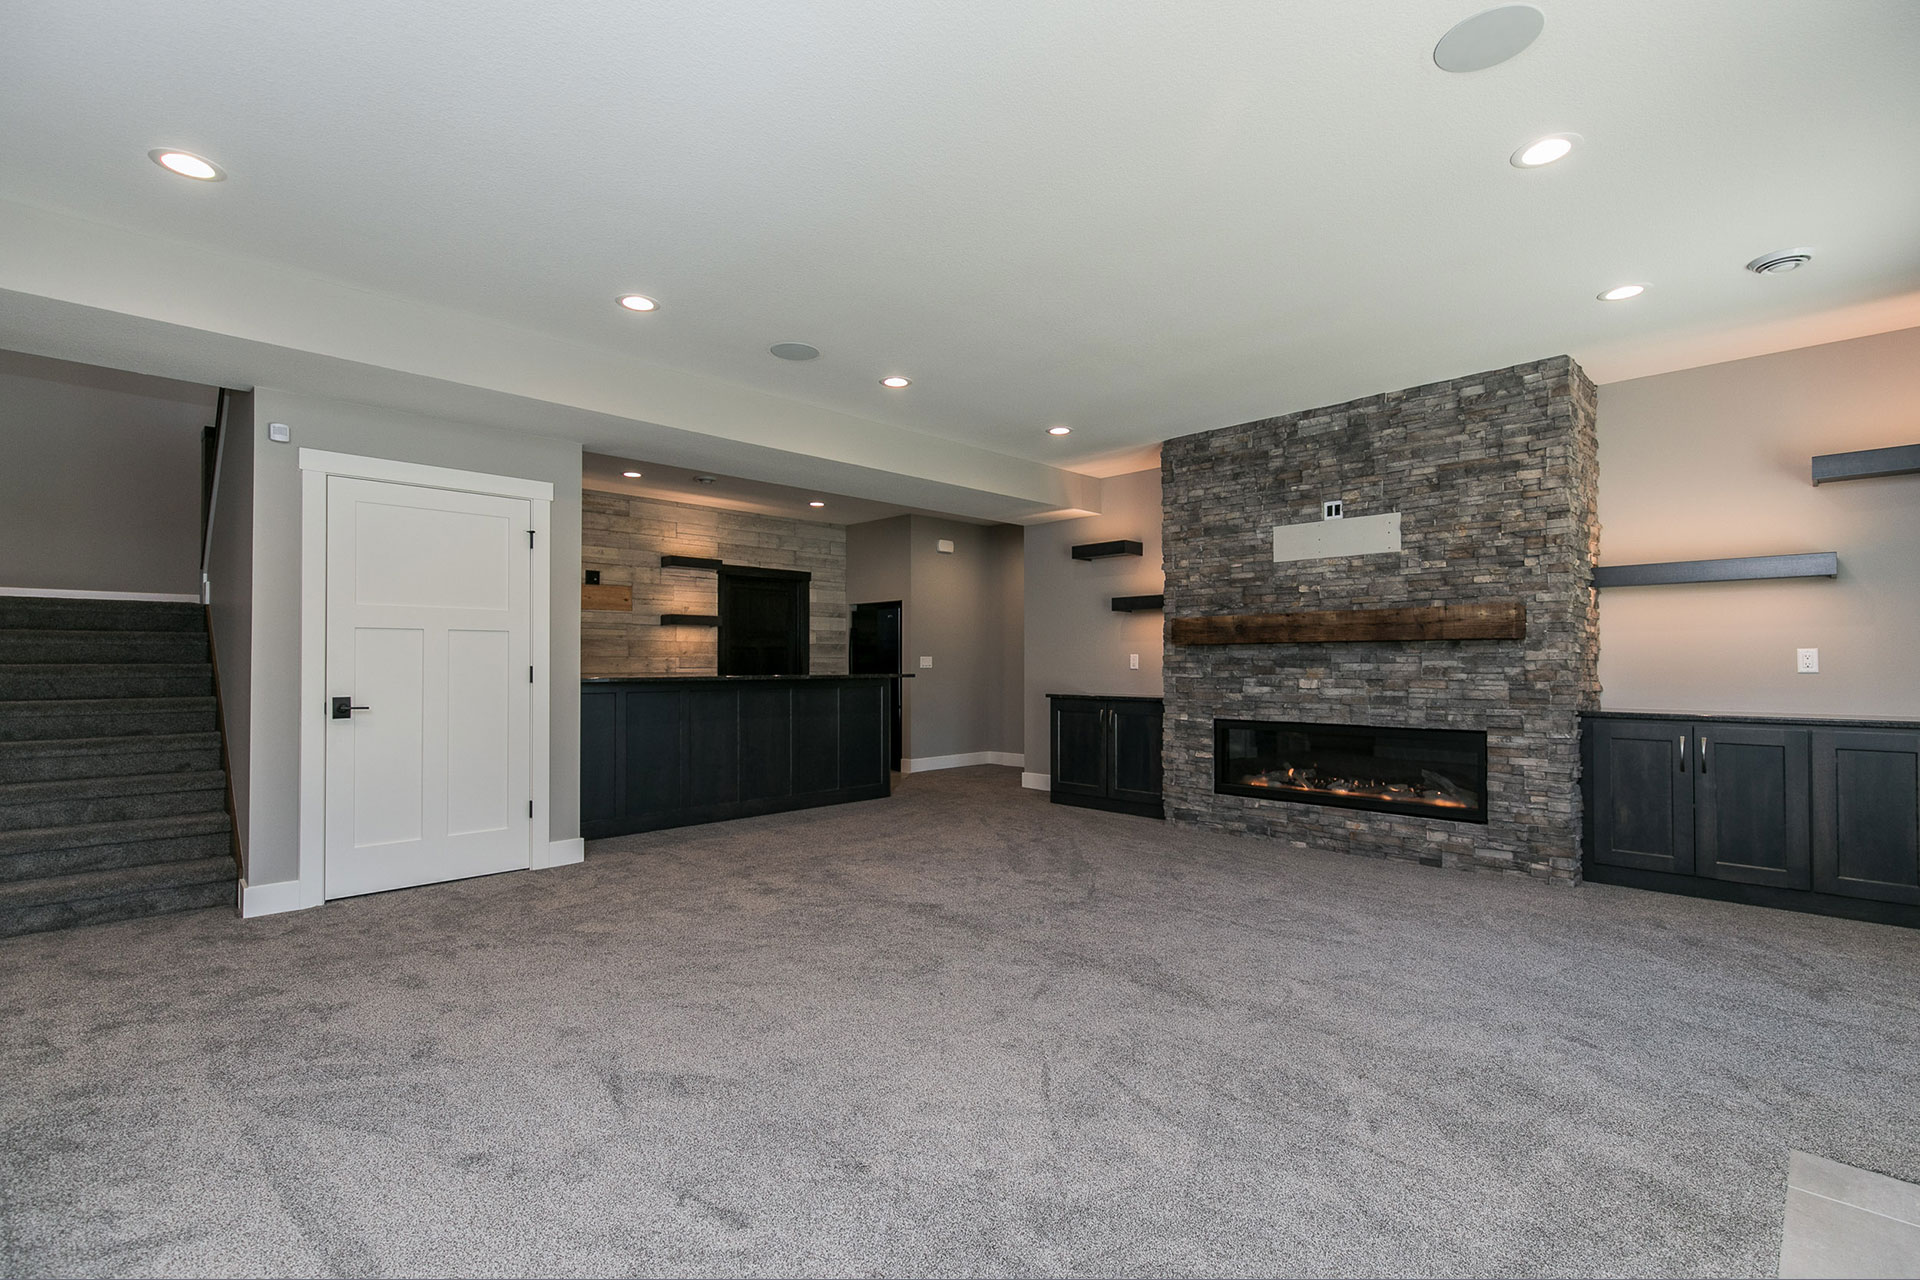
- Linear fireplace with floor to ceiling stone & reclaimed wood mantel
- Wood-look stone accent wall in wet bar
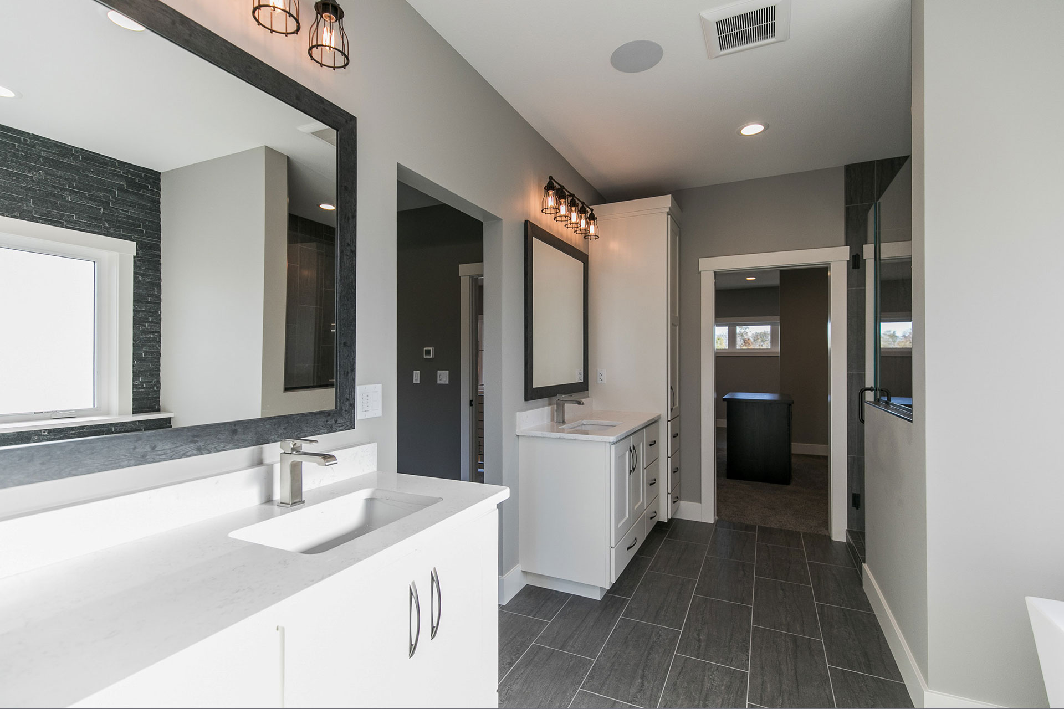
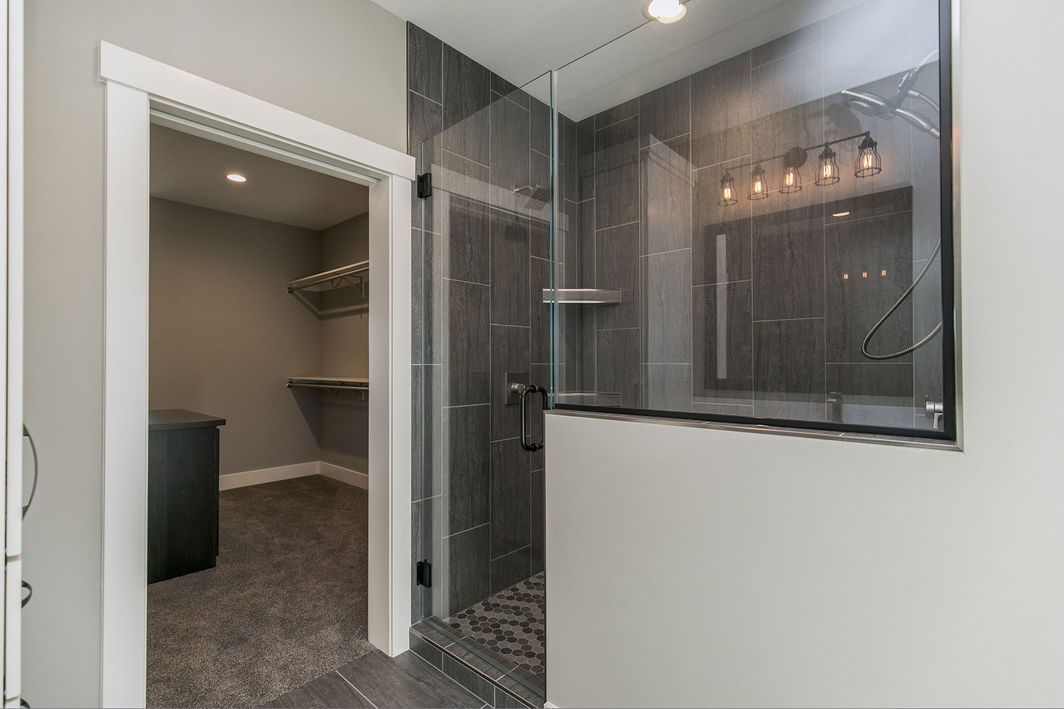
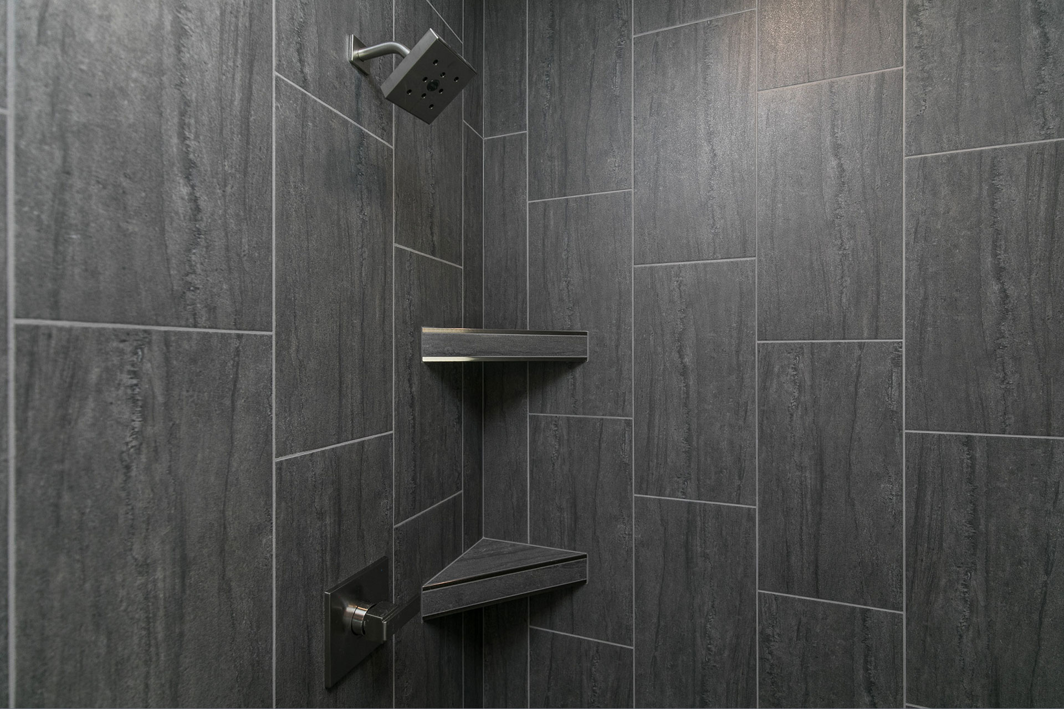
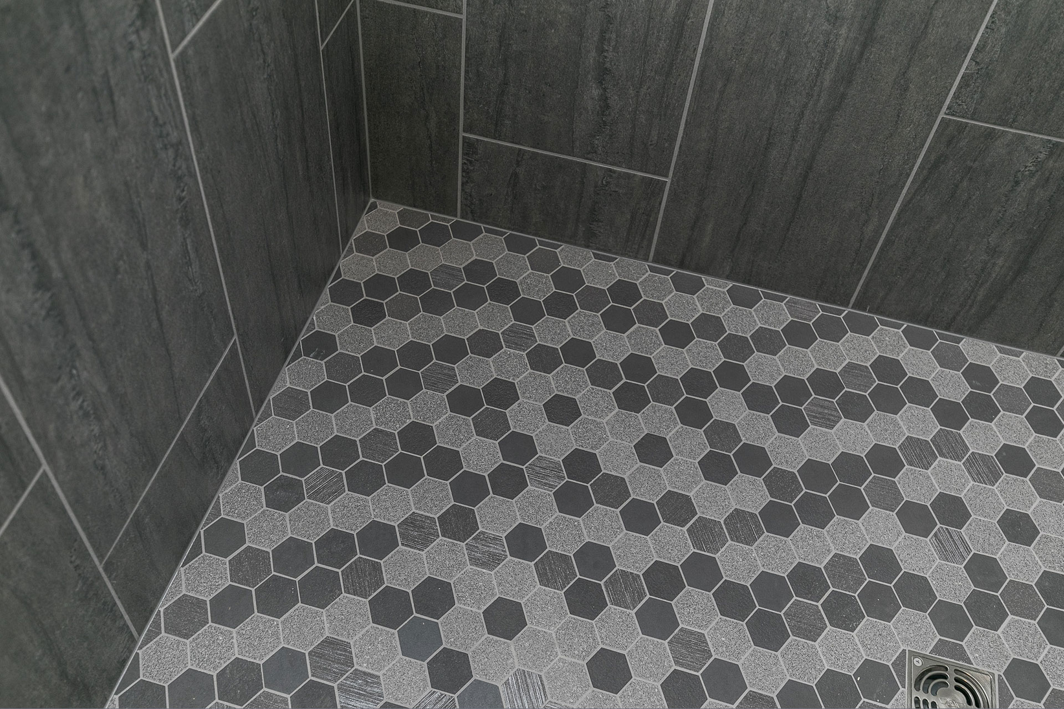
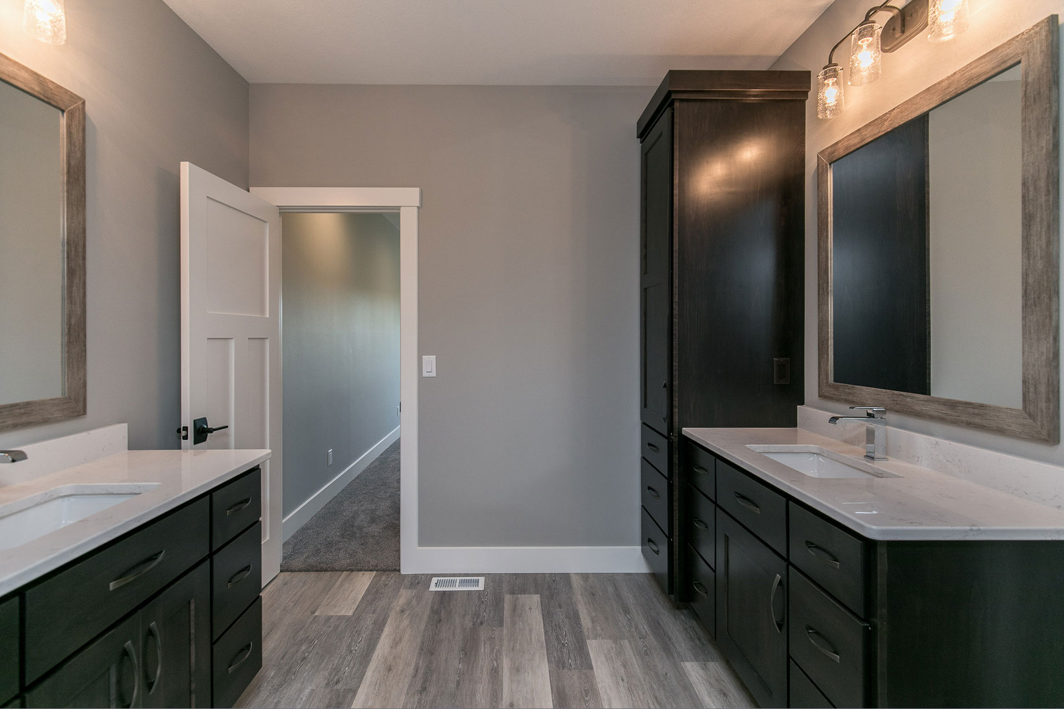
- Custom tile master shower
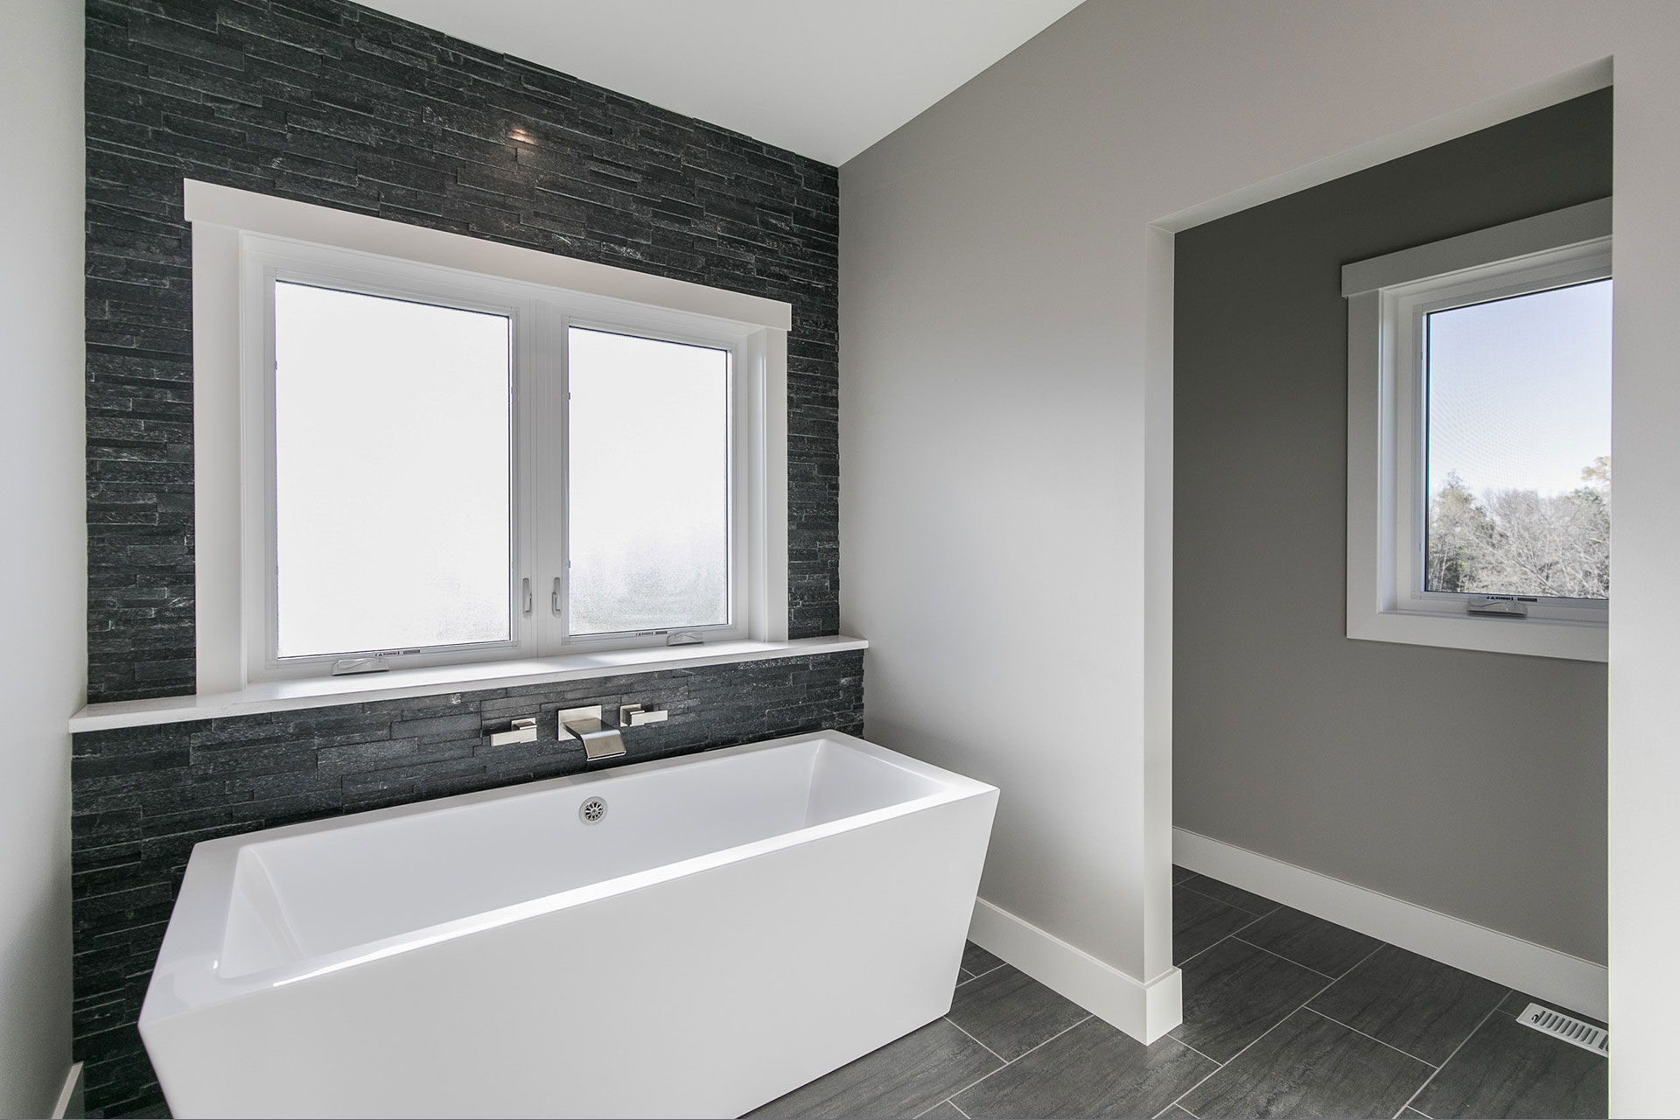
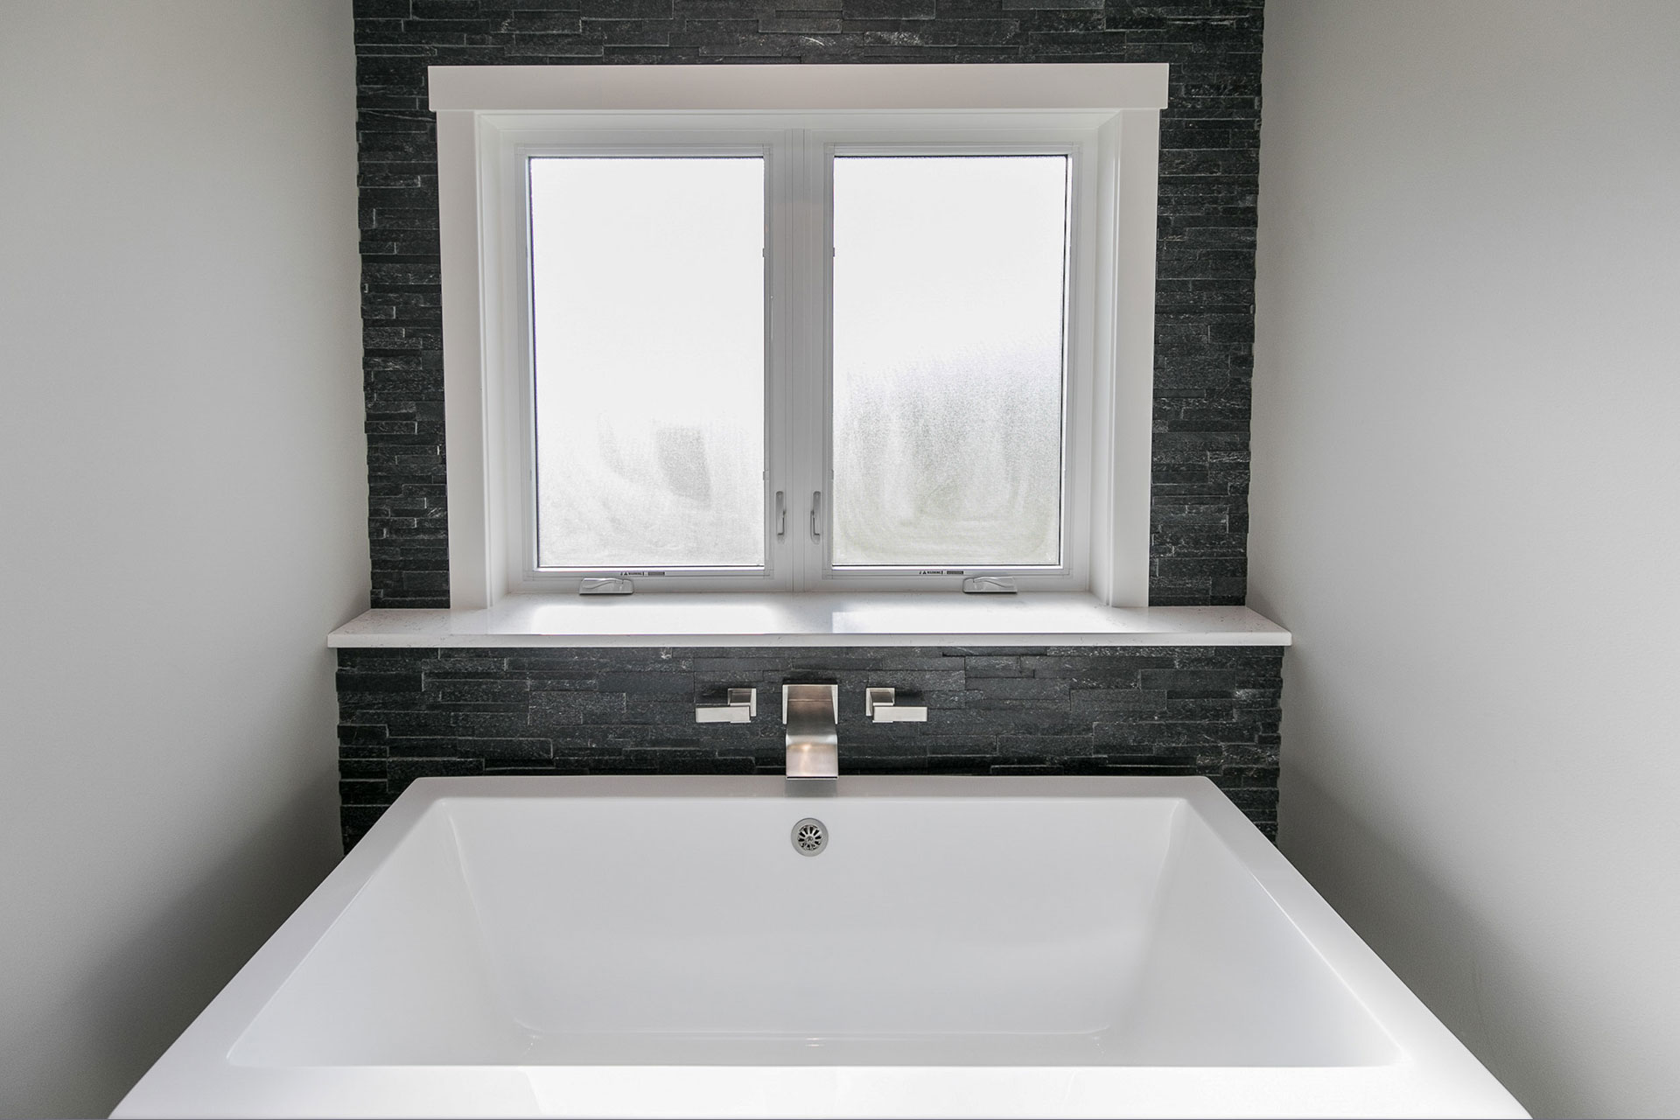
- Free-standing tub w/accent tile wall
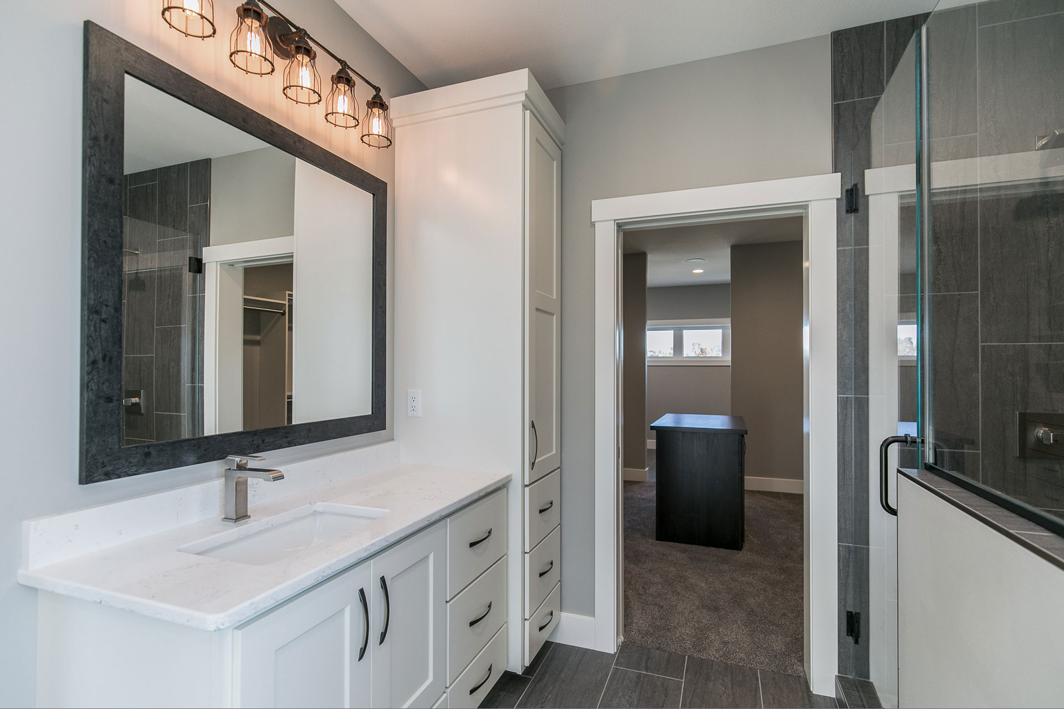
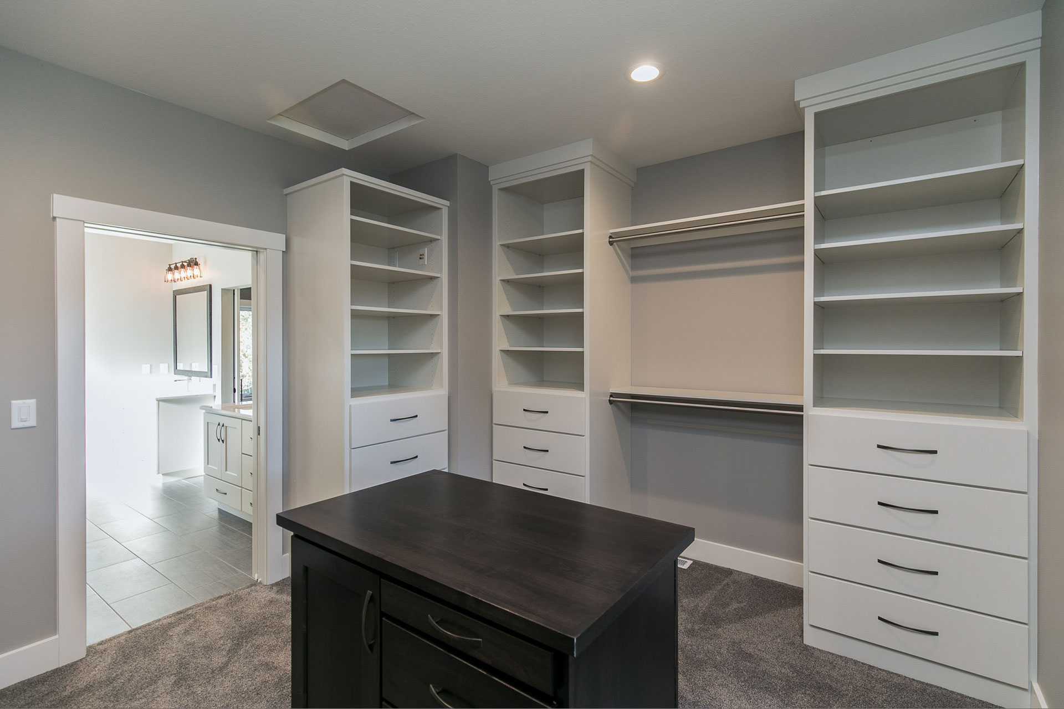
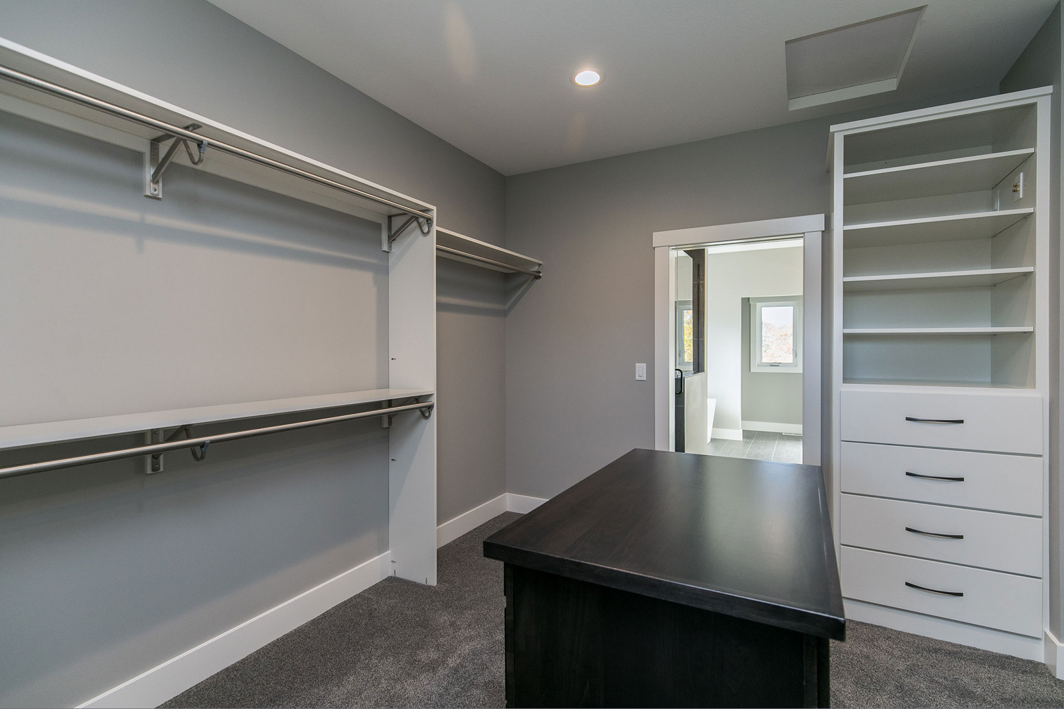
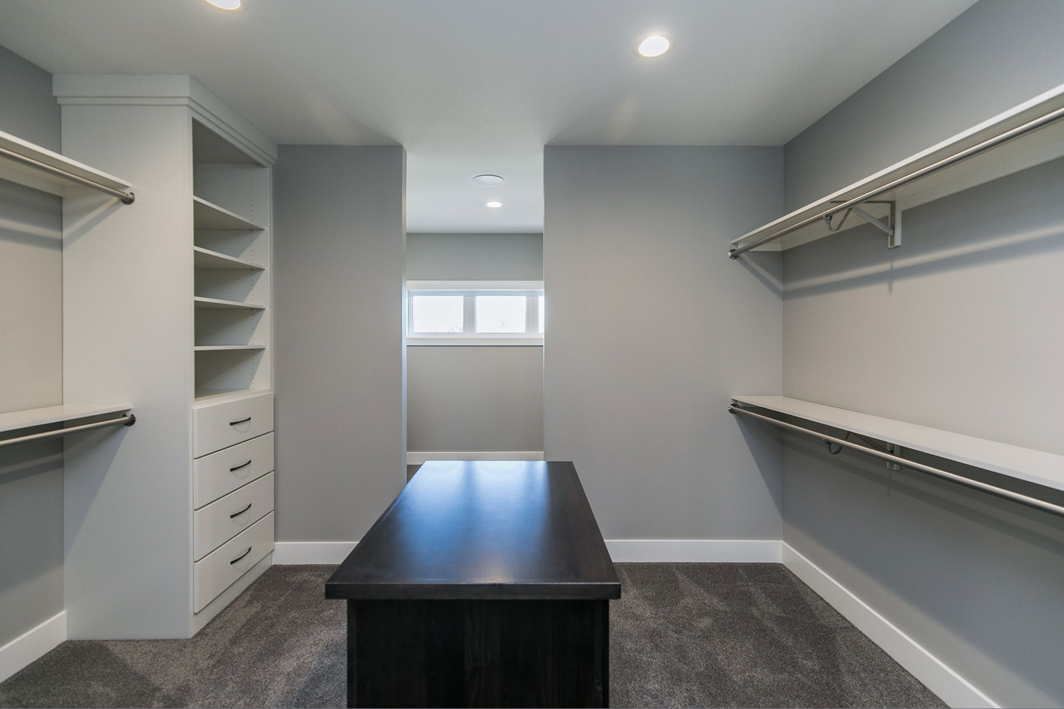
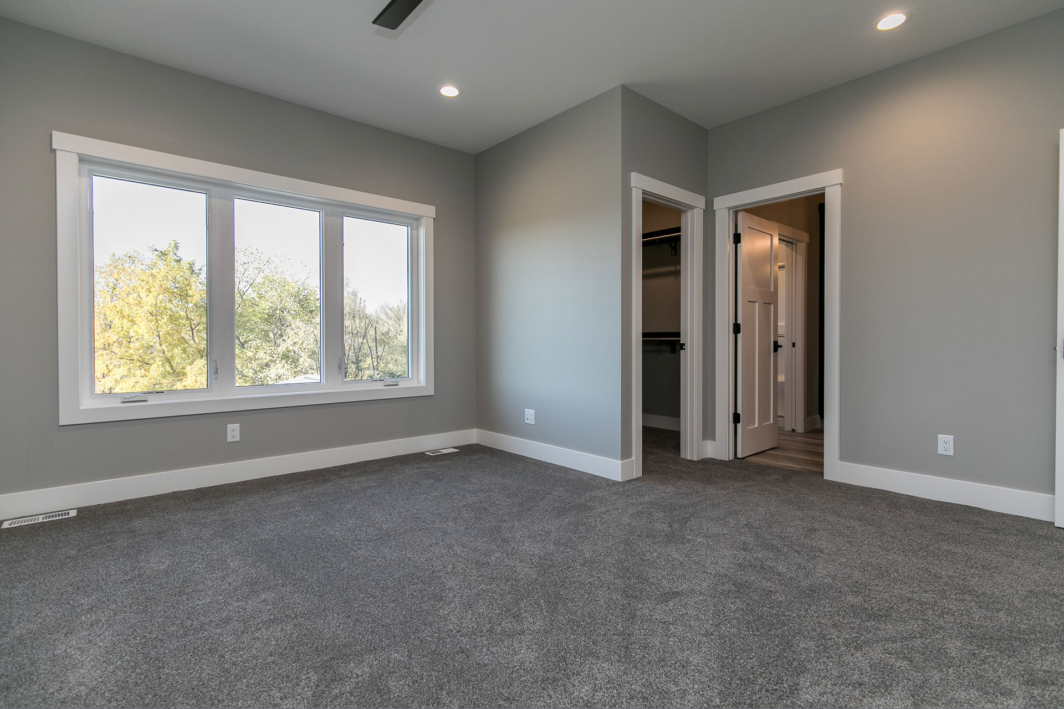
- Large master closet with island
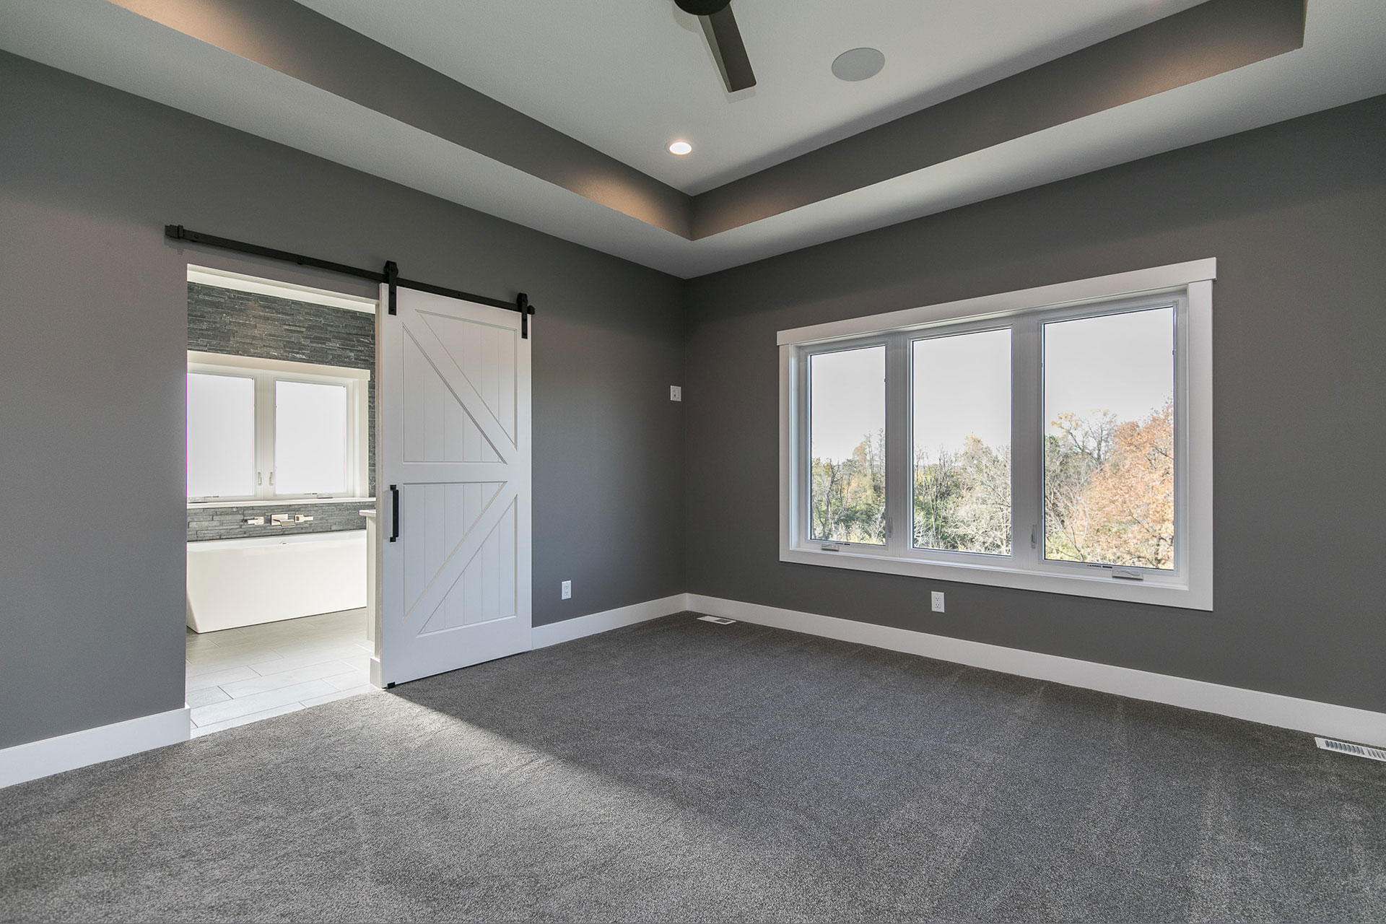
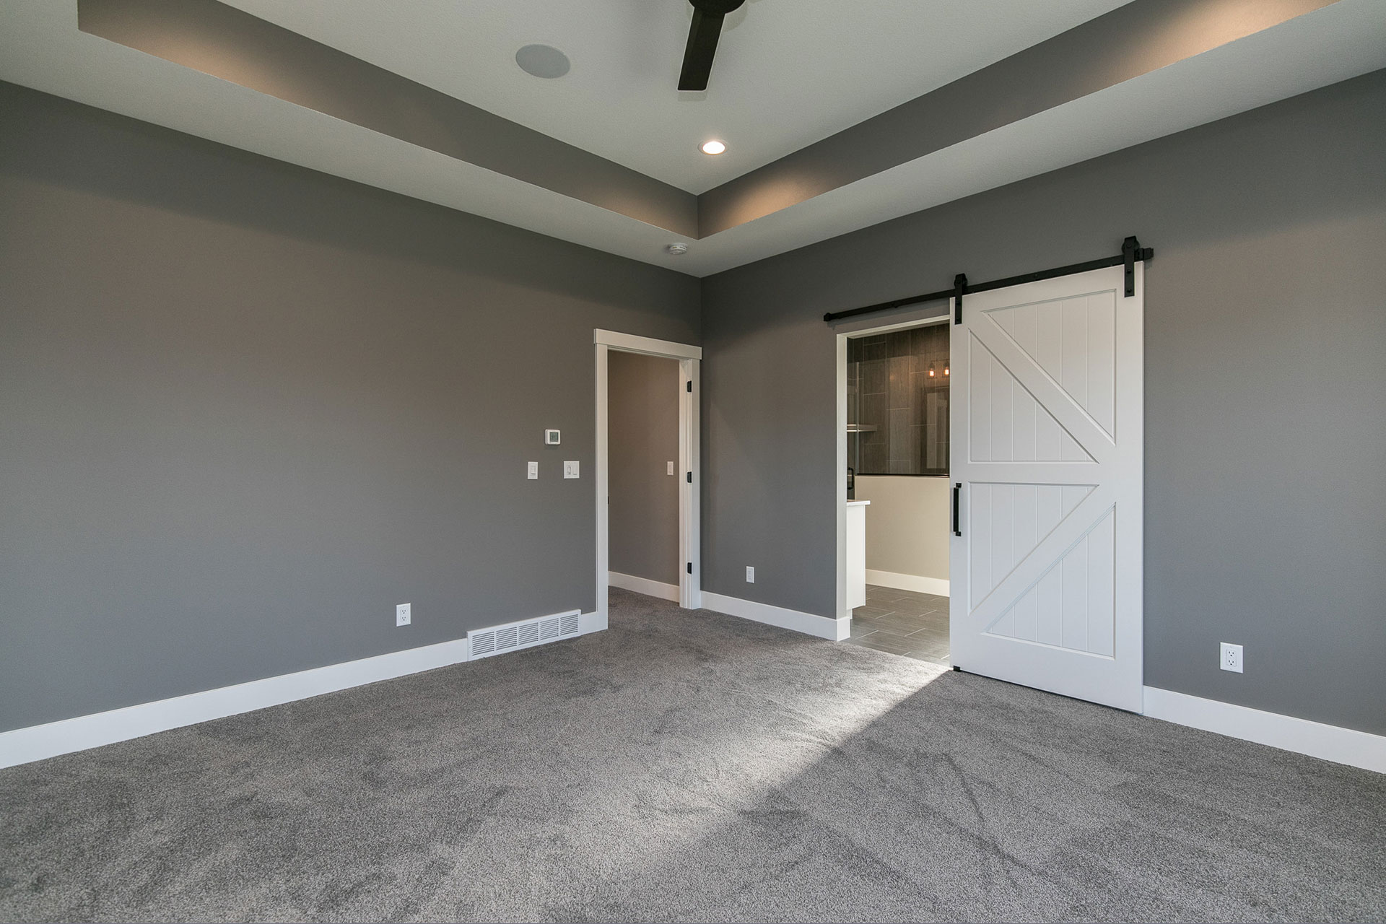
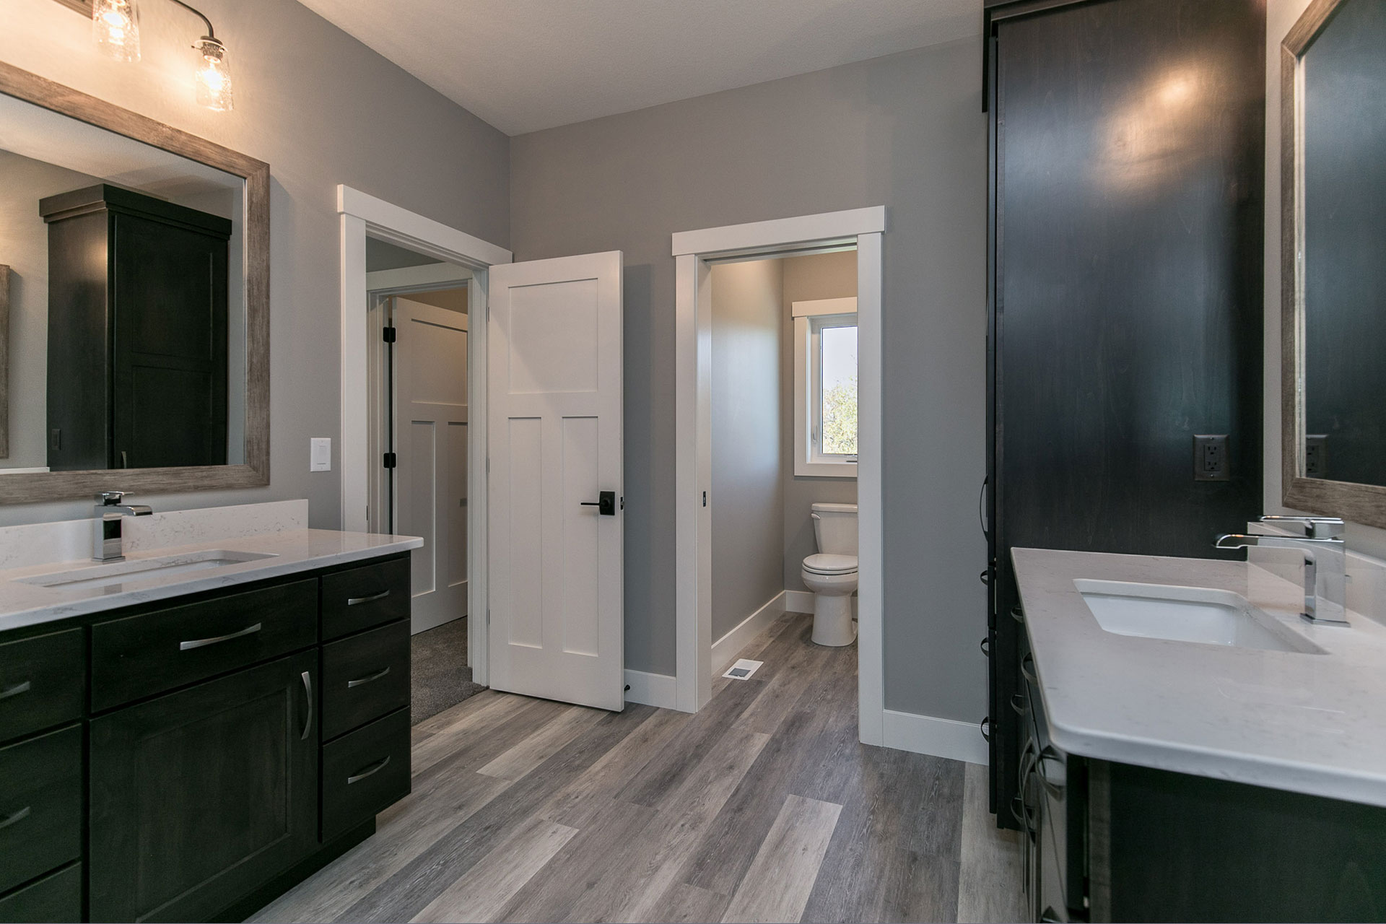
- Barn door separated Master Bath & Bedroom
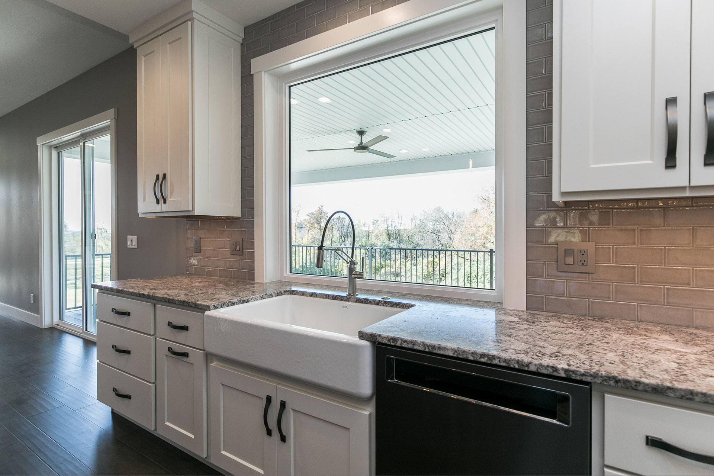
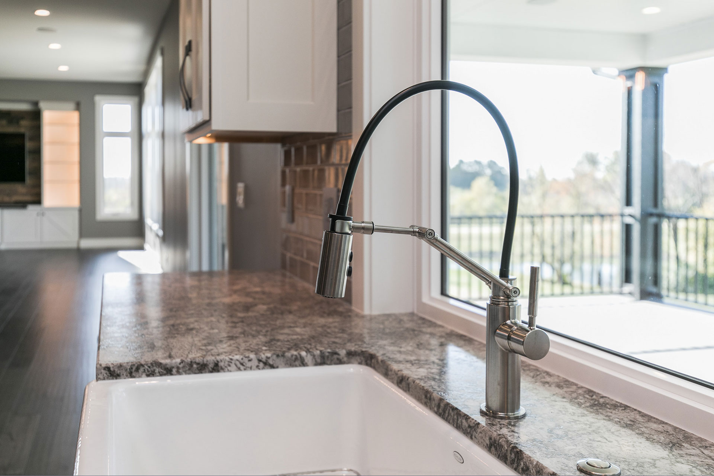
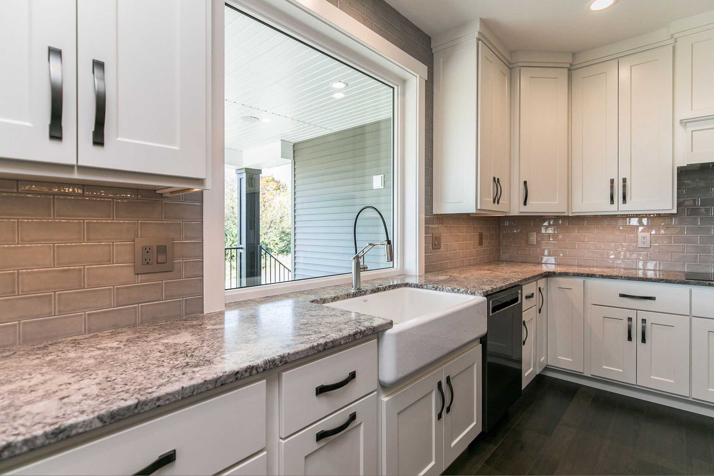
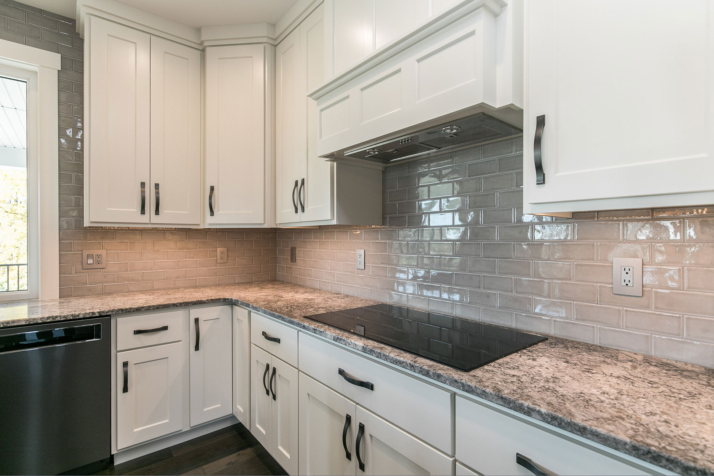
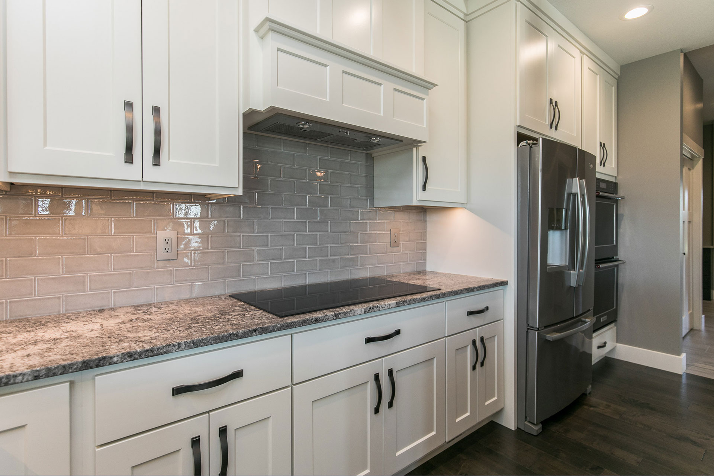
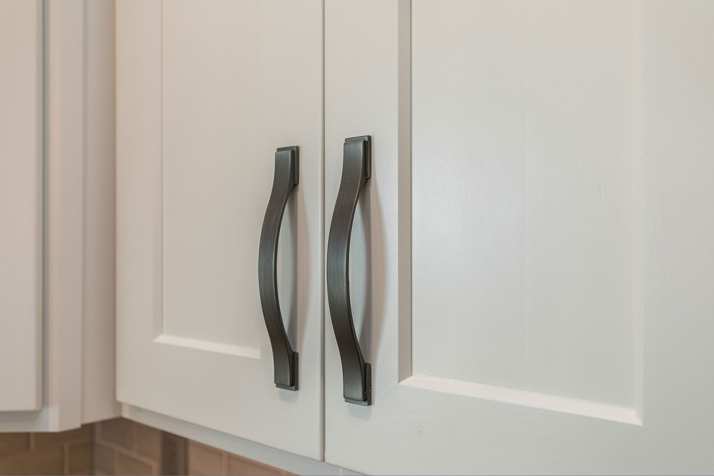
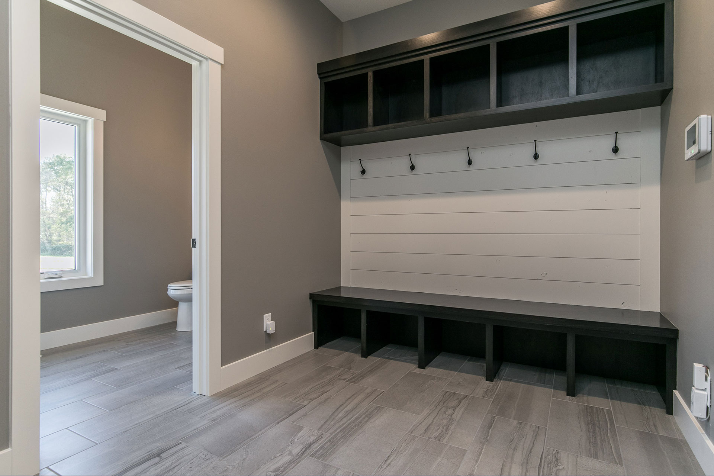
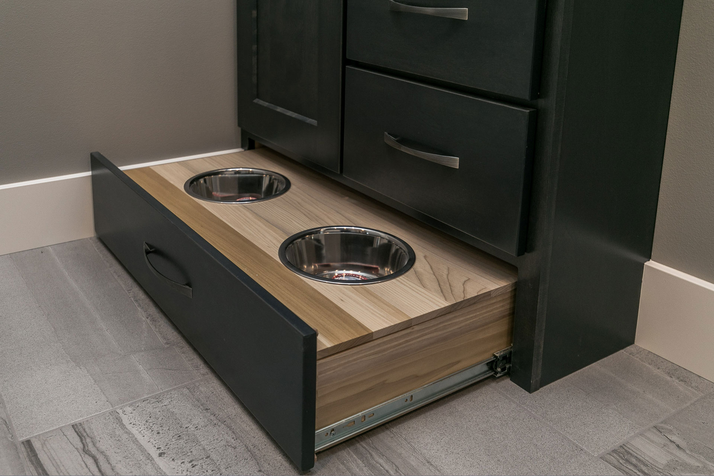
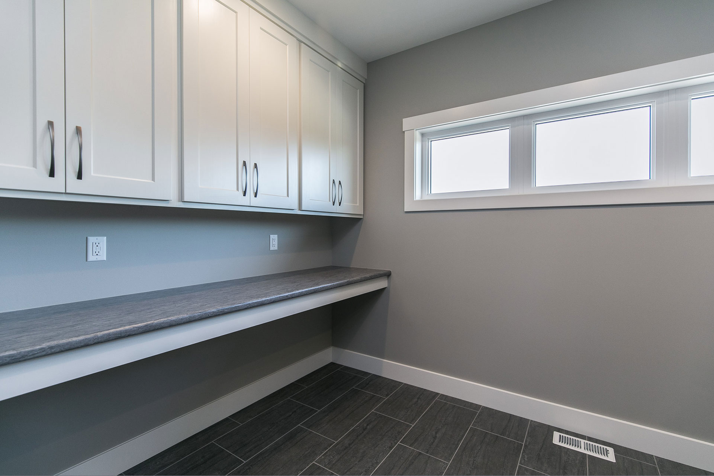
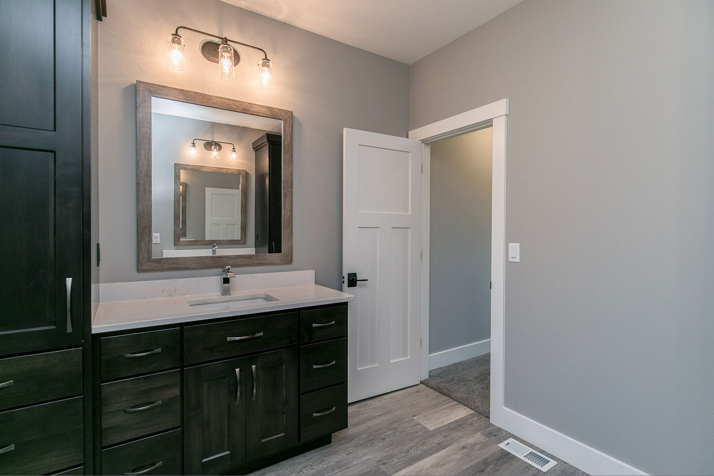
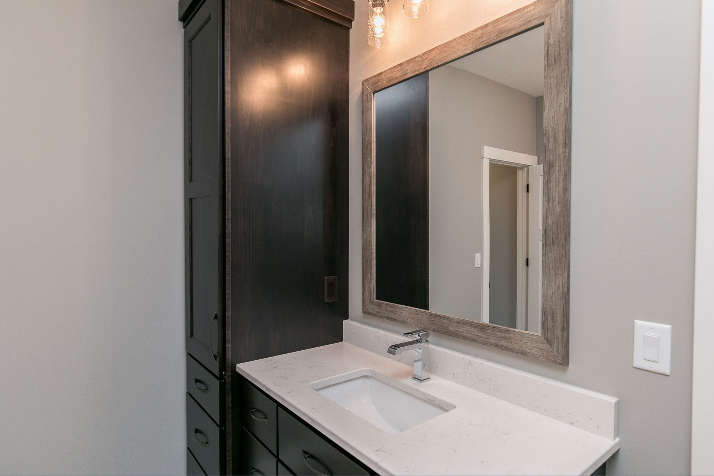
- Custom cabinetry