
Tramore Court

Highlights
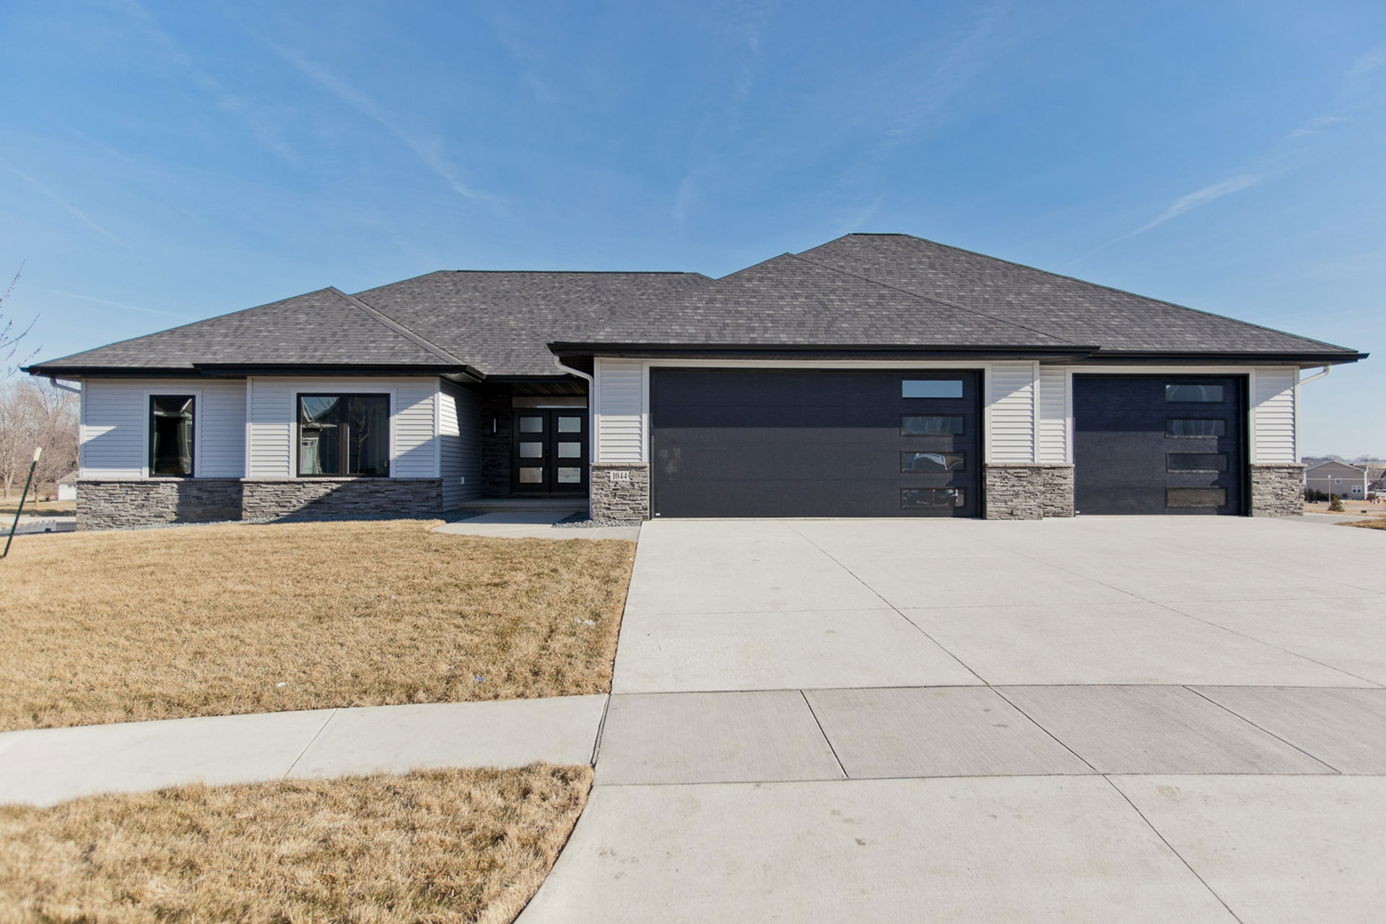
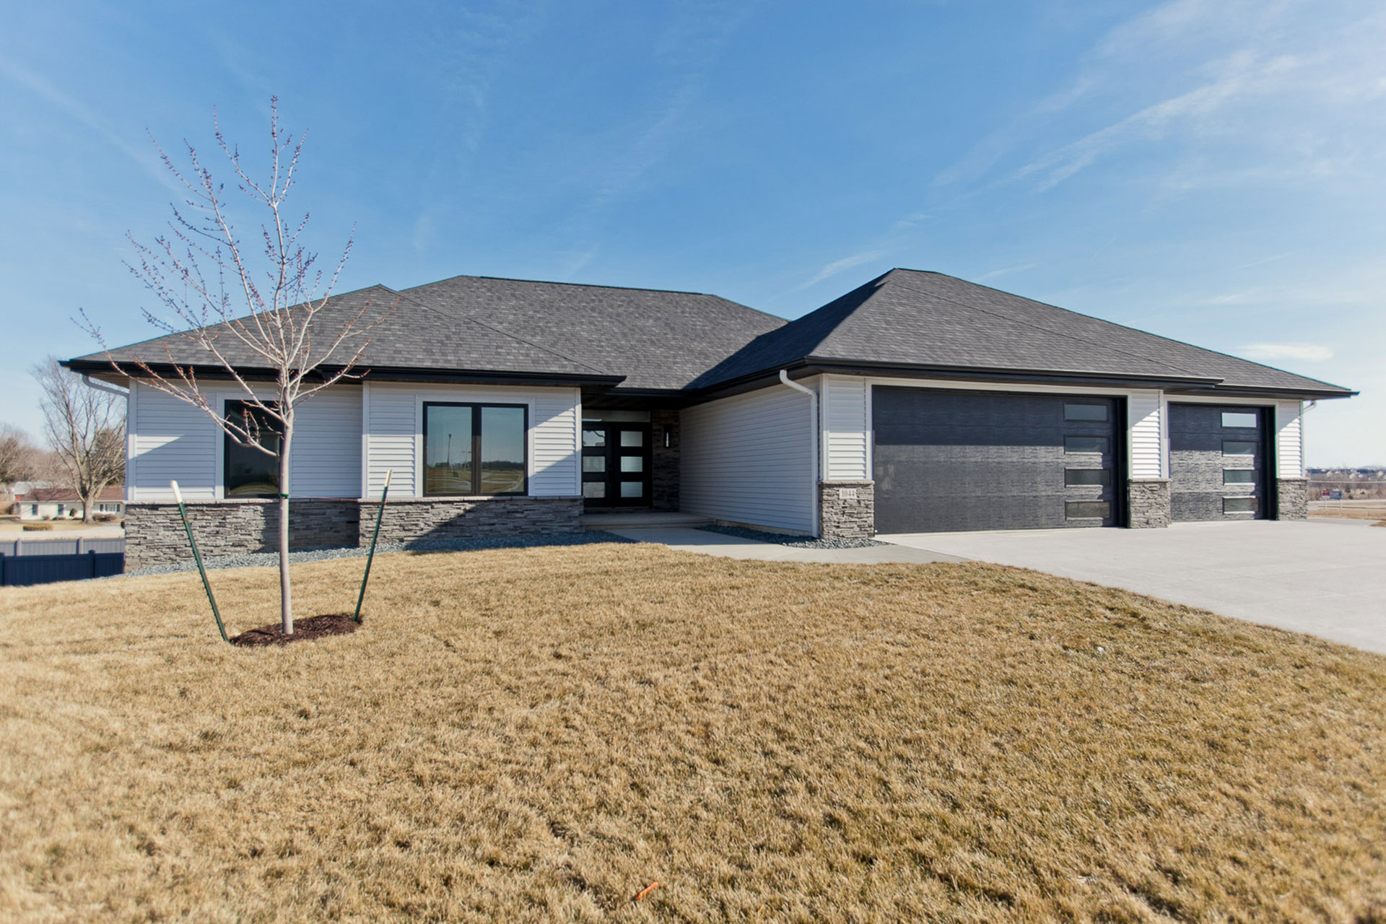
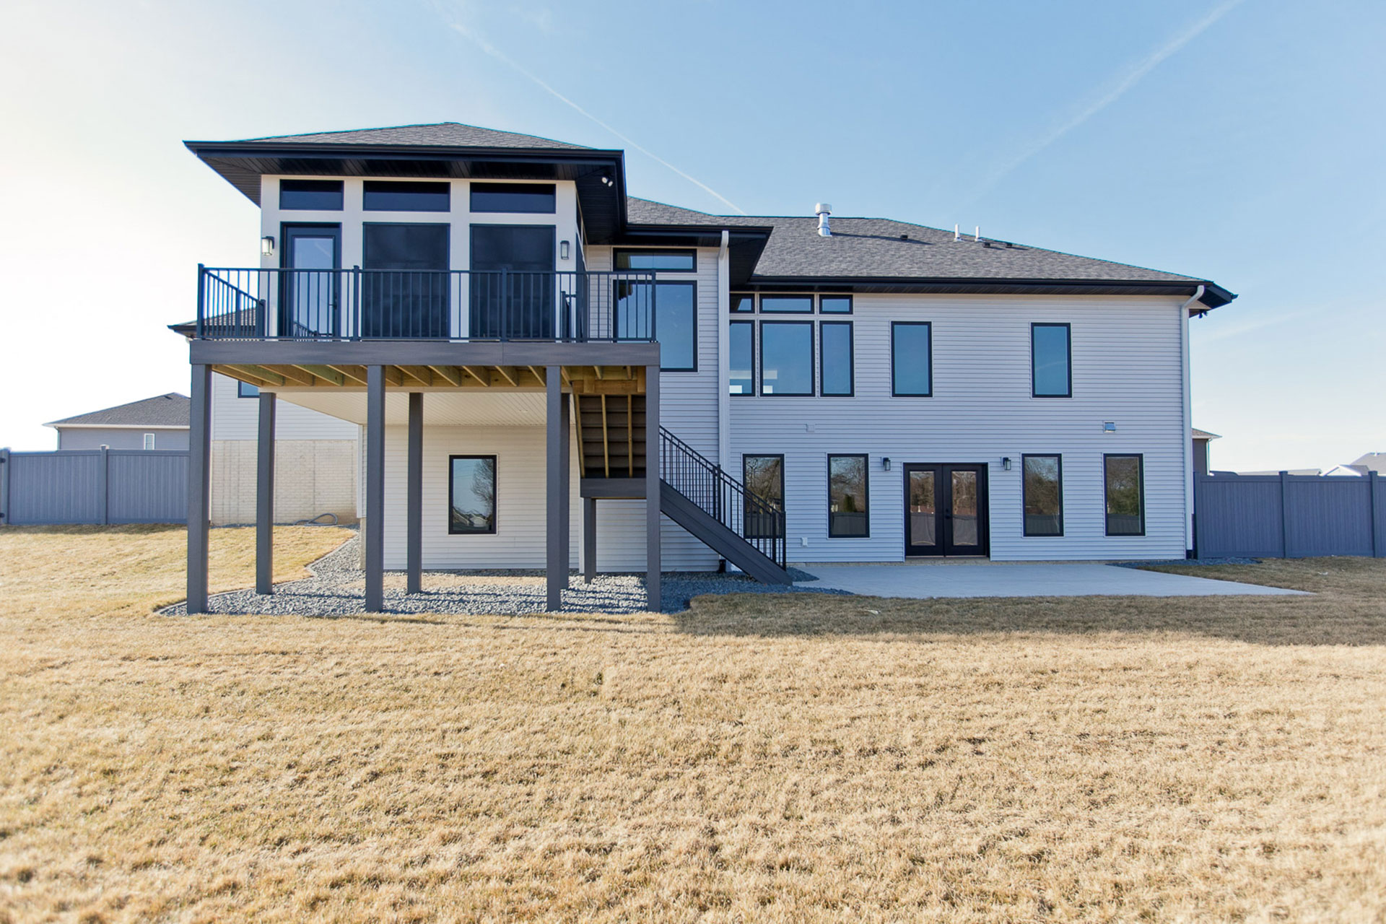
- 3507 sq. ft. main & lower level
- 5 Beds
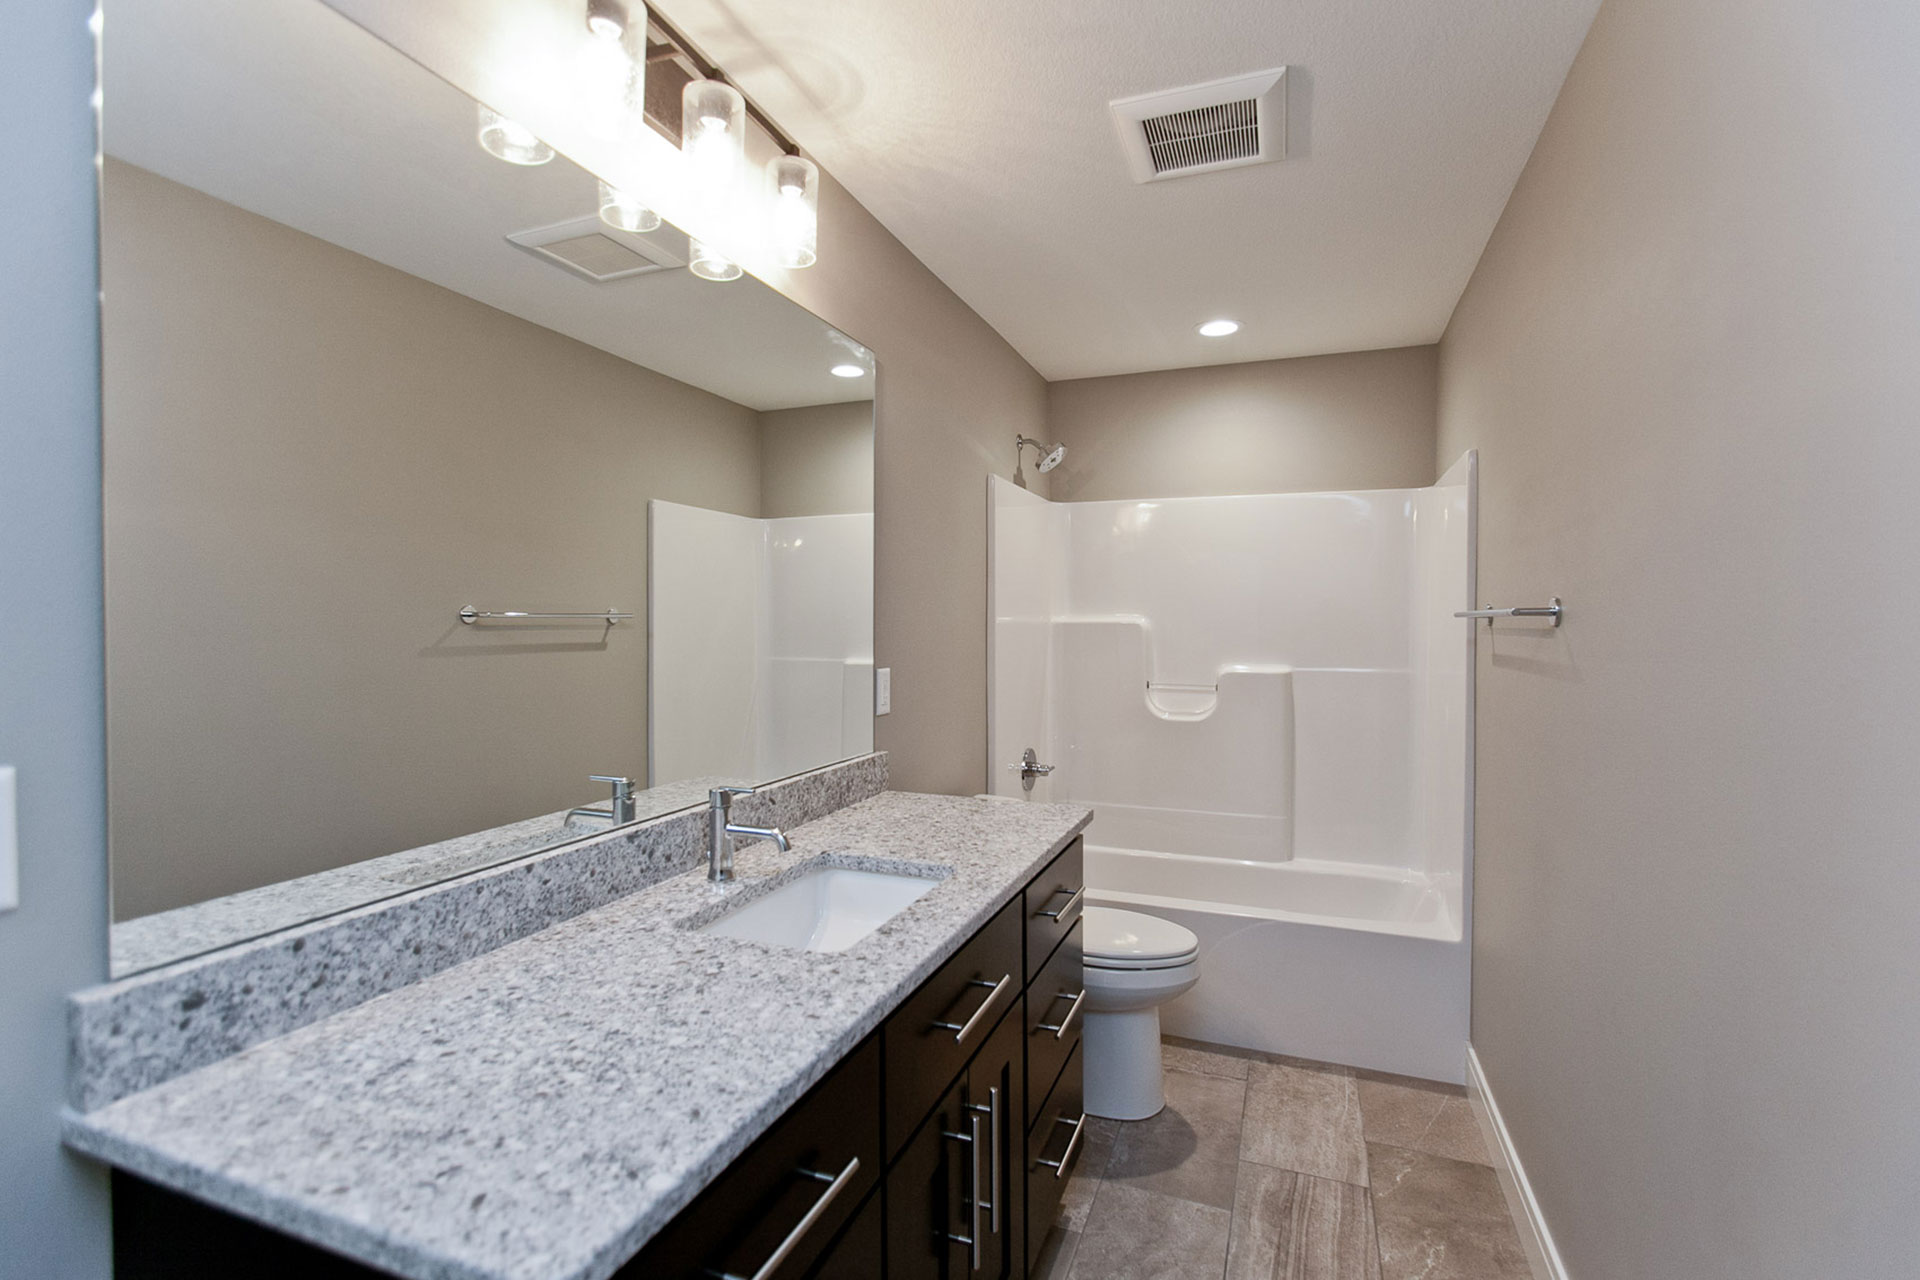
- 3 Full baths
- 2.5 baths
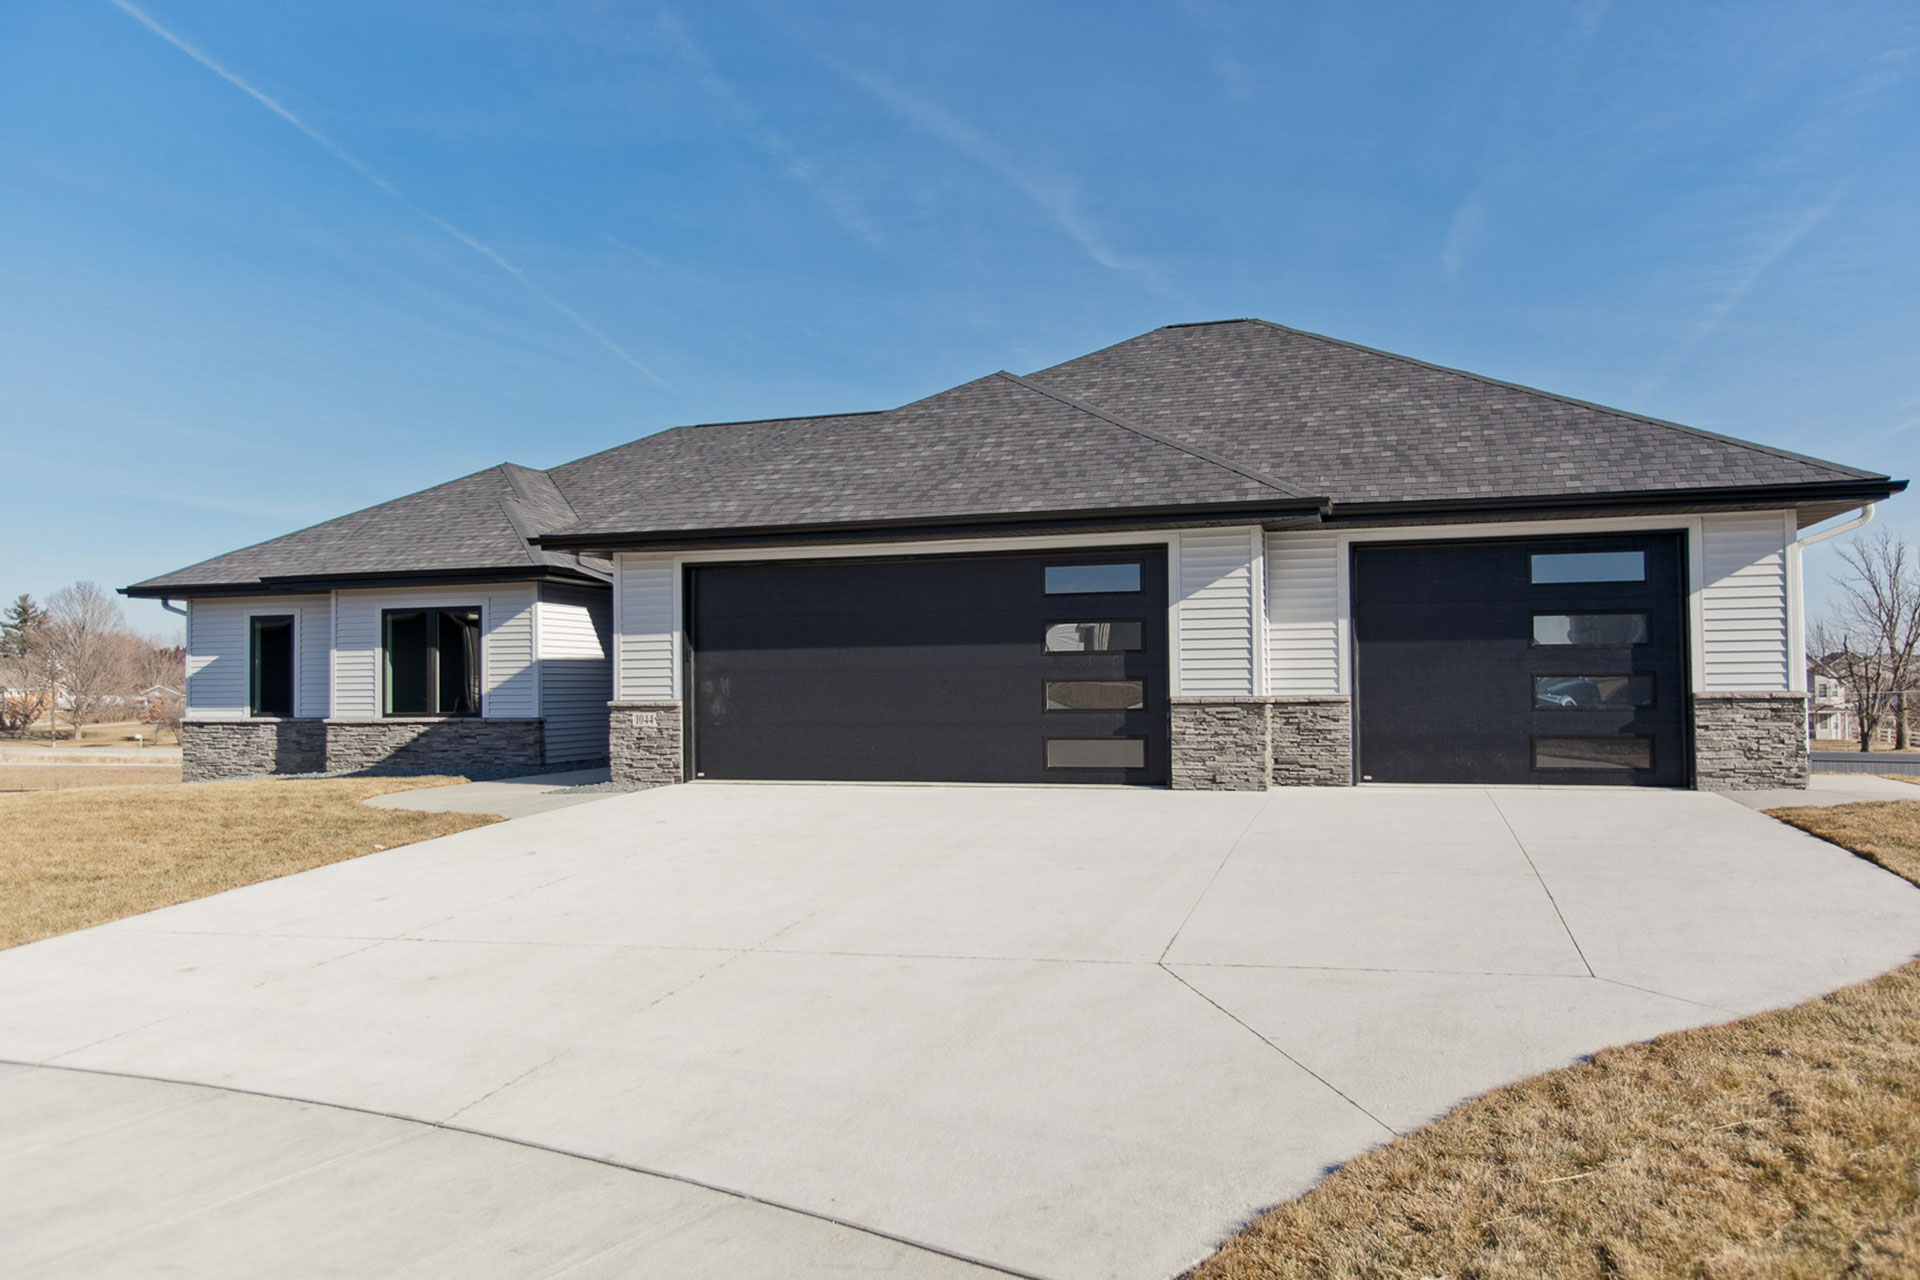
- 3-car garage
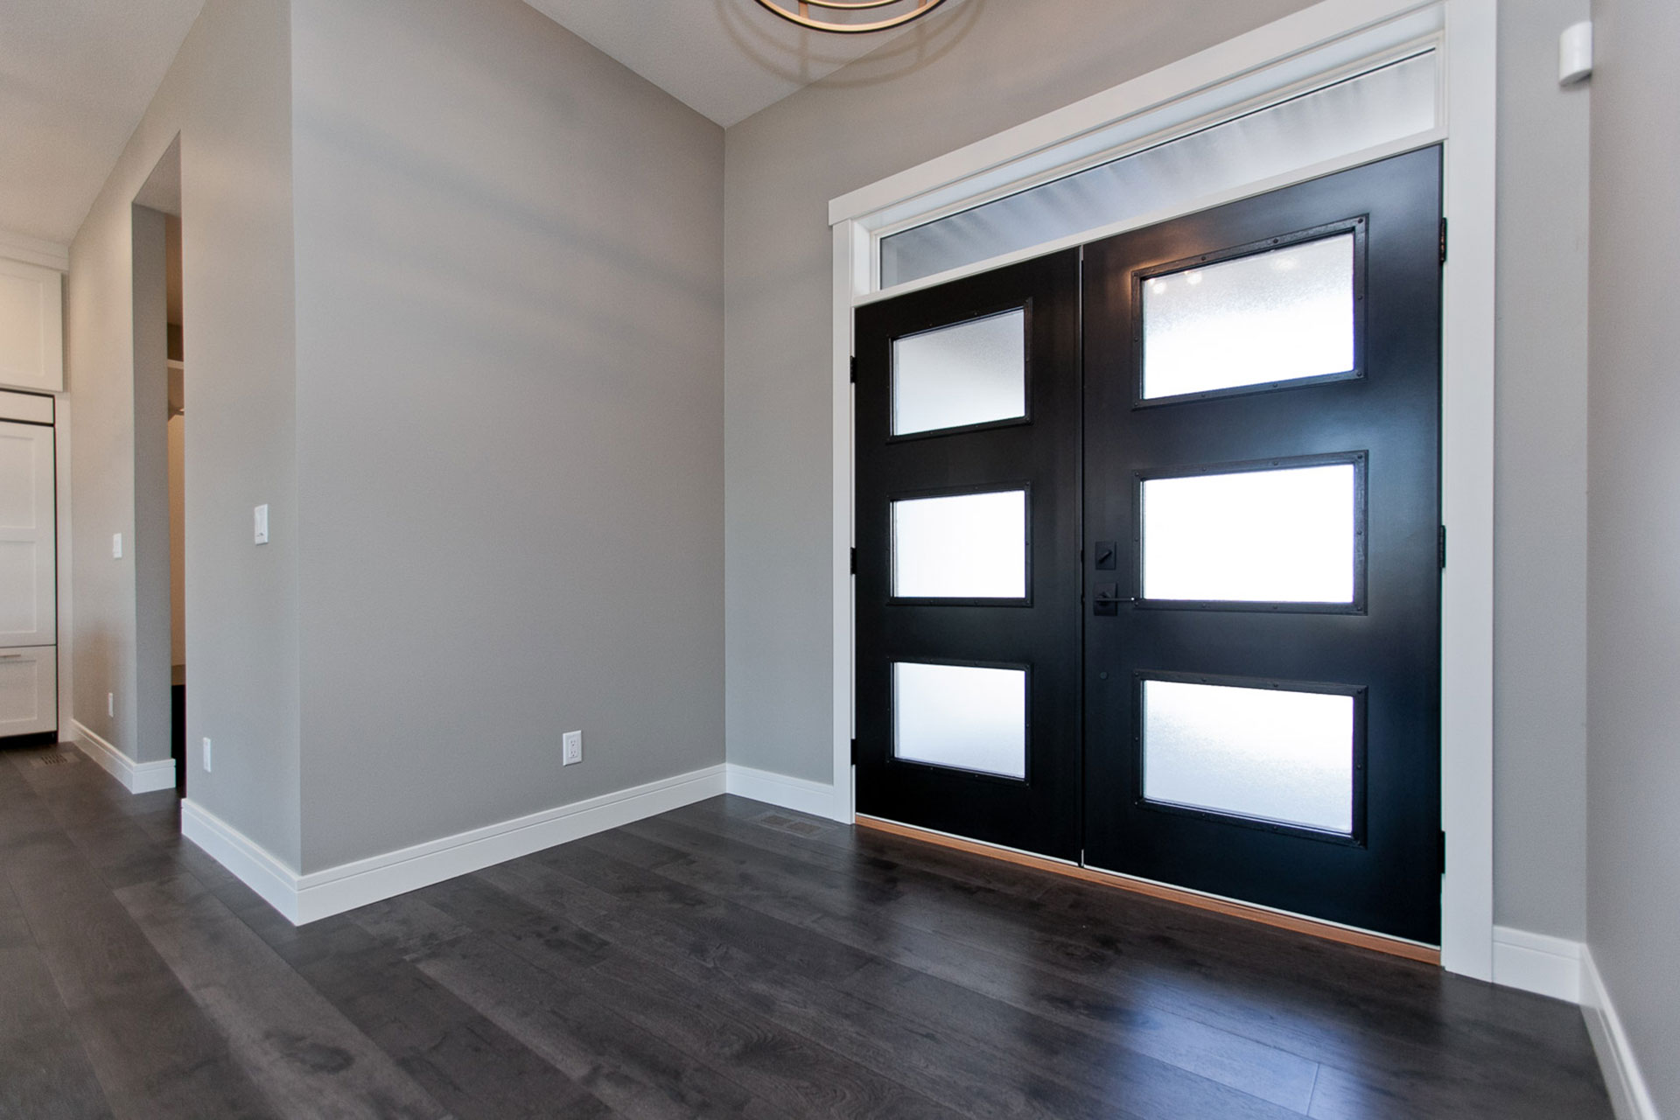
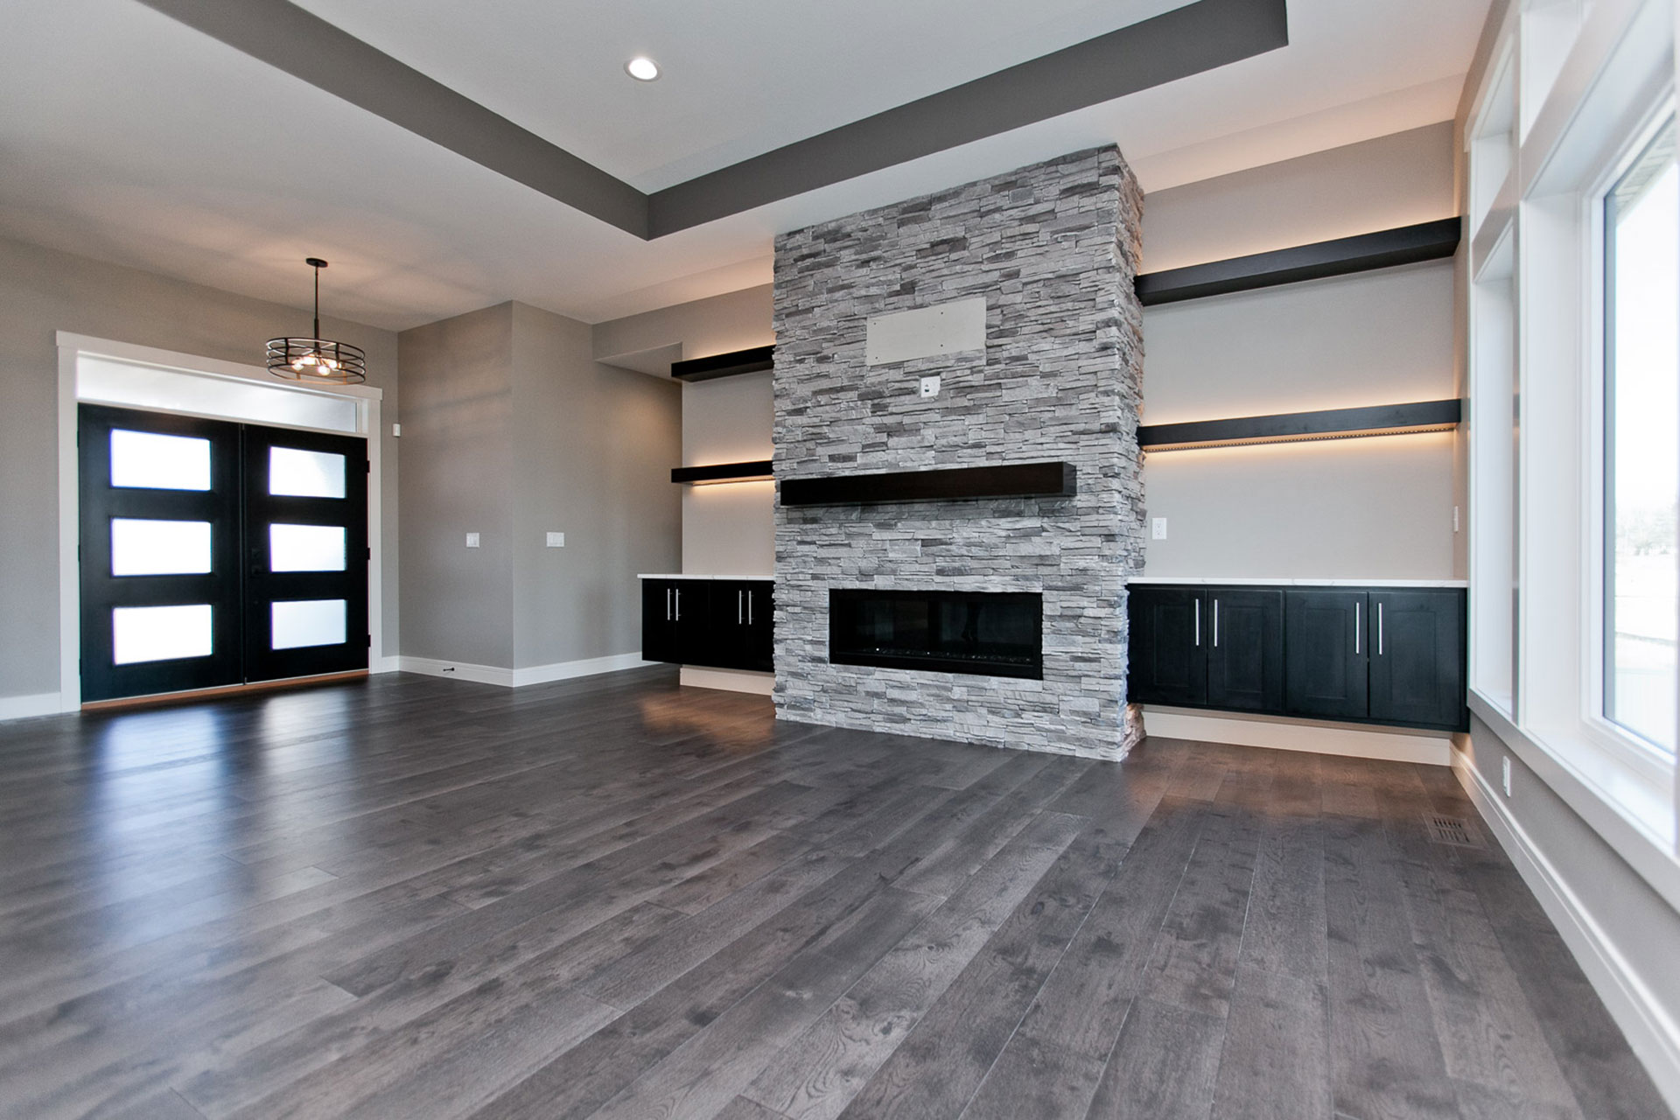
- Double-entry doors
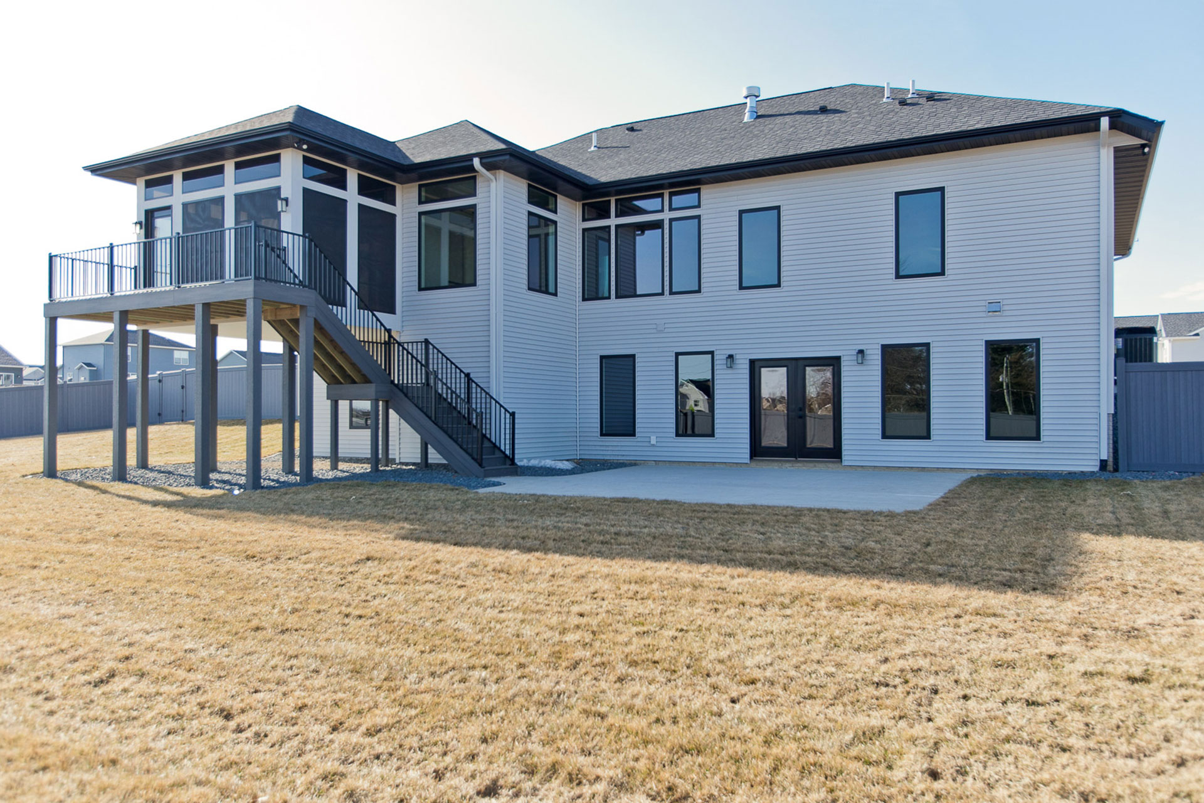
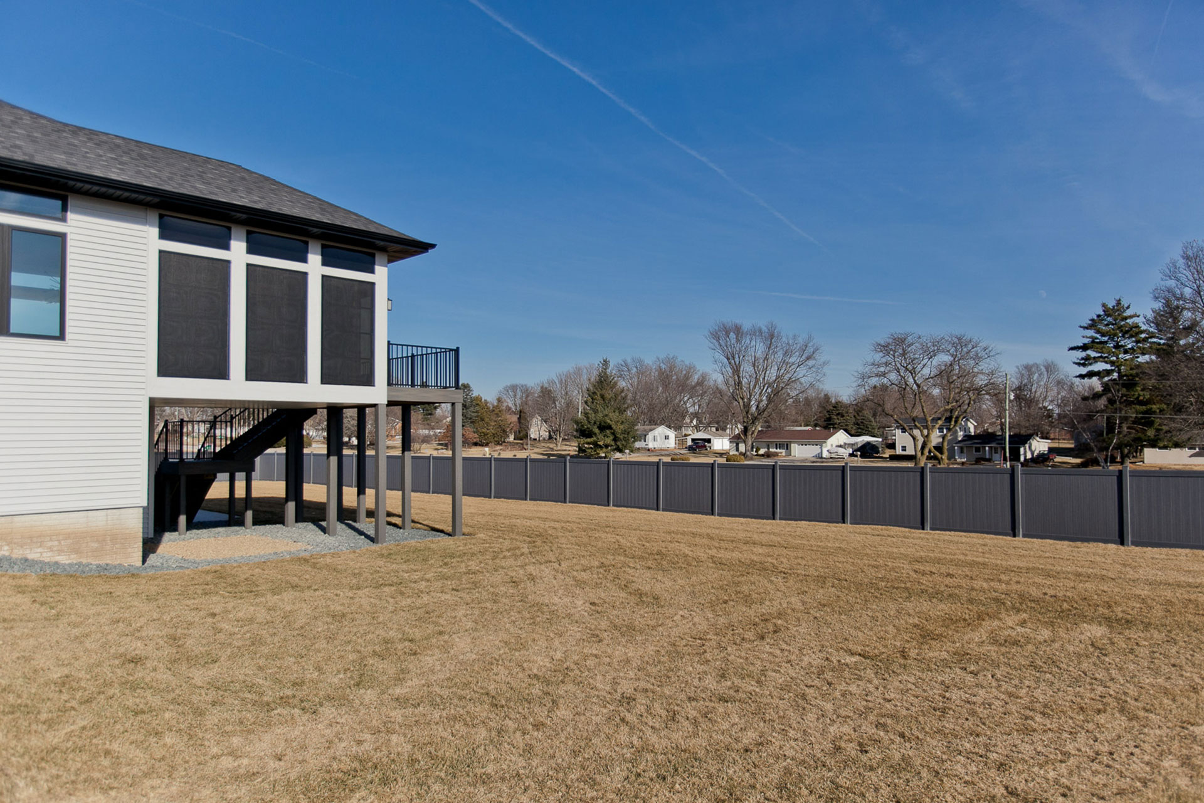
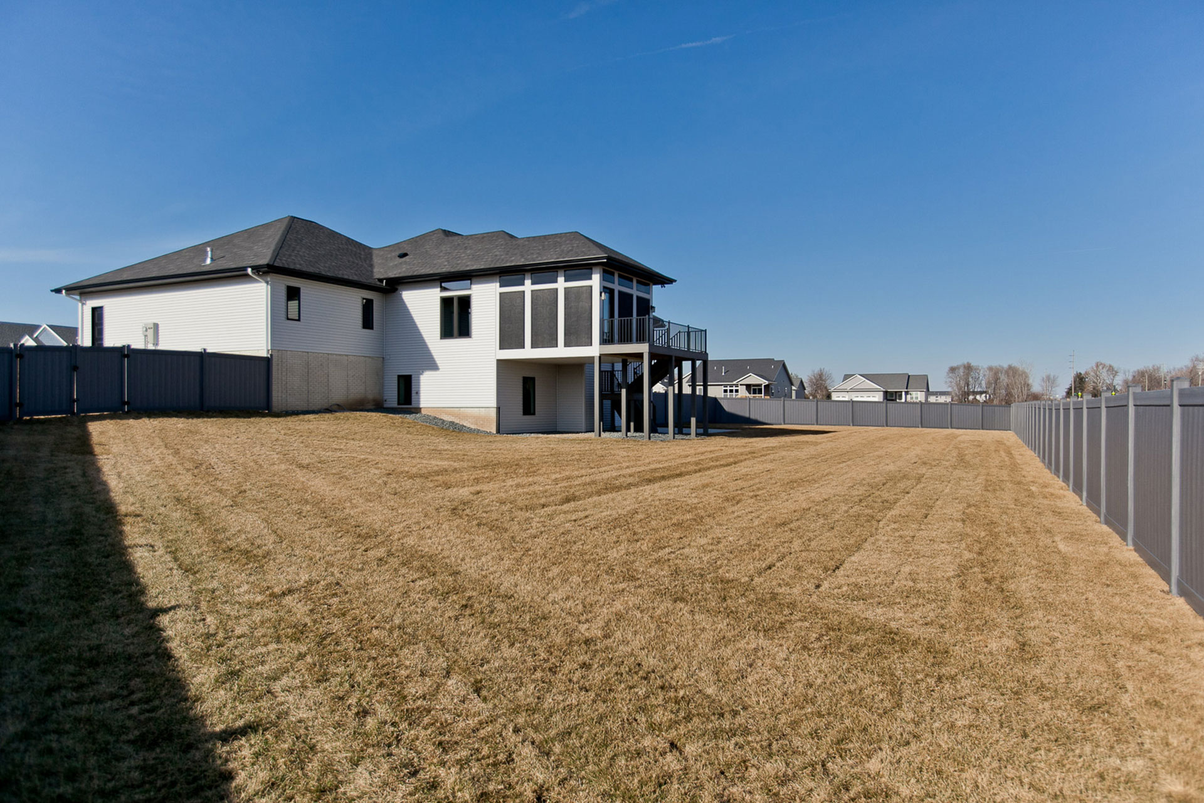
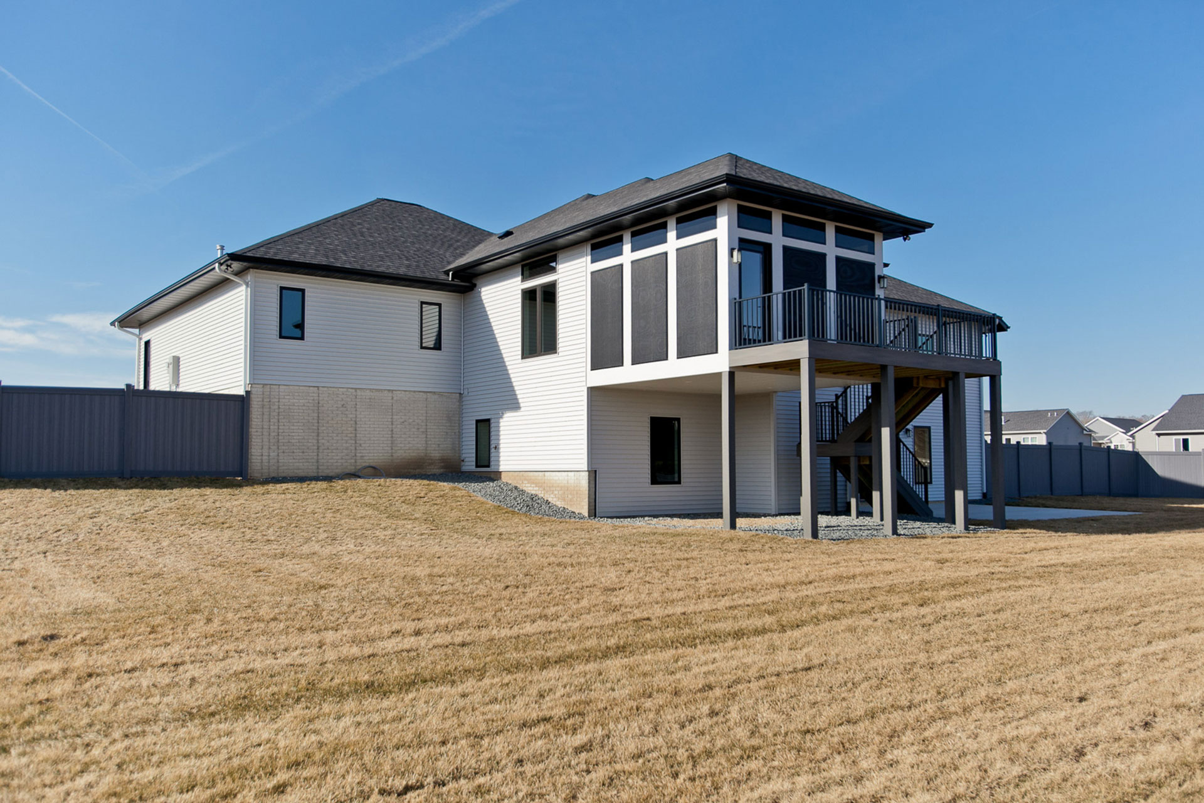
- Walk-out
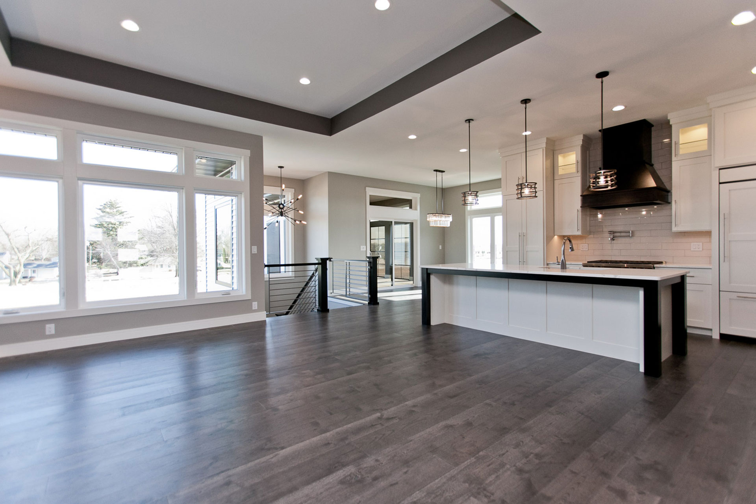
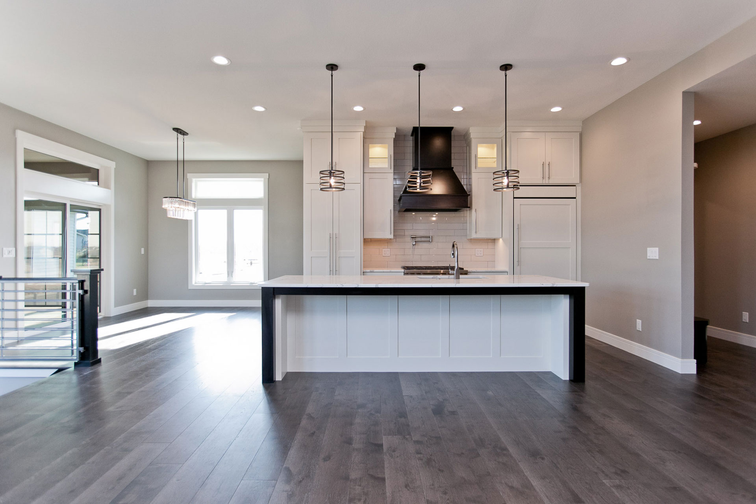
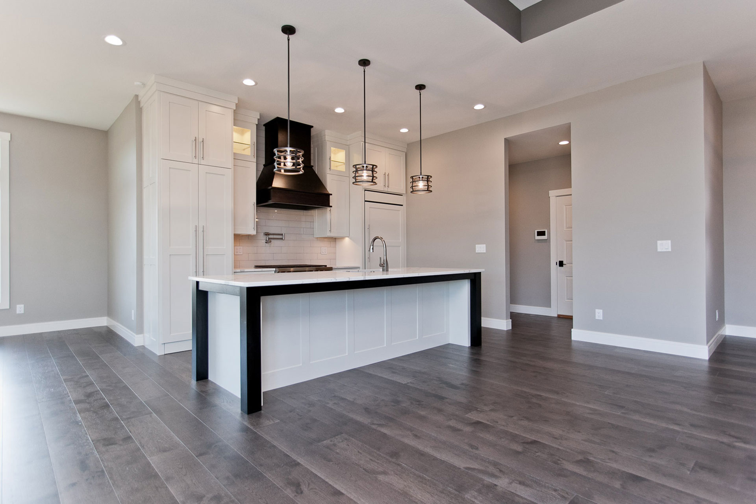
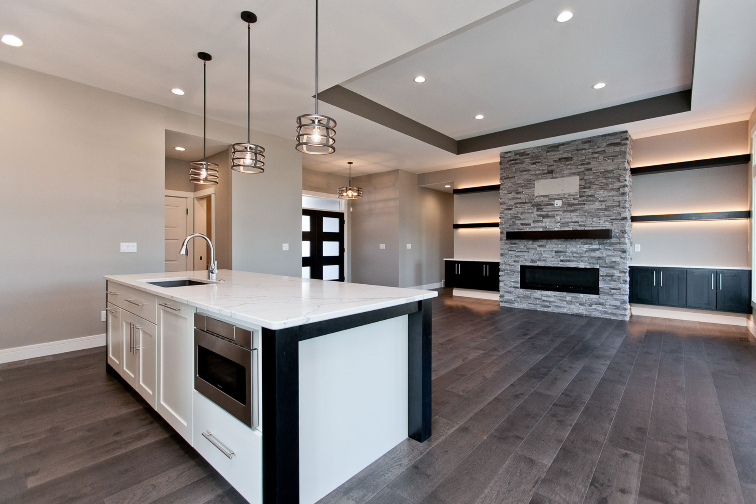
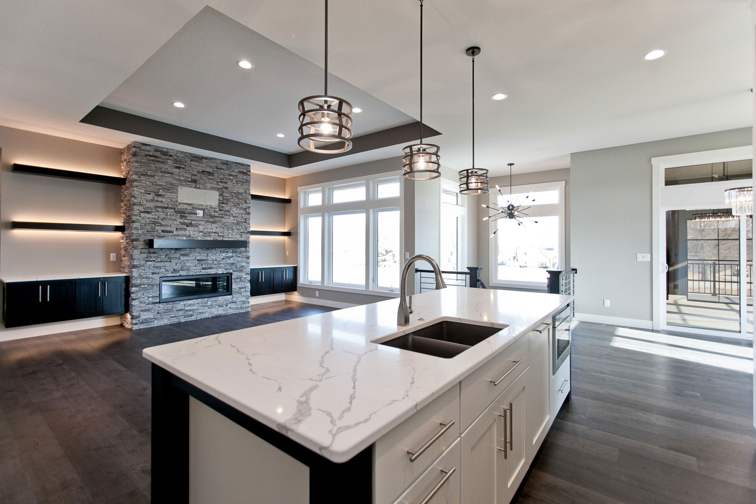
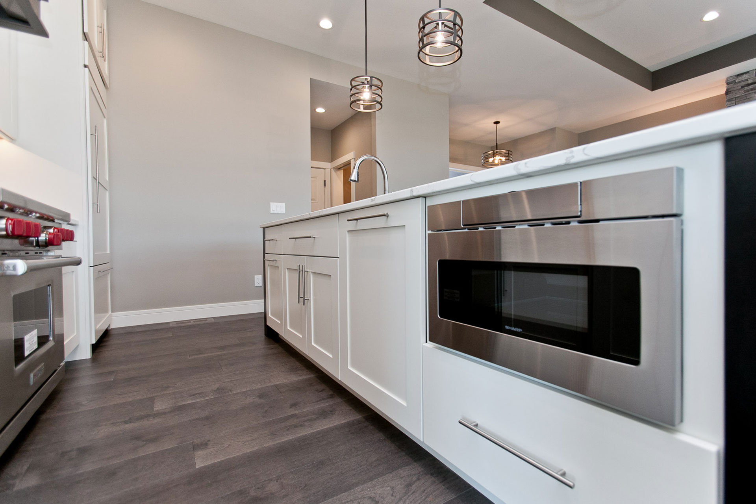
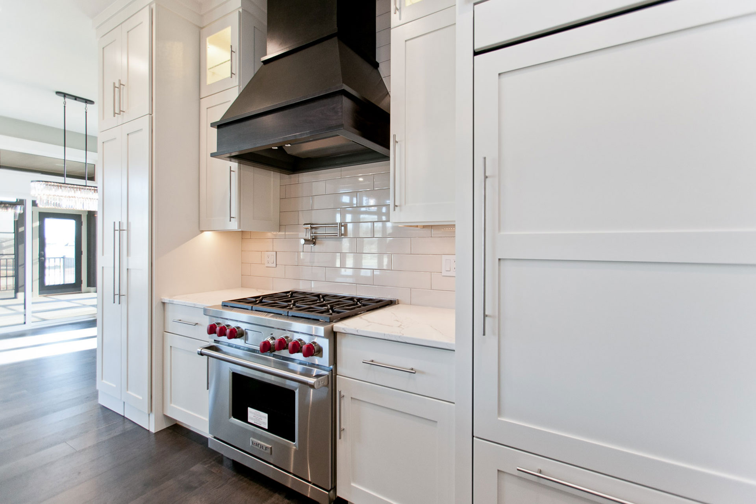
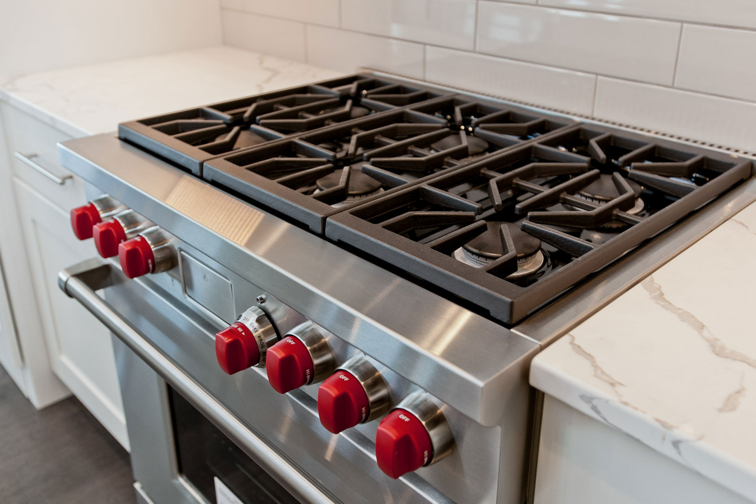
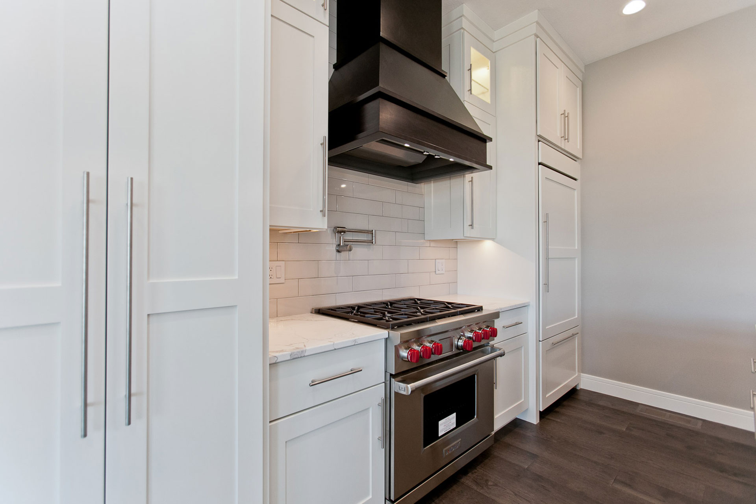
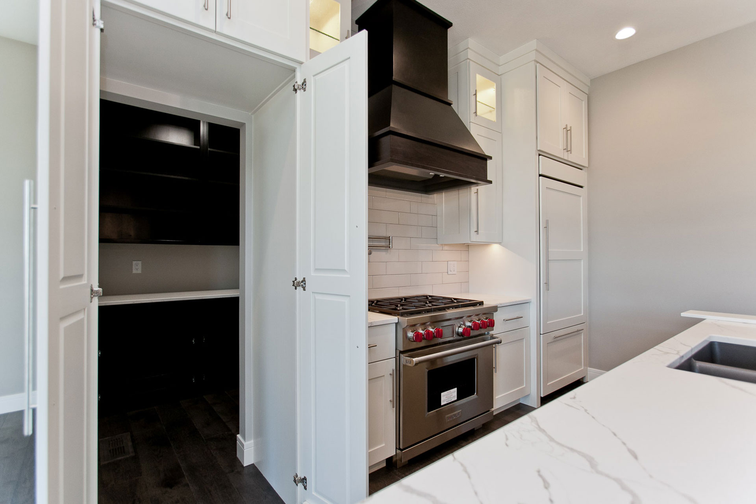
- Custom cabinetry & hood
- Custom panel door appliances
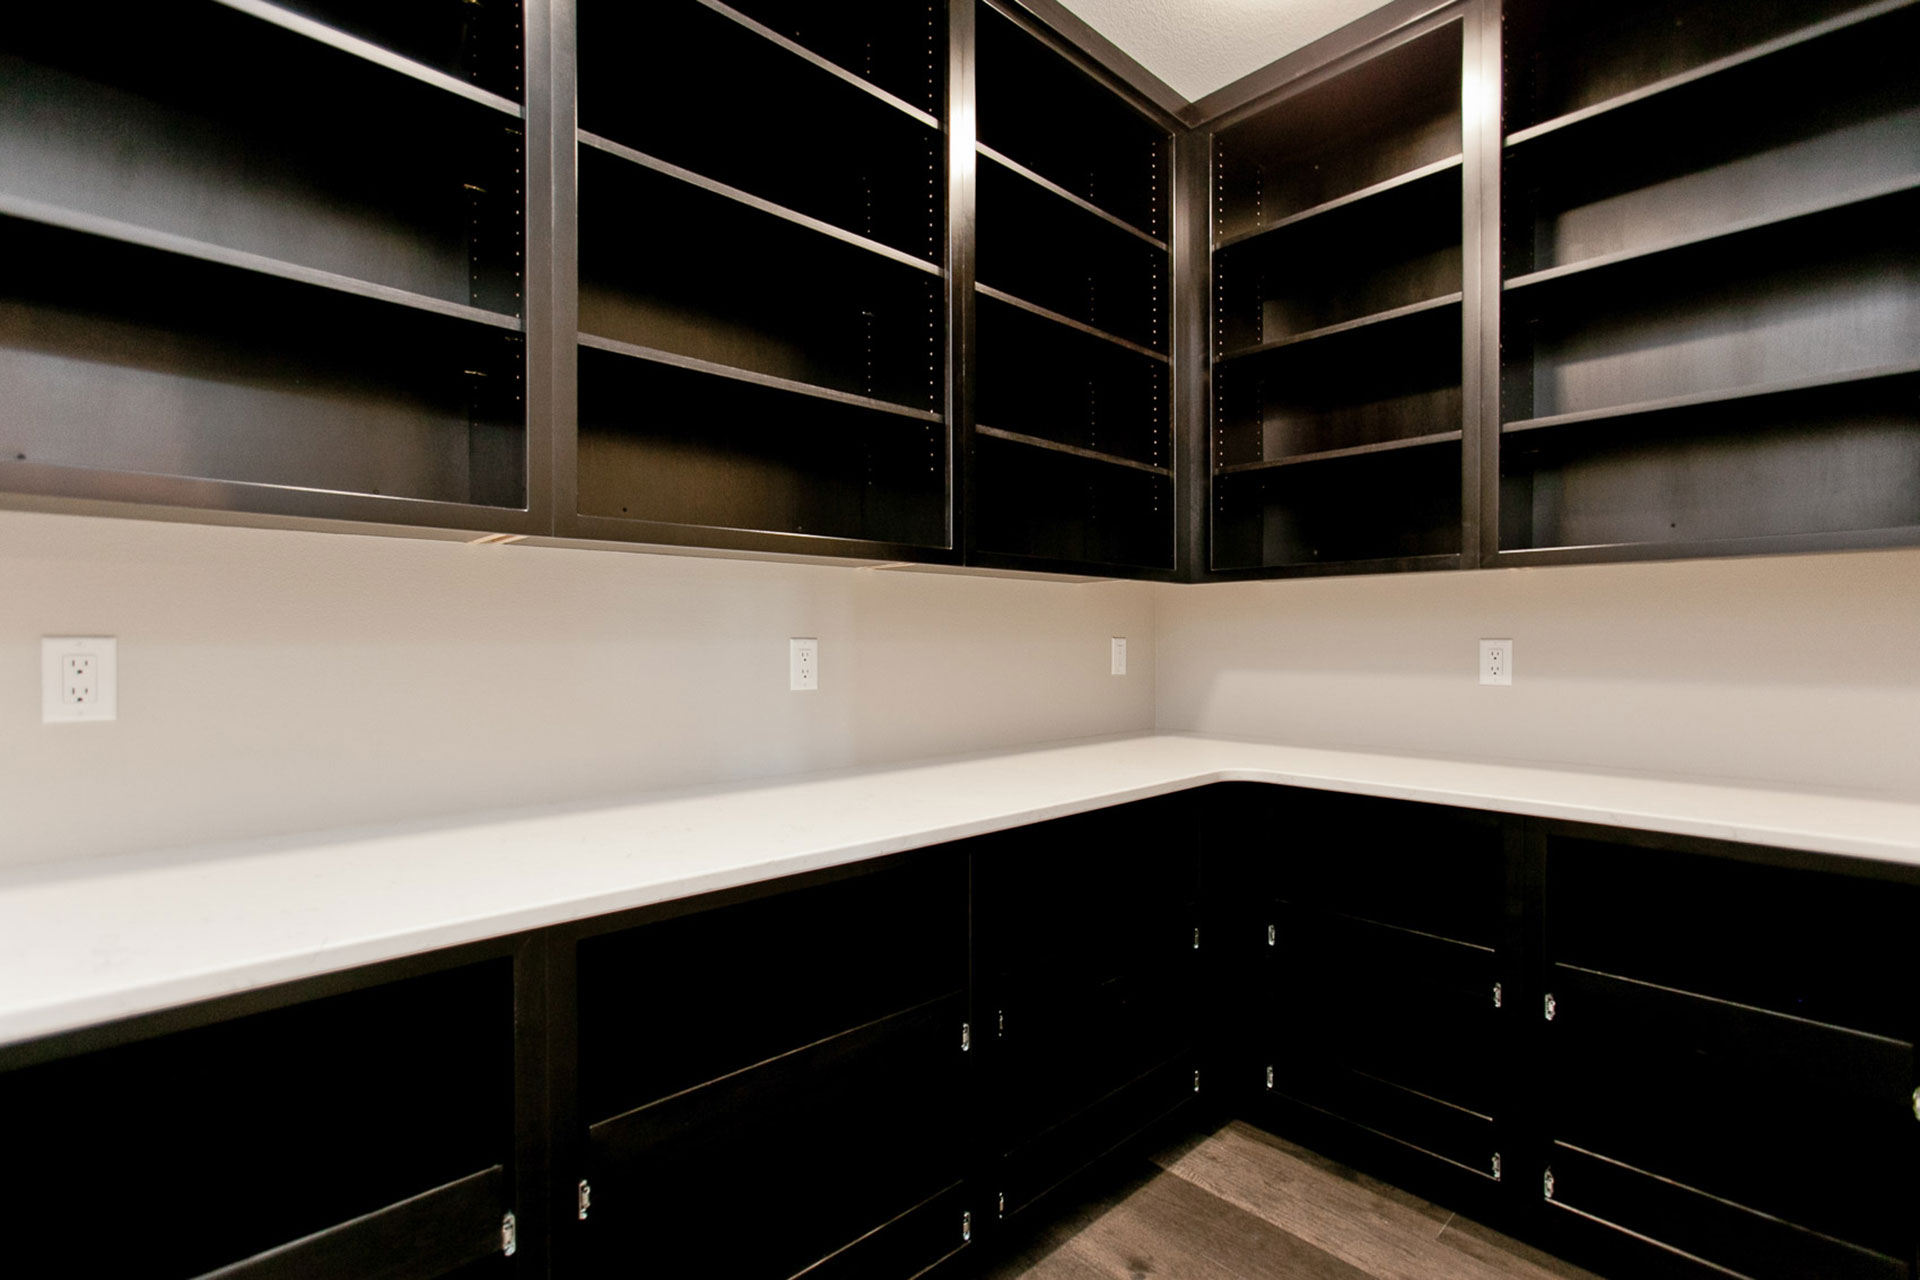
- Walk-in pantry with cabinets
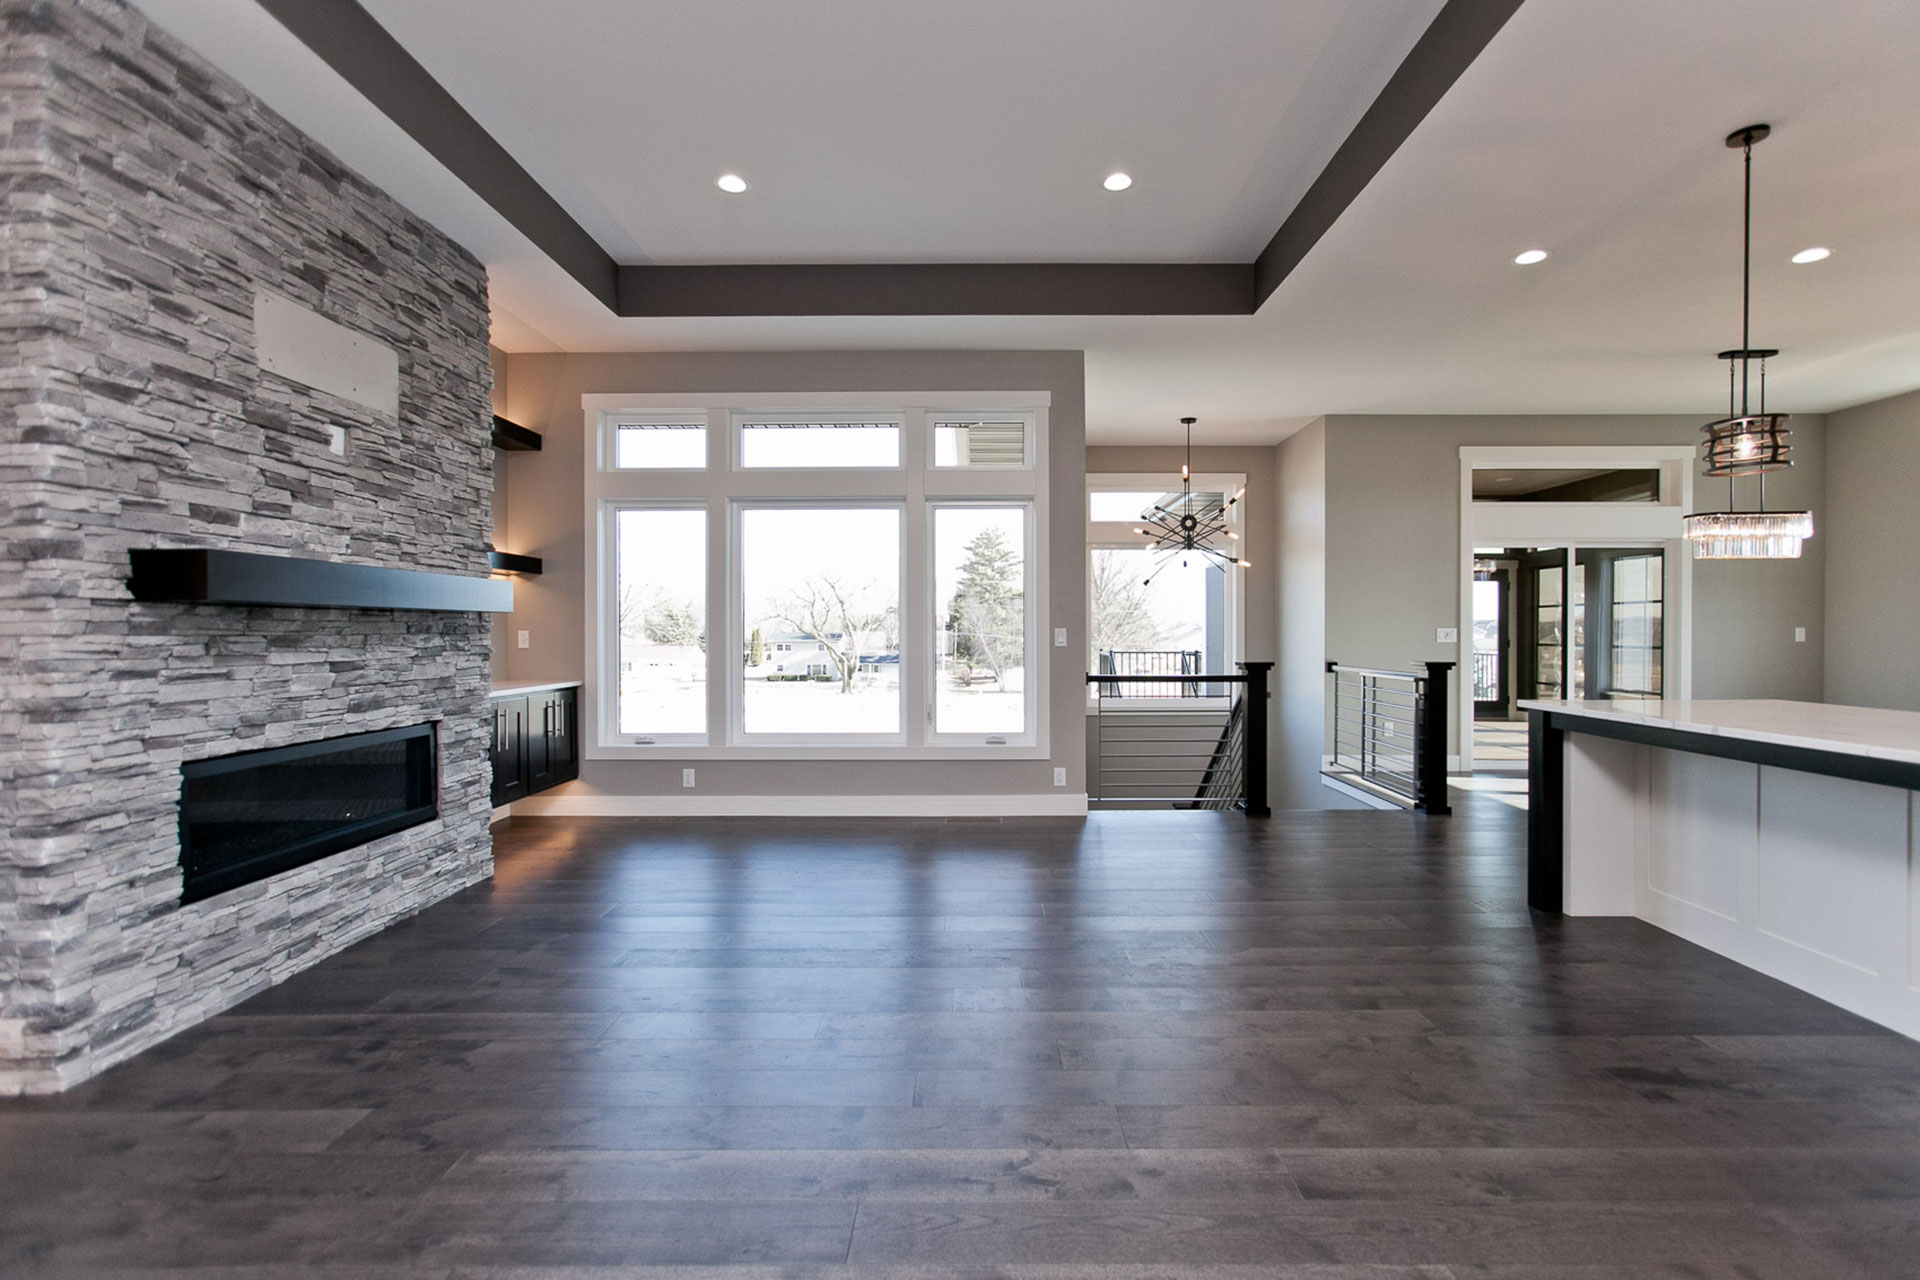
- Custom railing with gate
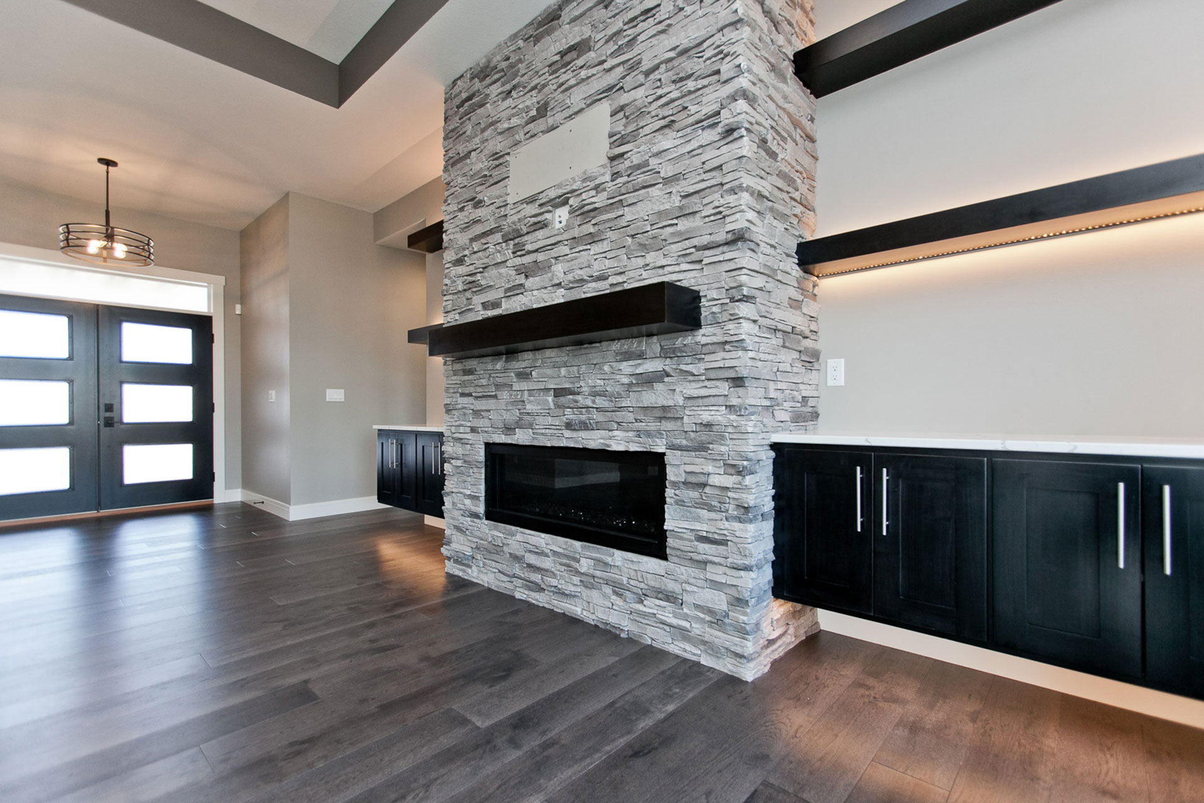
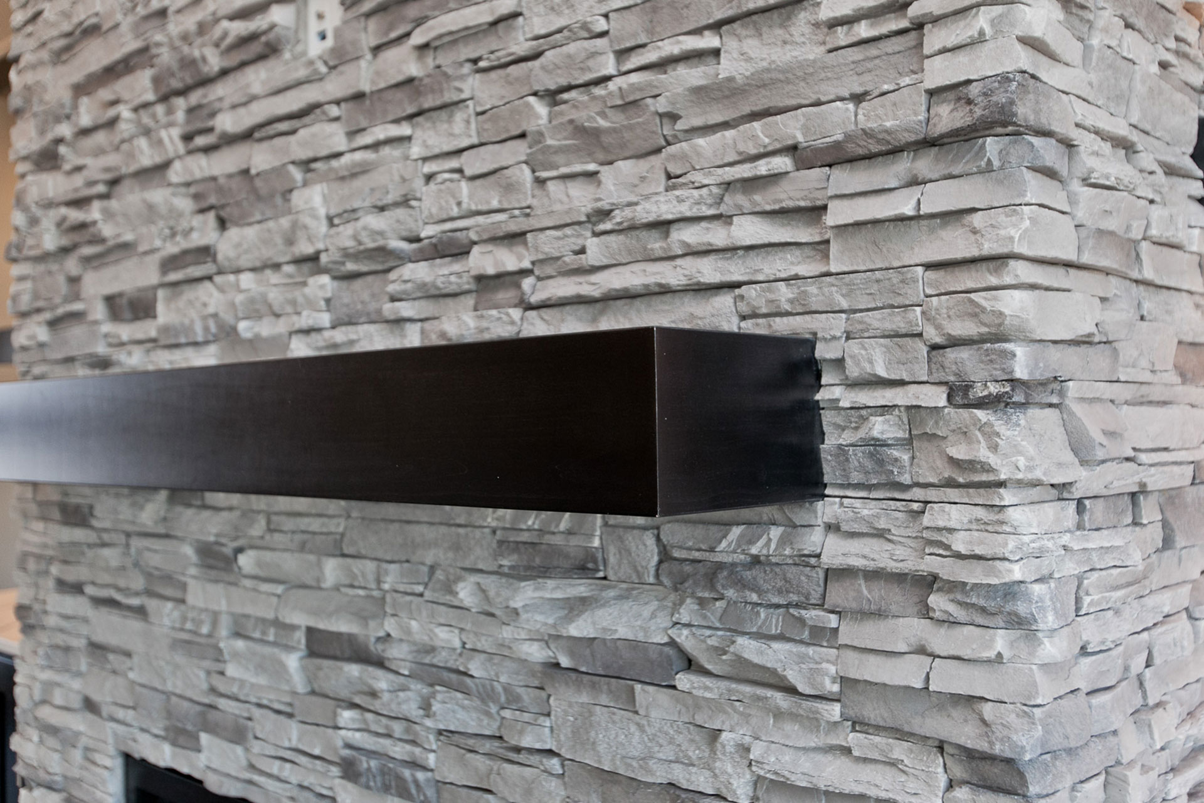
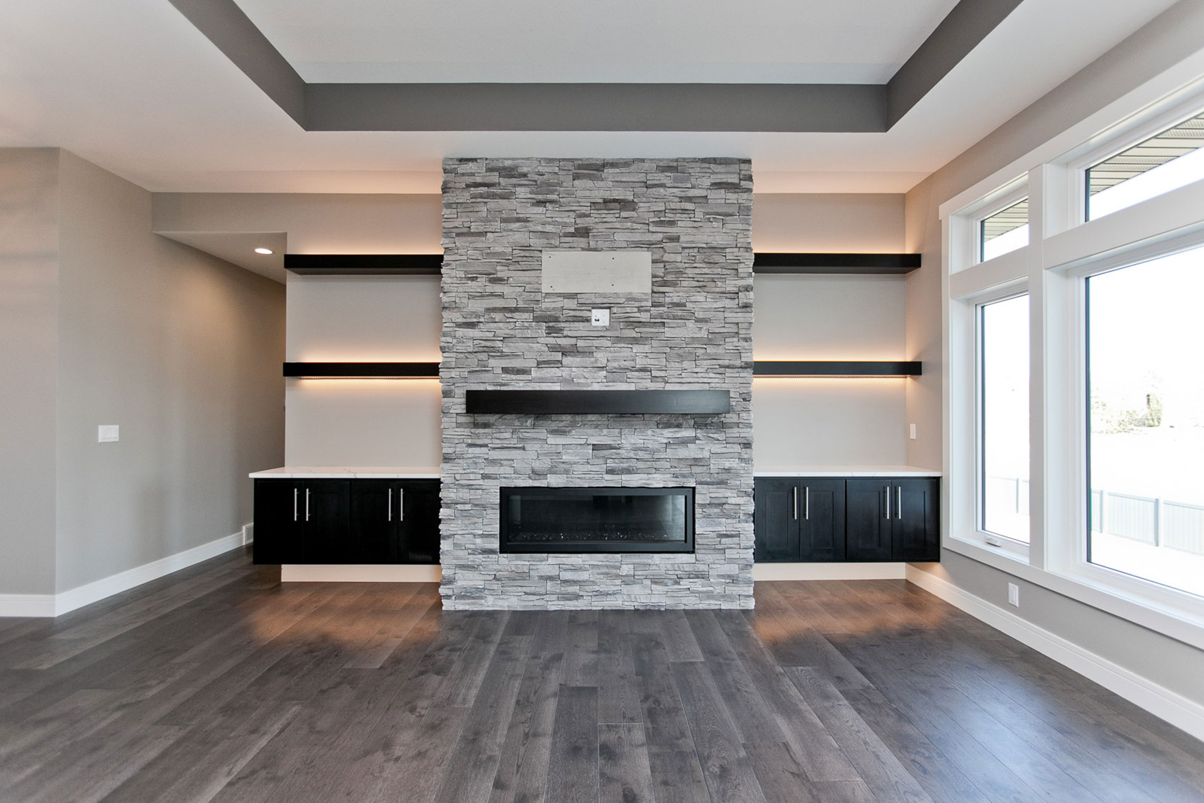
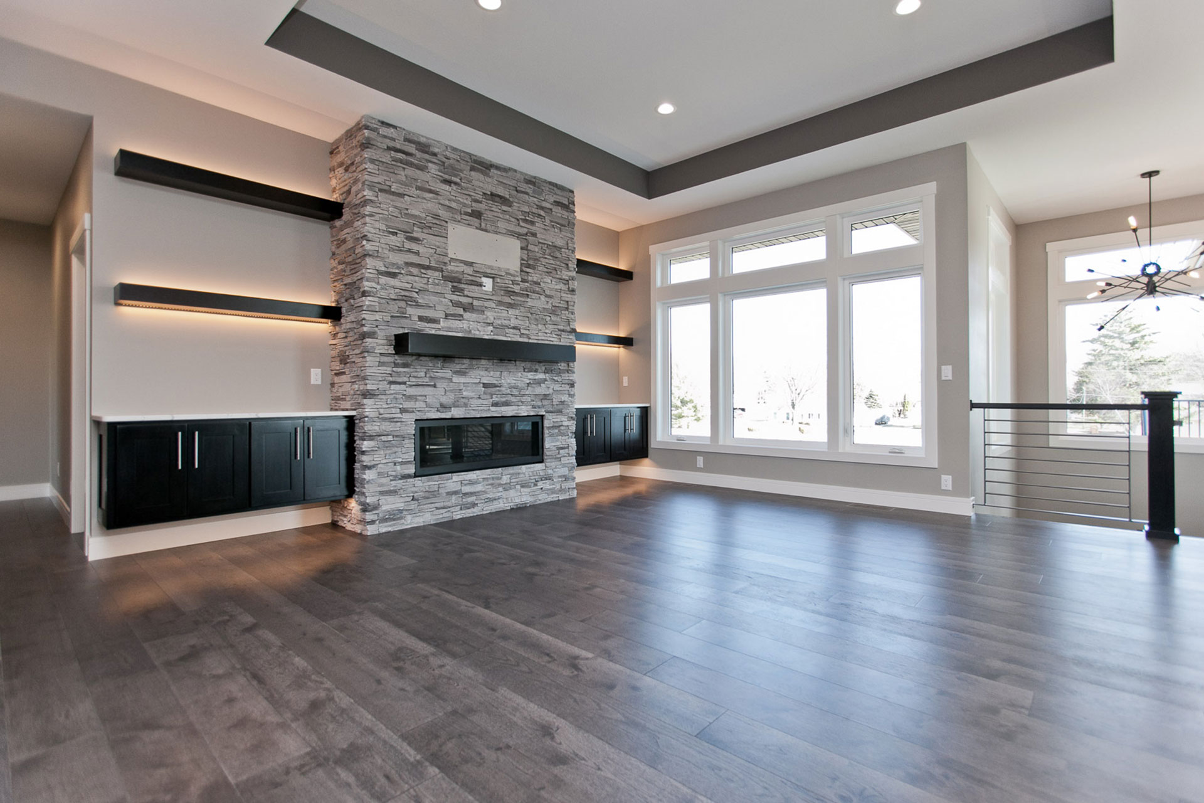
- Linear fireplace
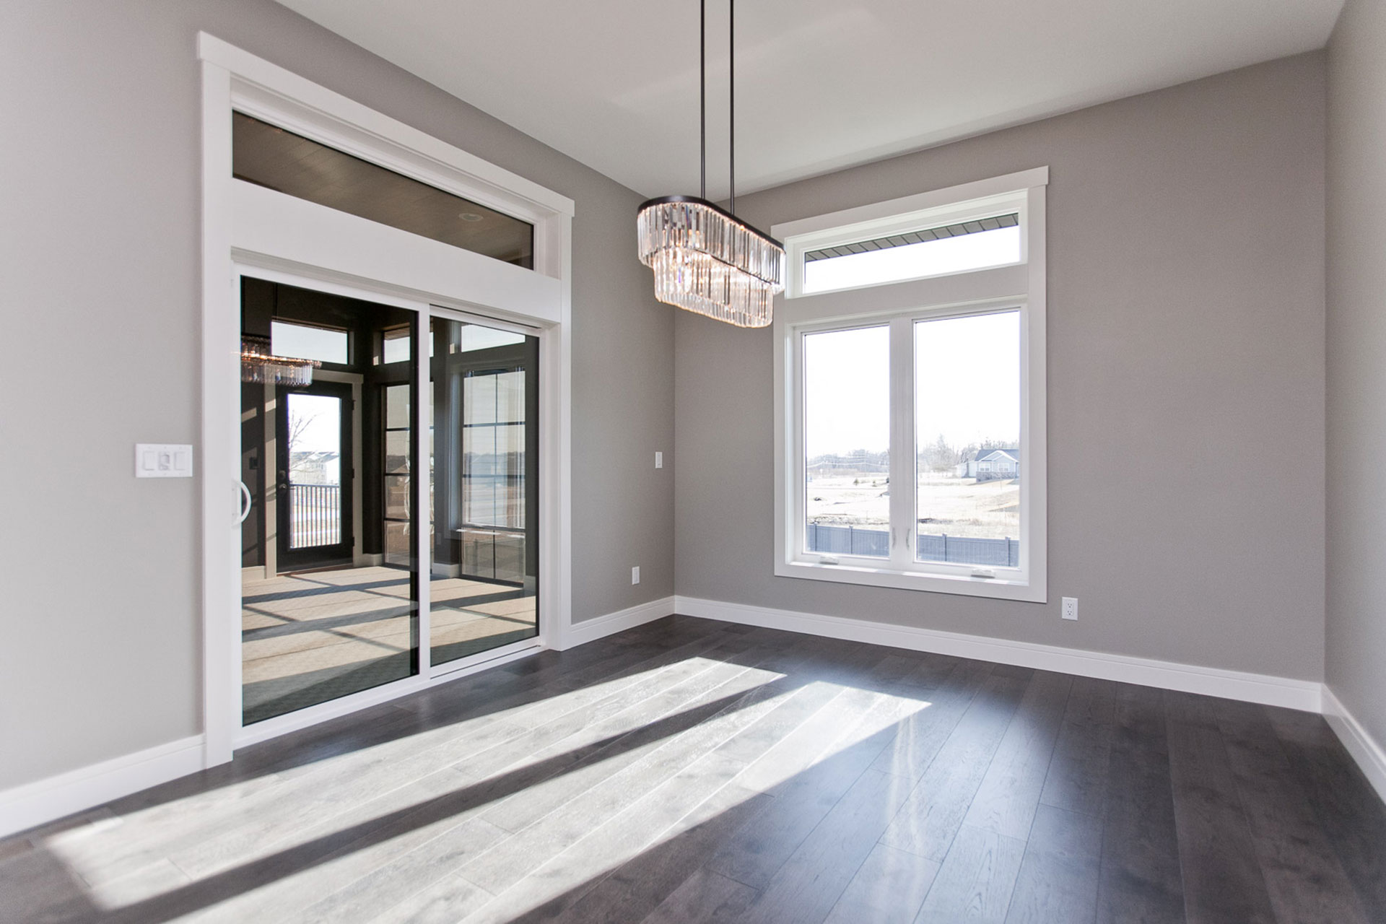
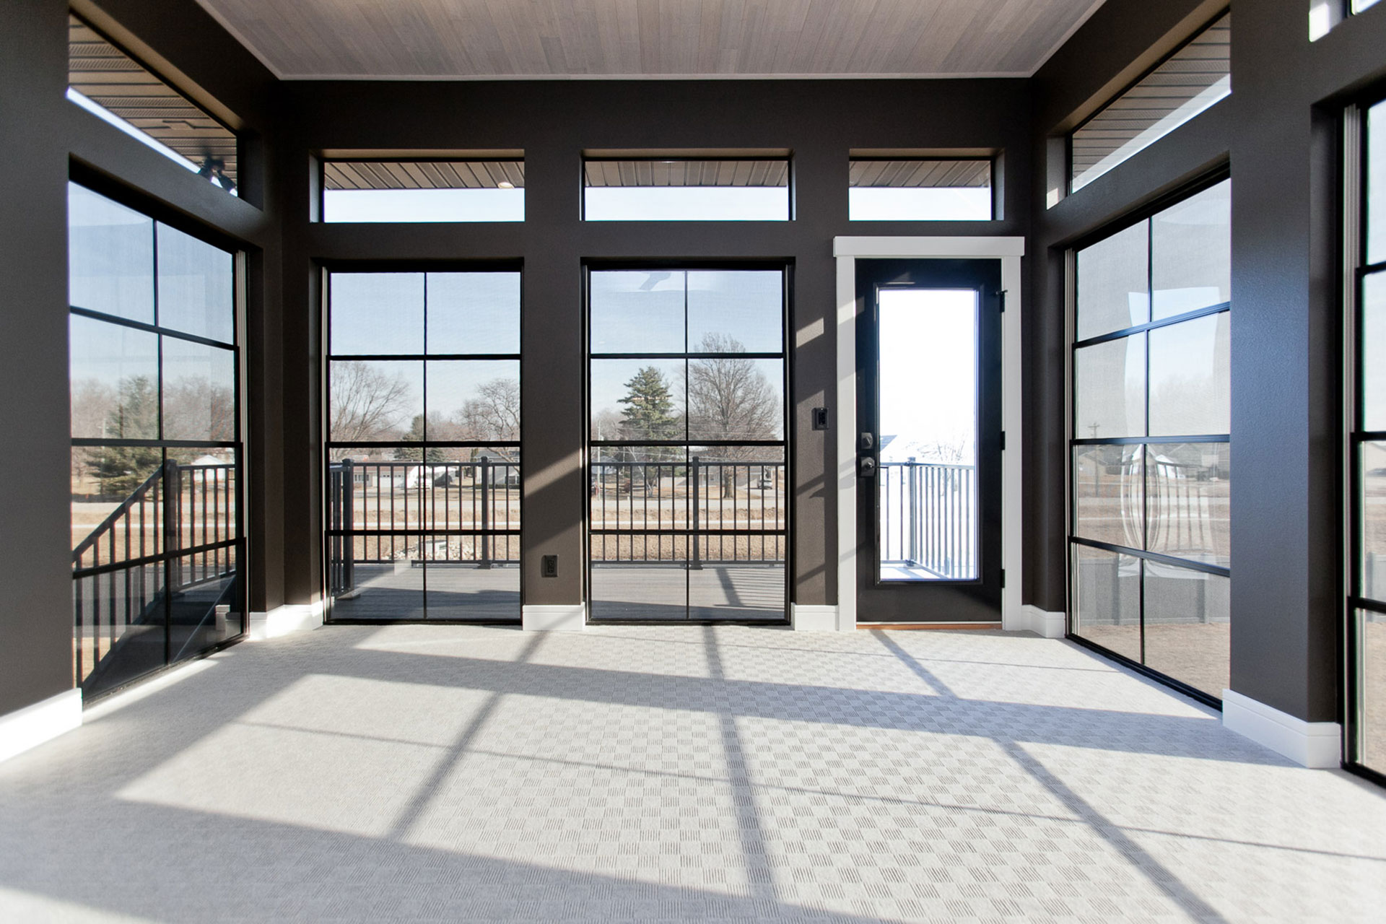
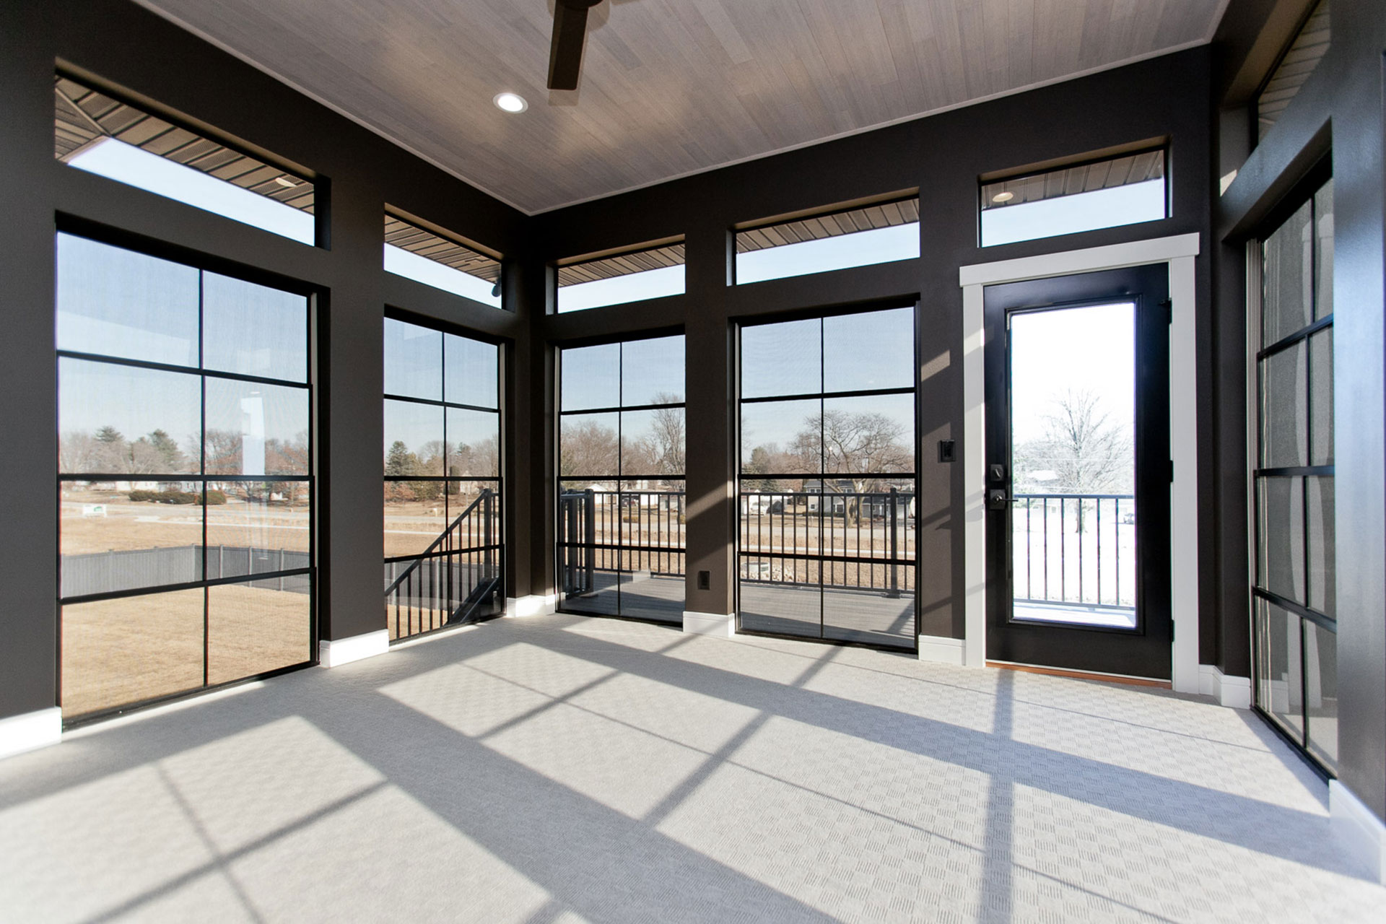
- 3-Seasons-room with Eze-Breeze® windows
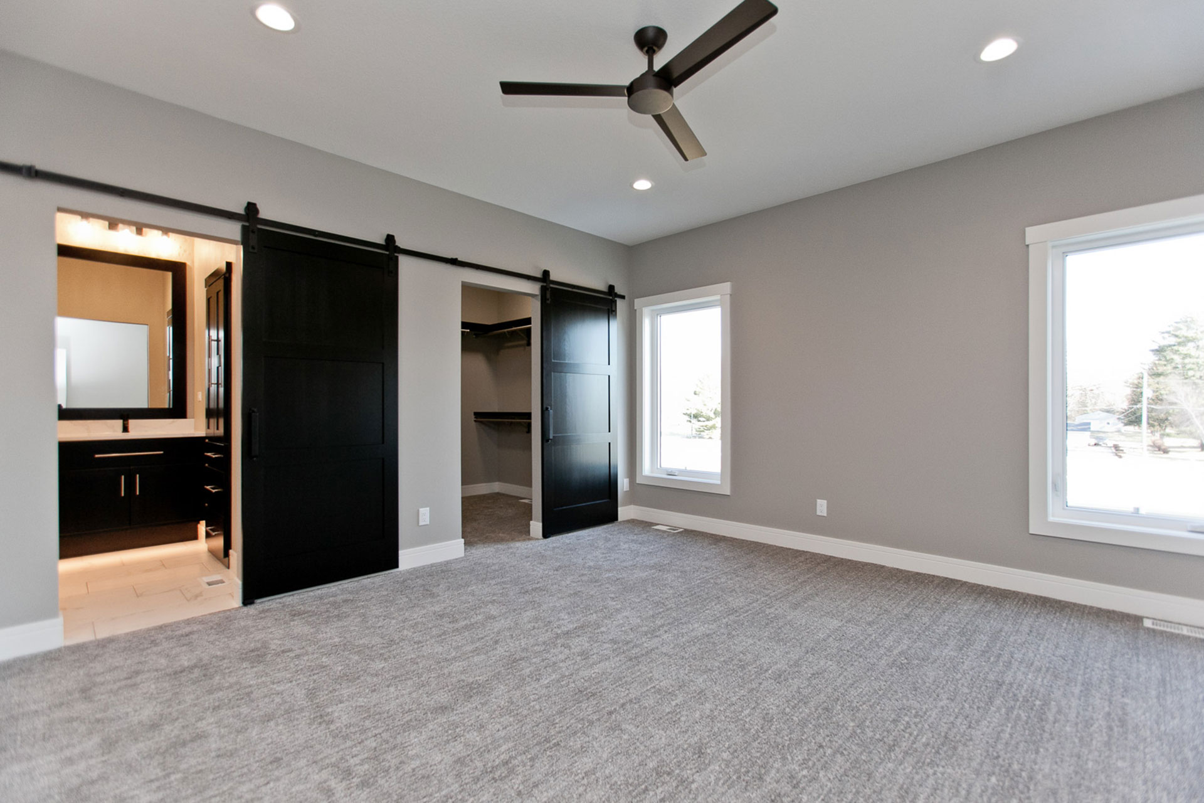
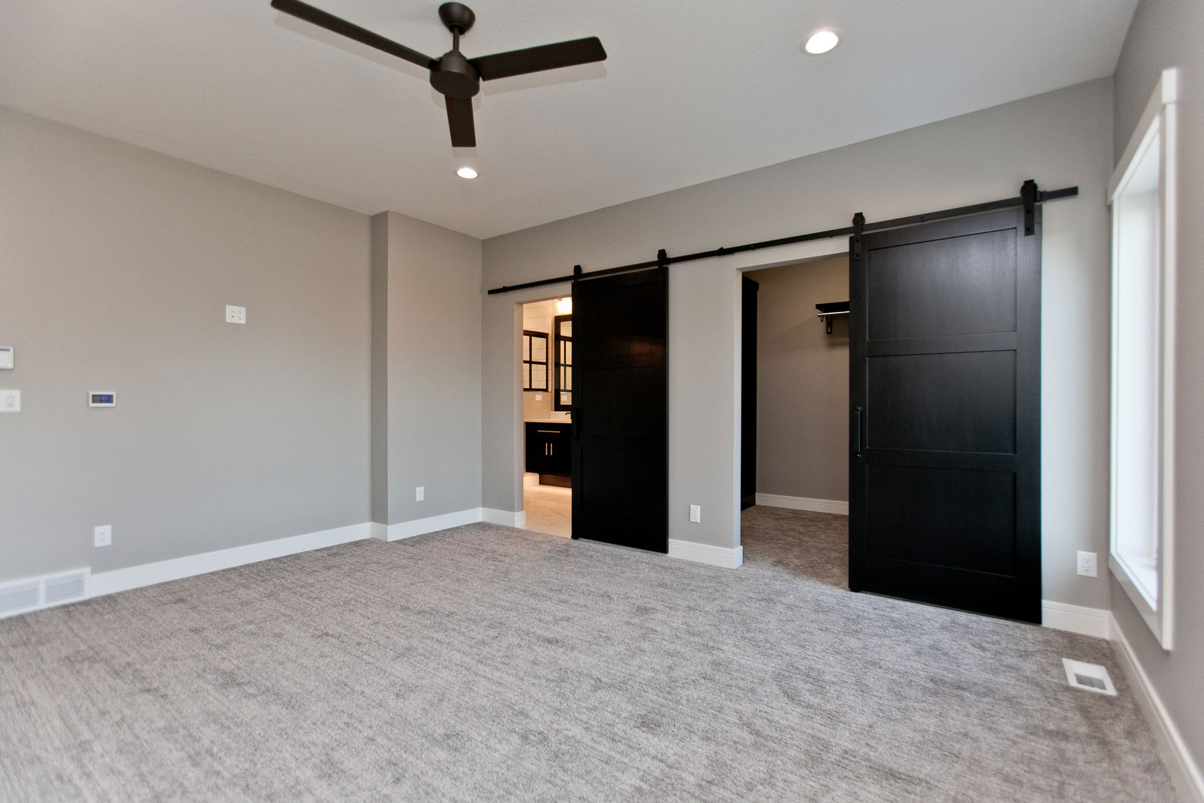
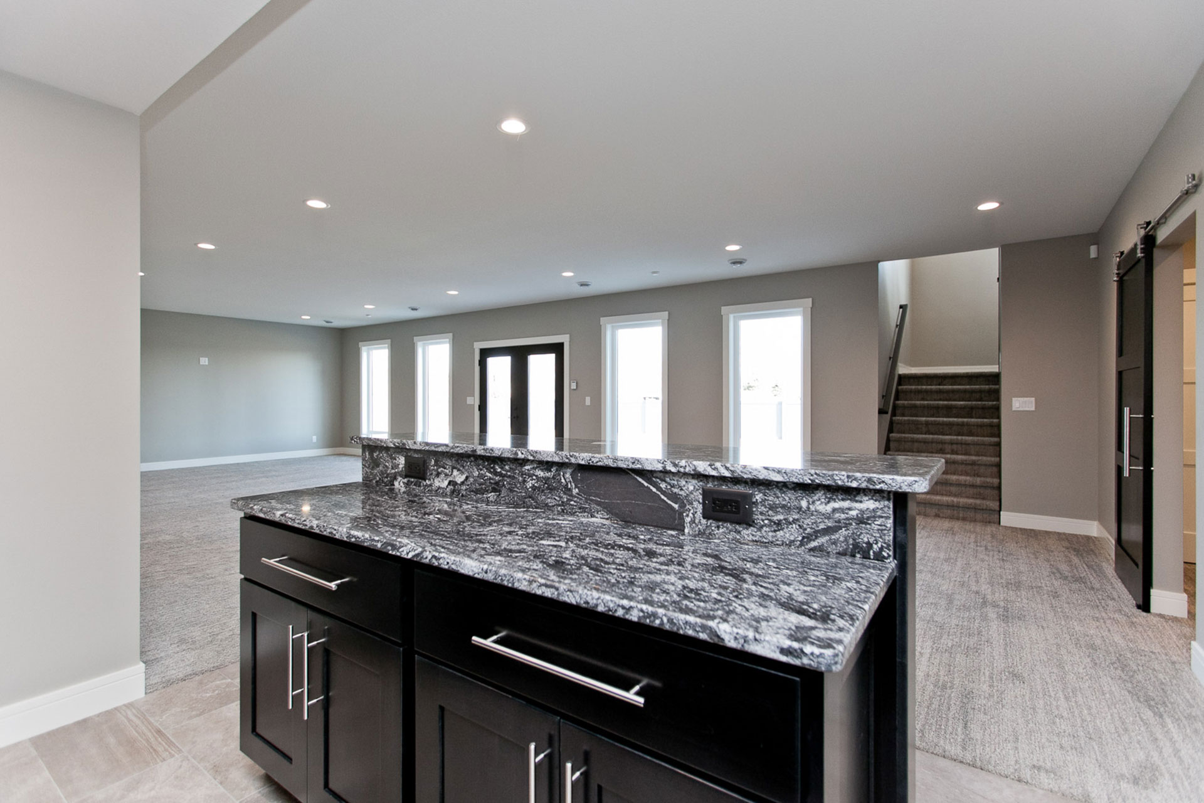
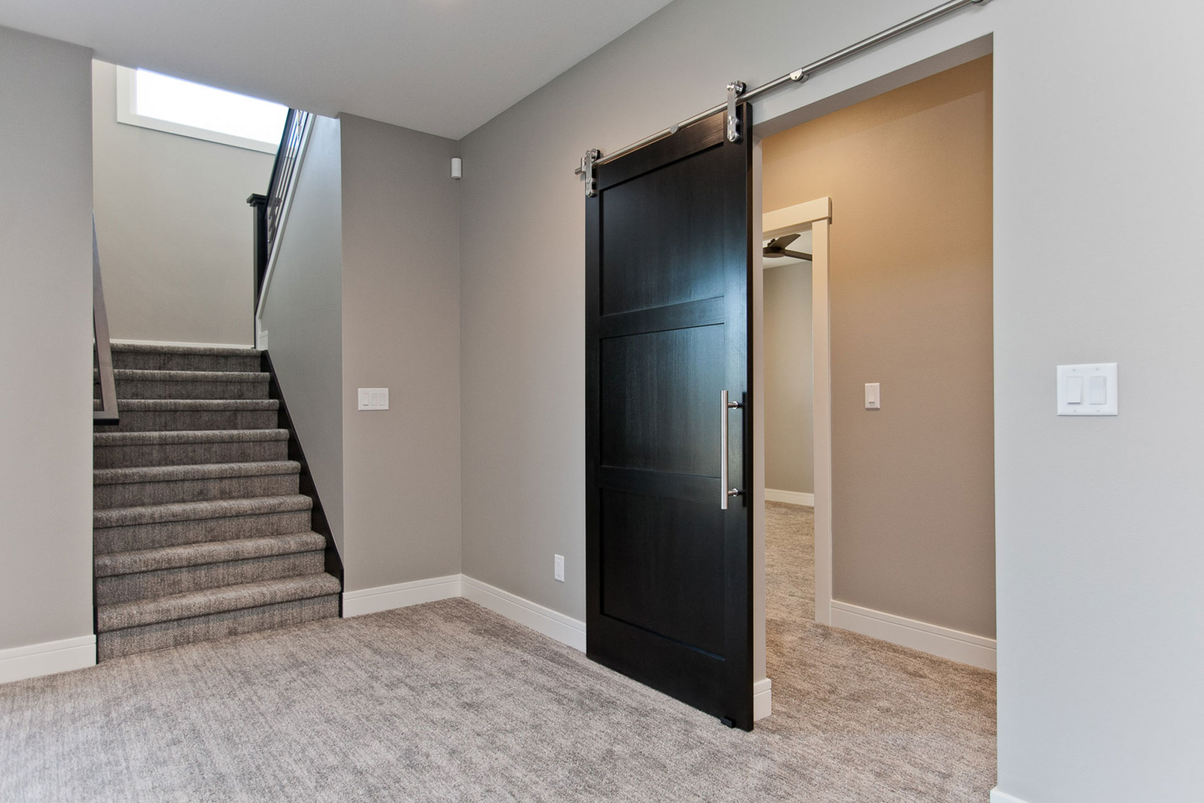
- Double barn door in master, single barn door in basement
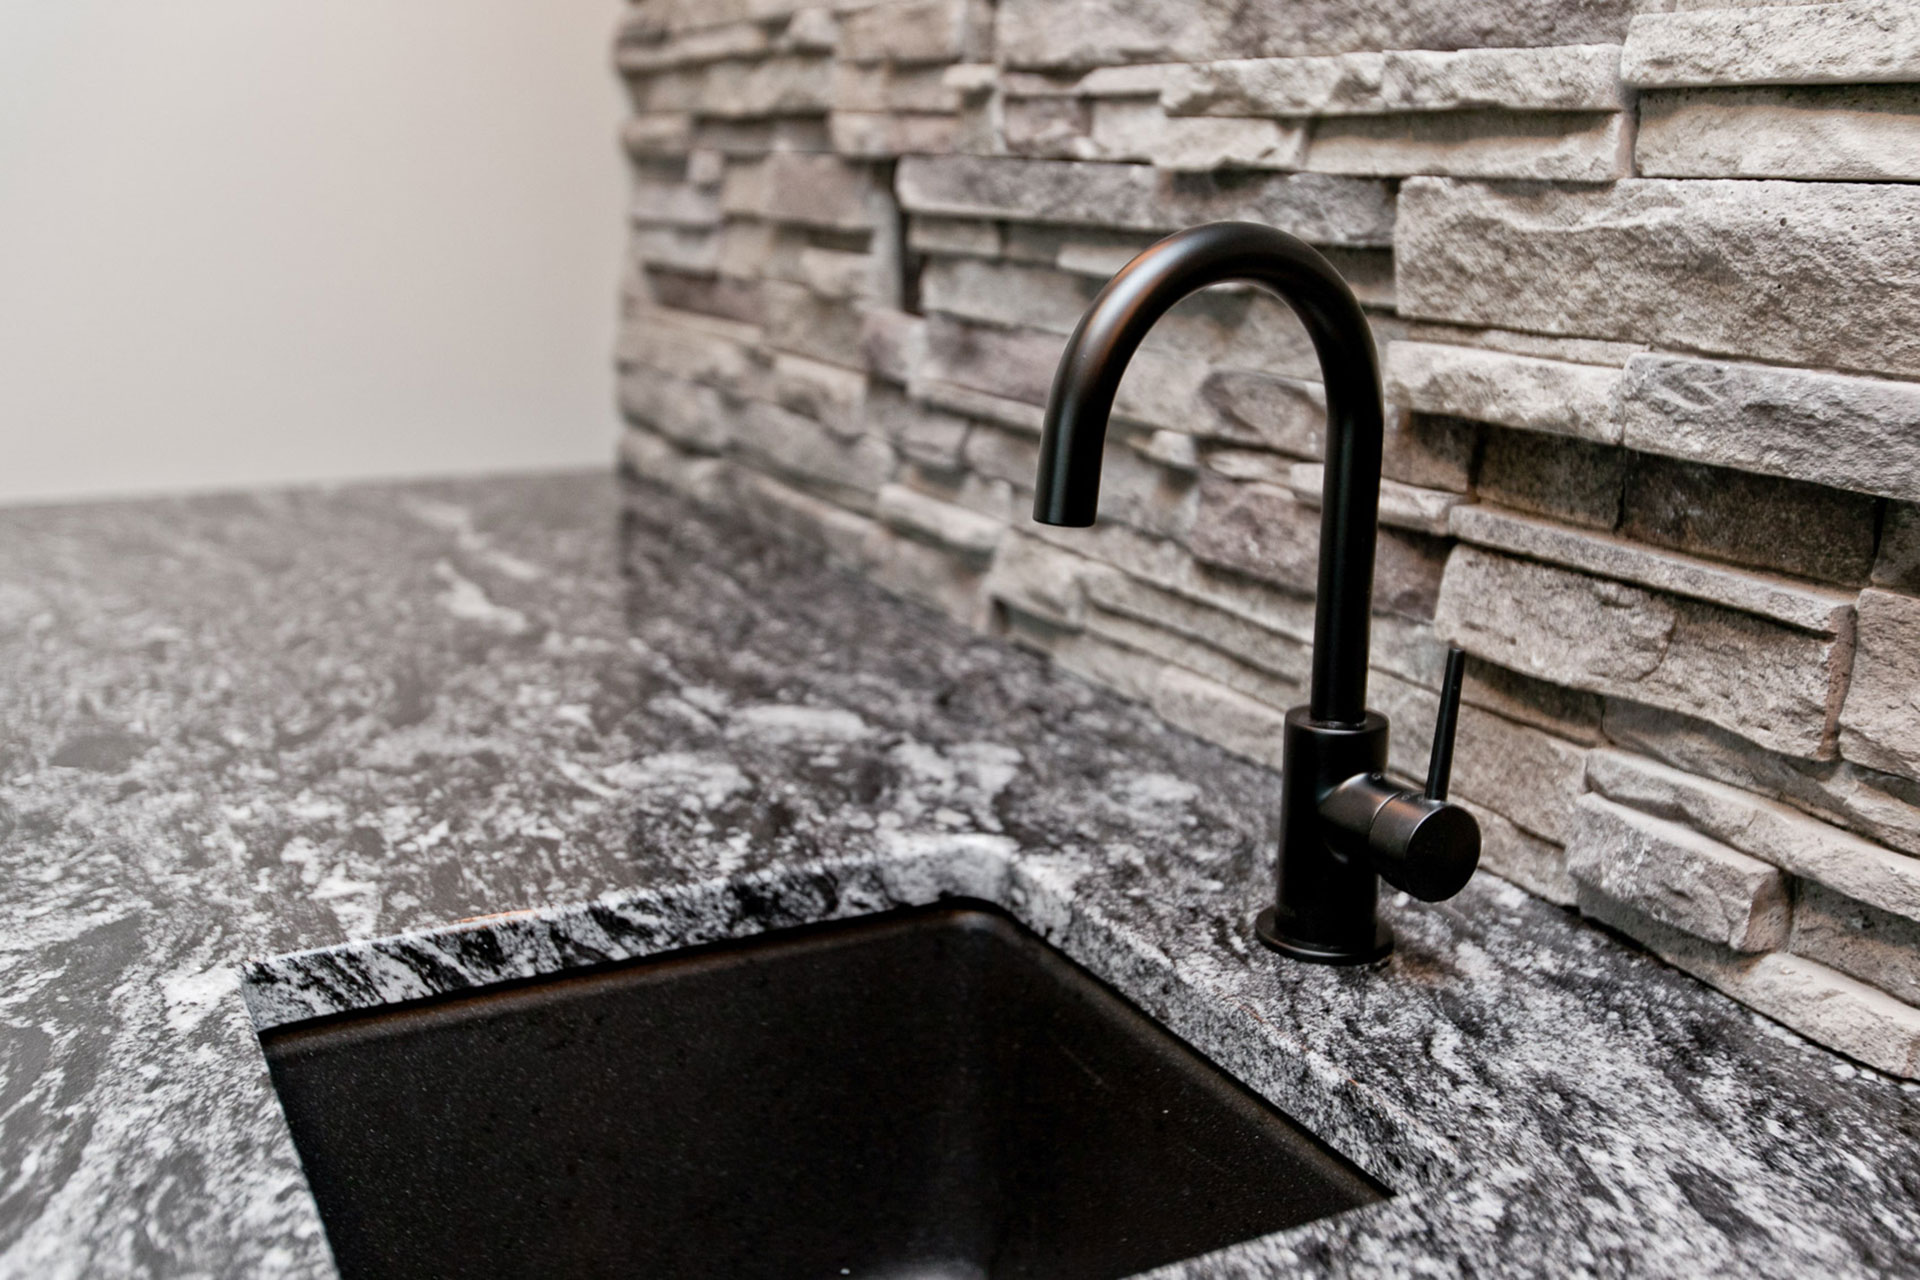
- Wet bar