
Valley Court
Highlights
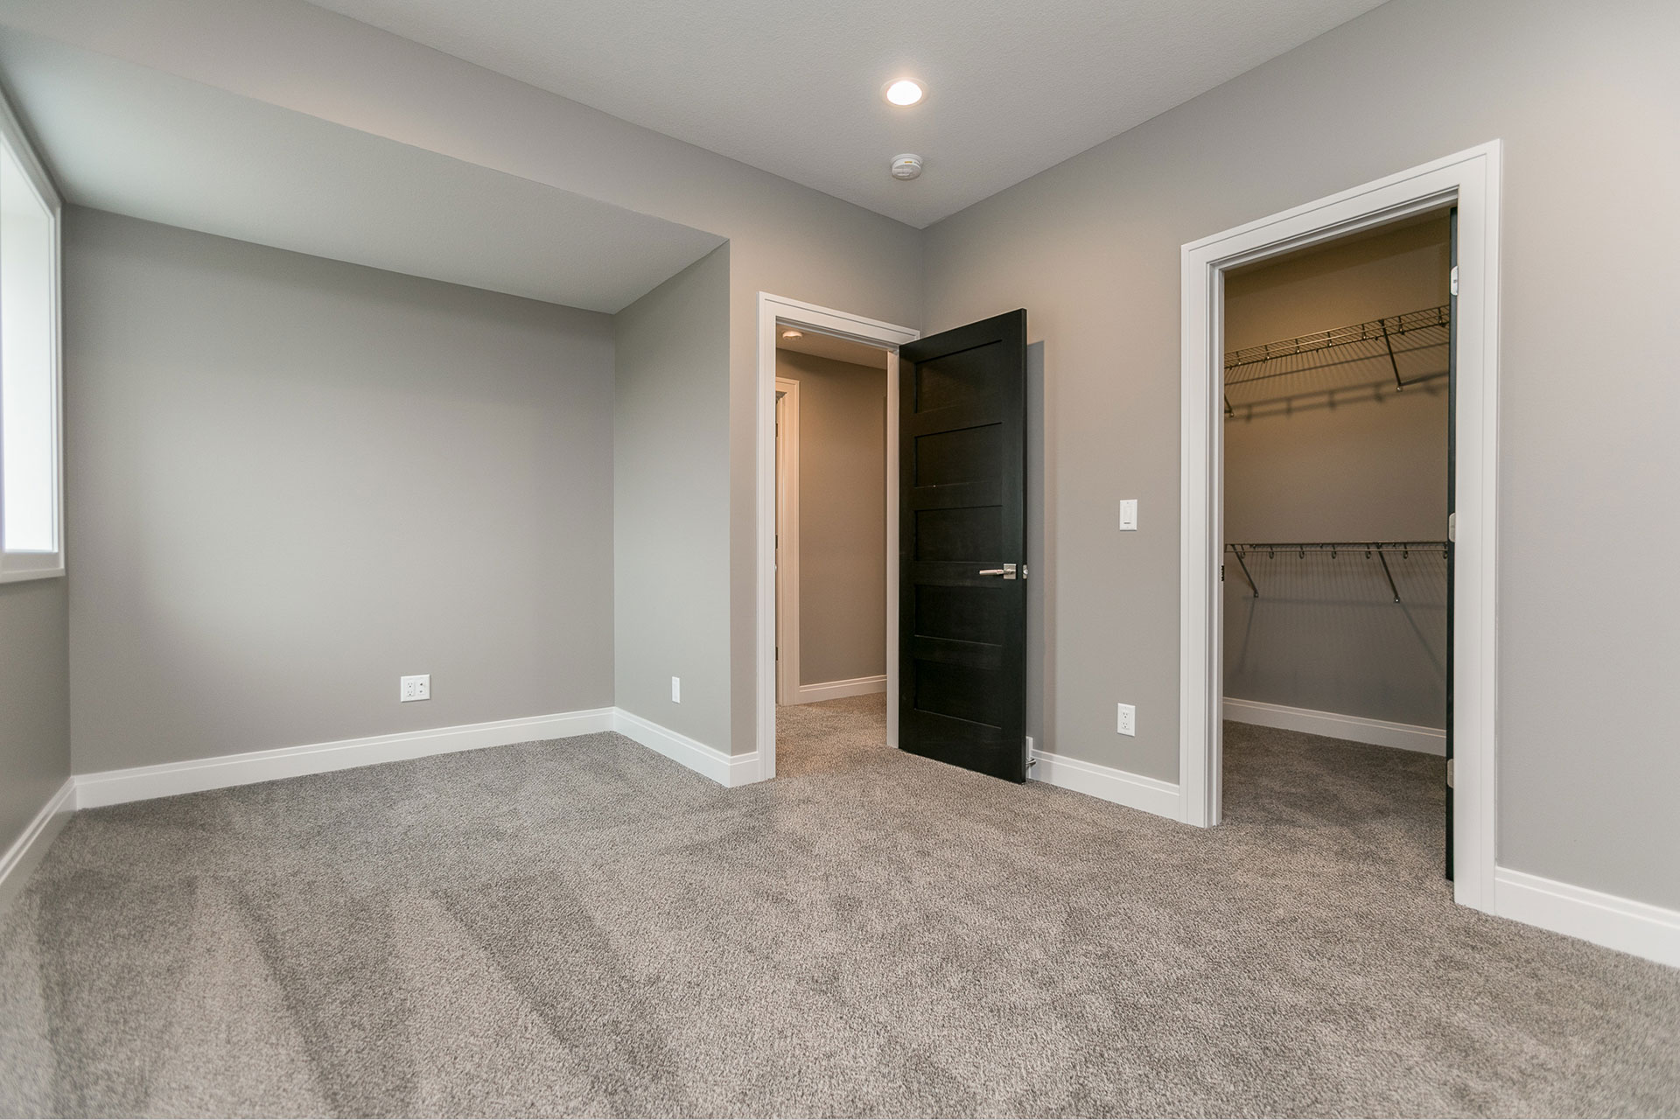
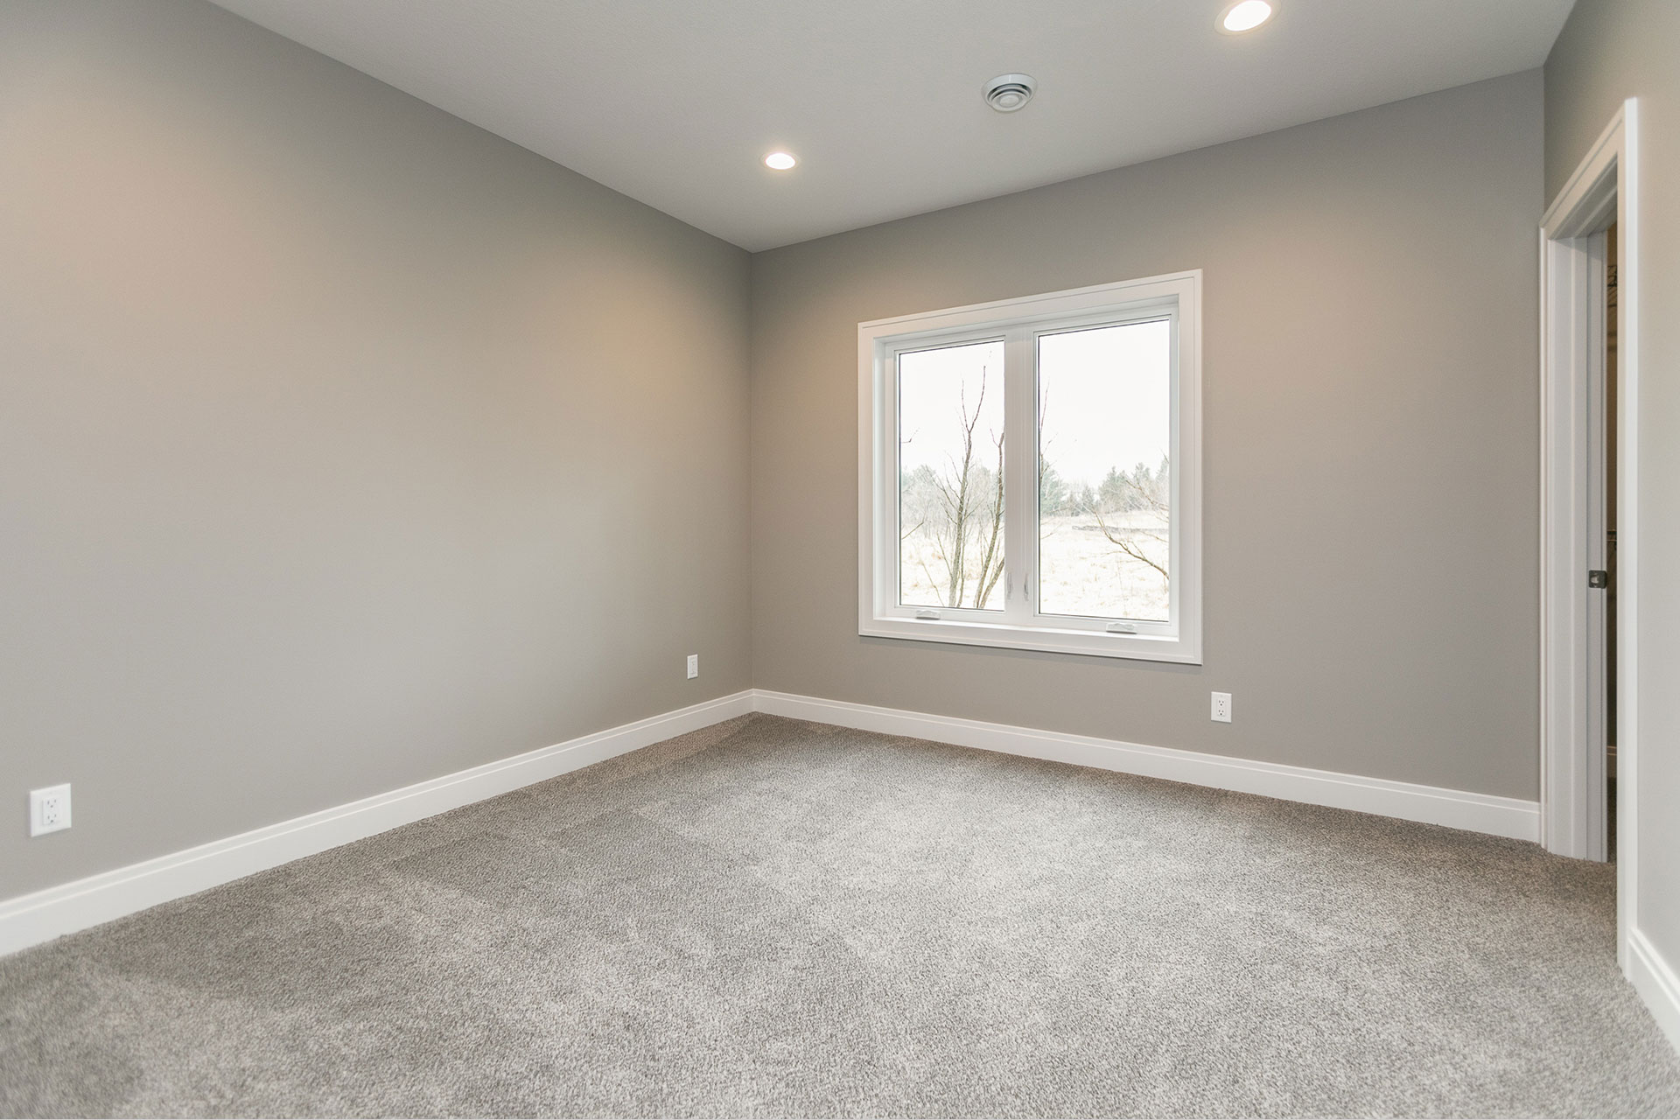
- 4 Bed / 3.5 Bath
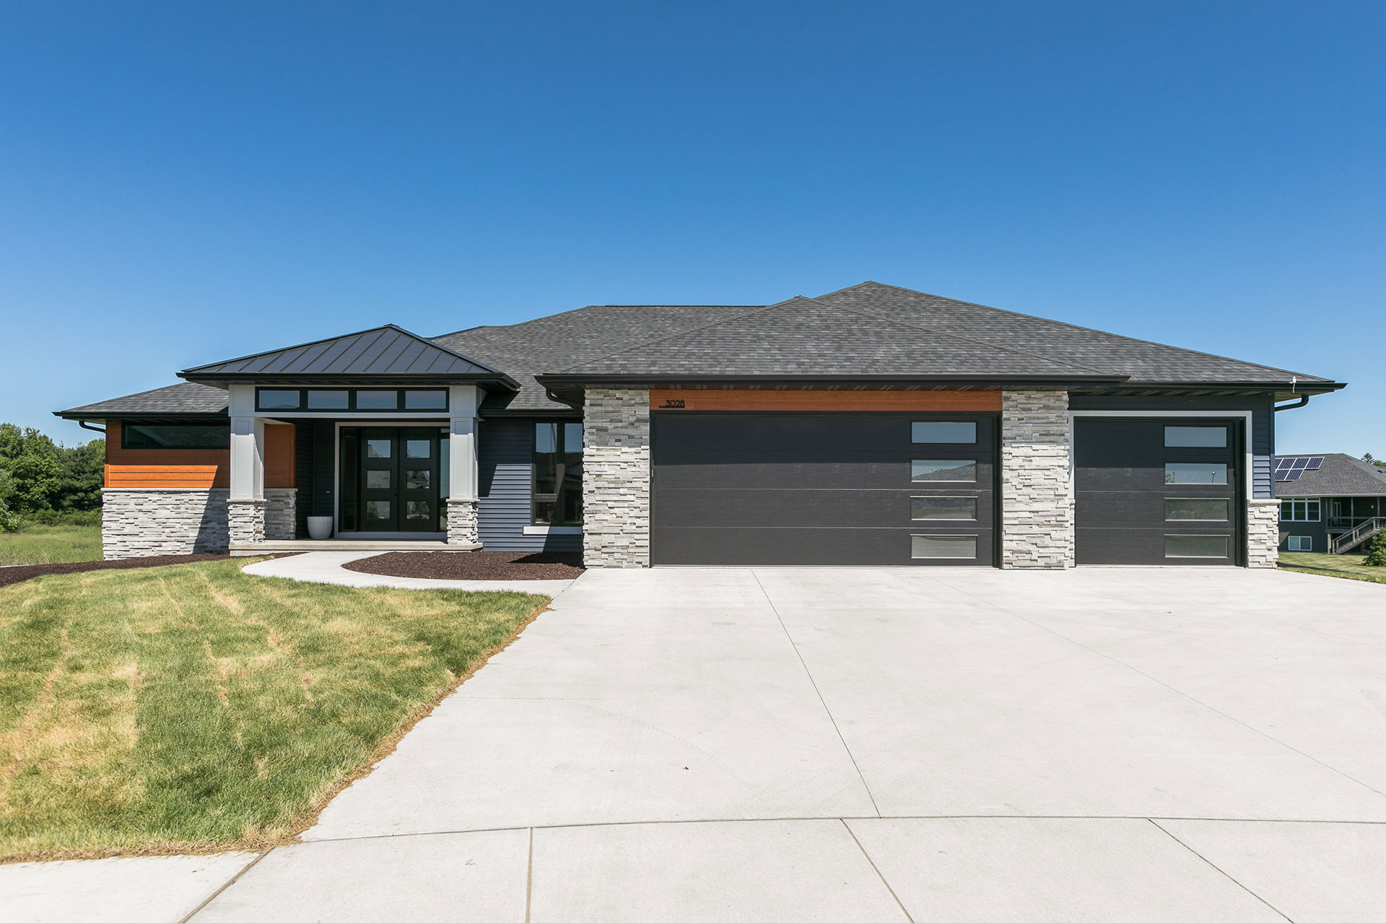
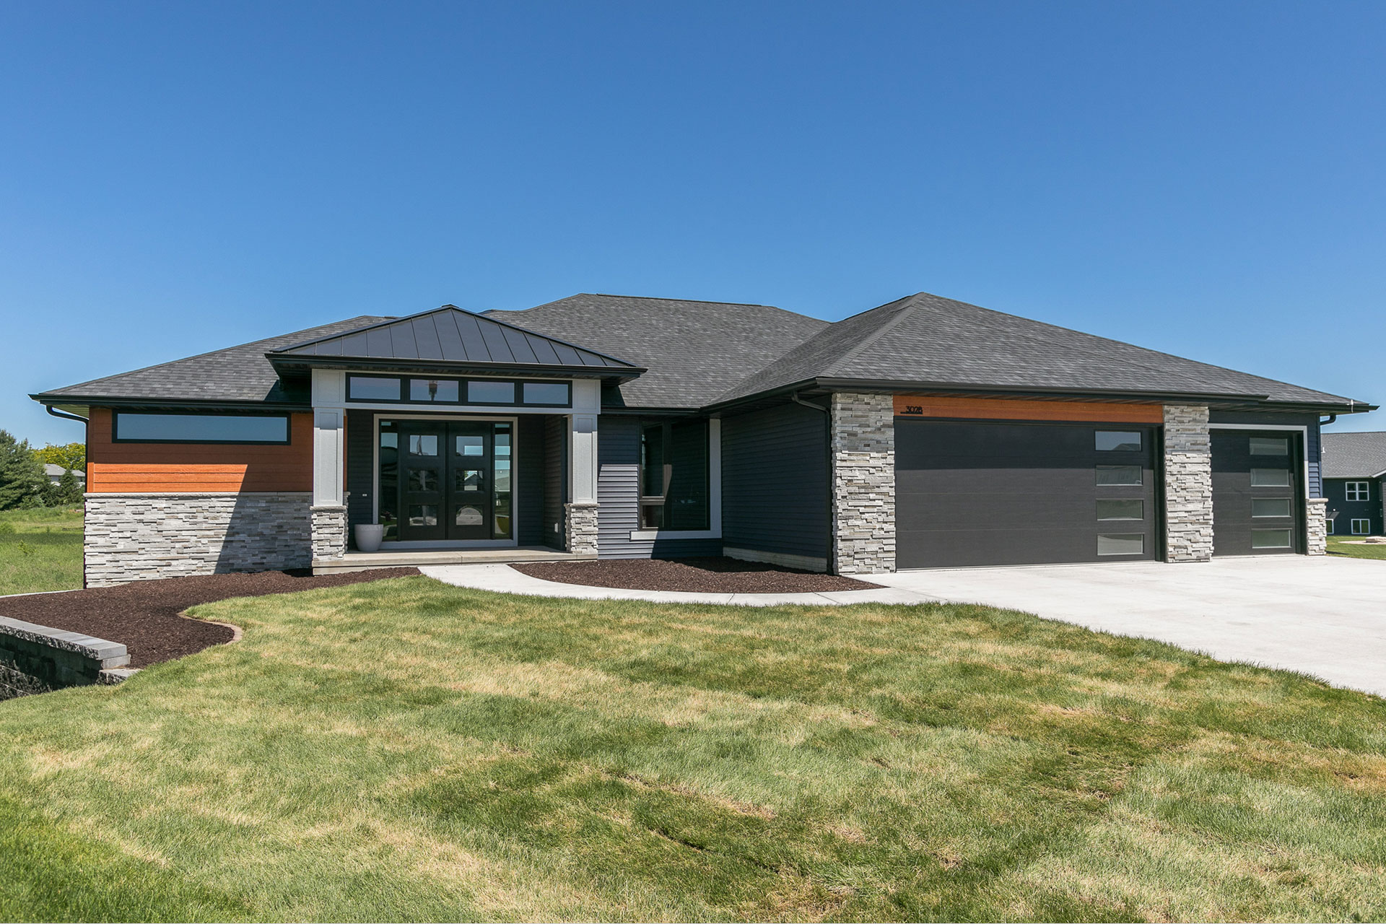
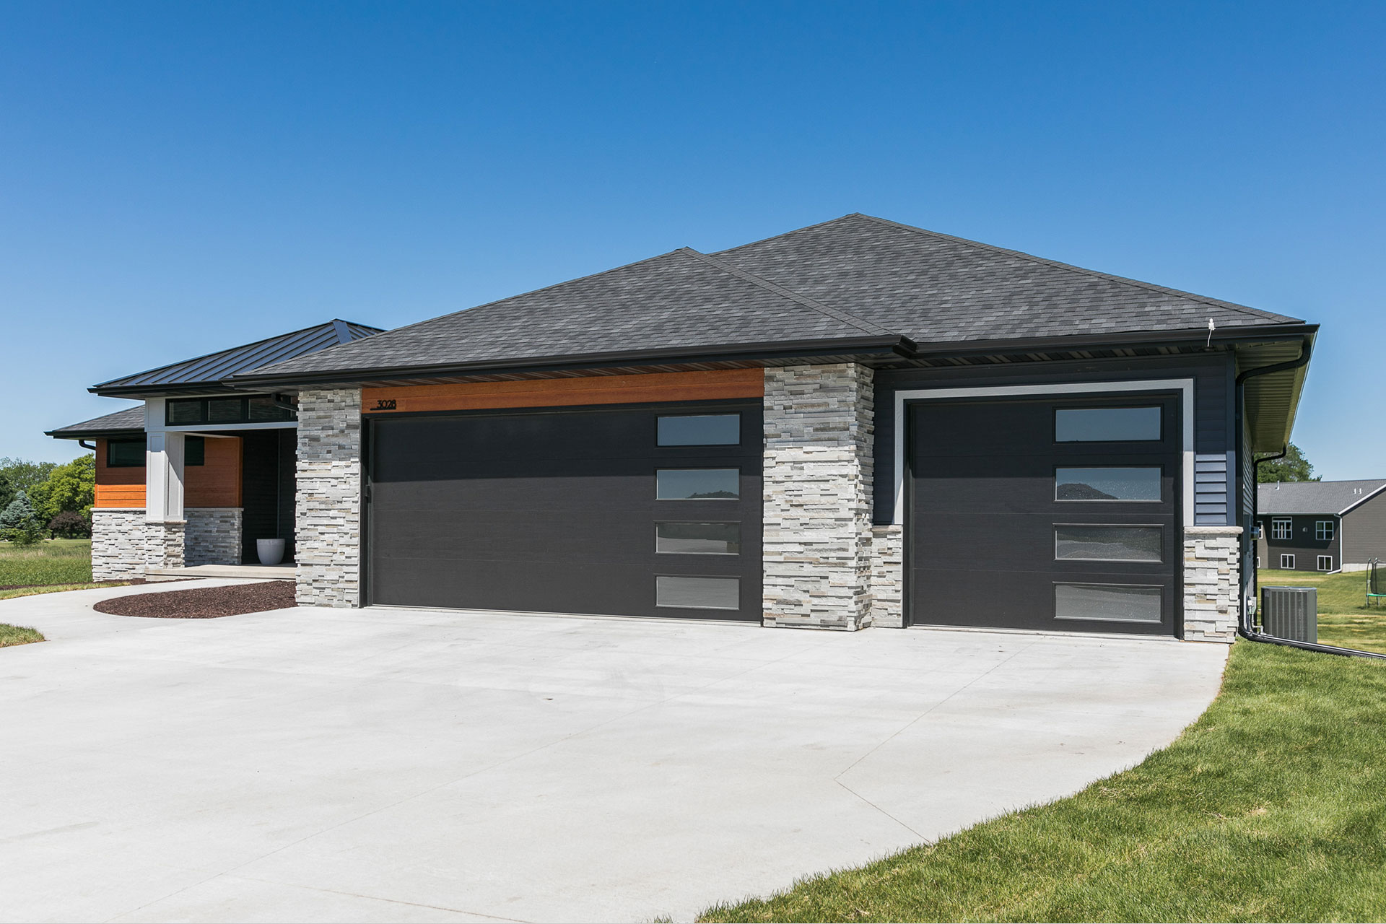
- 3-car garage
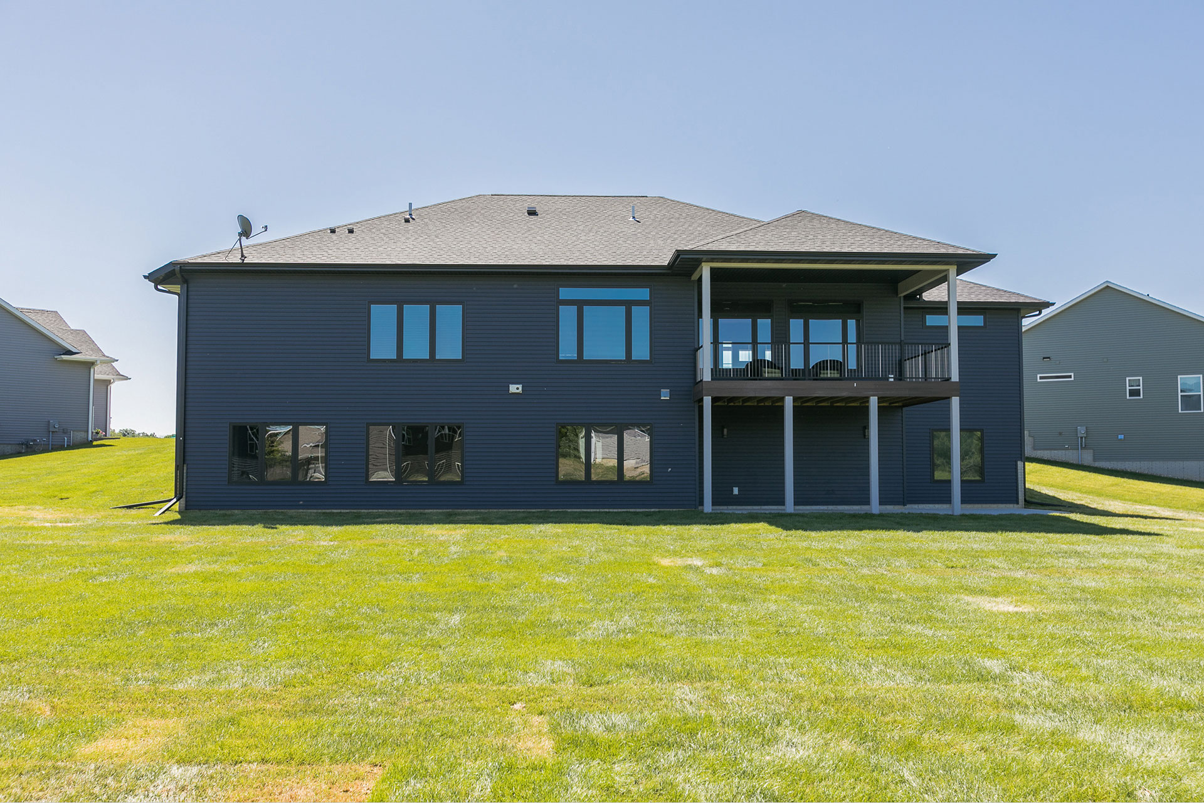
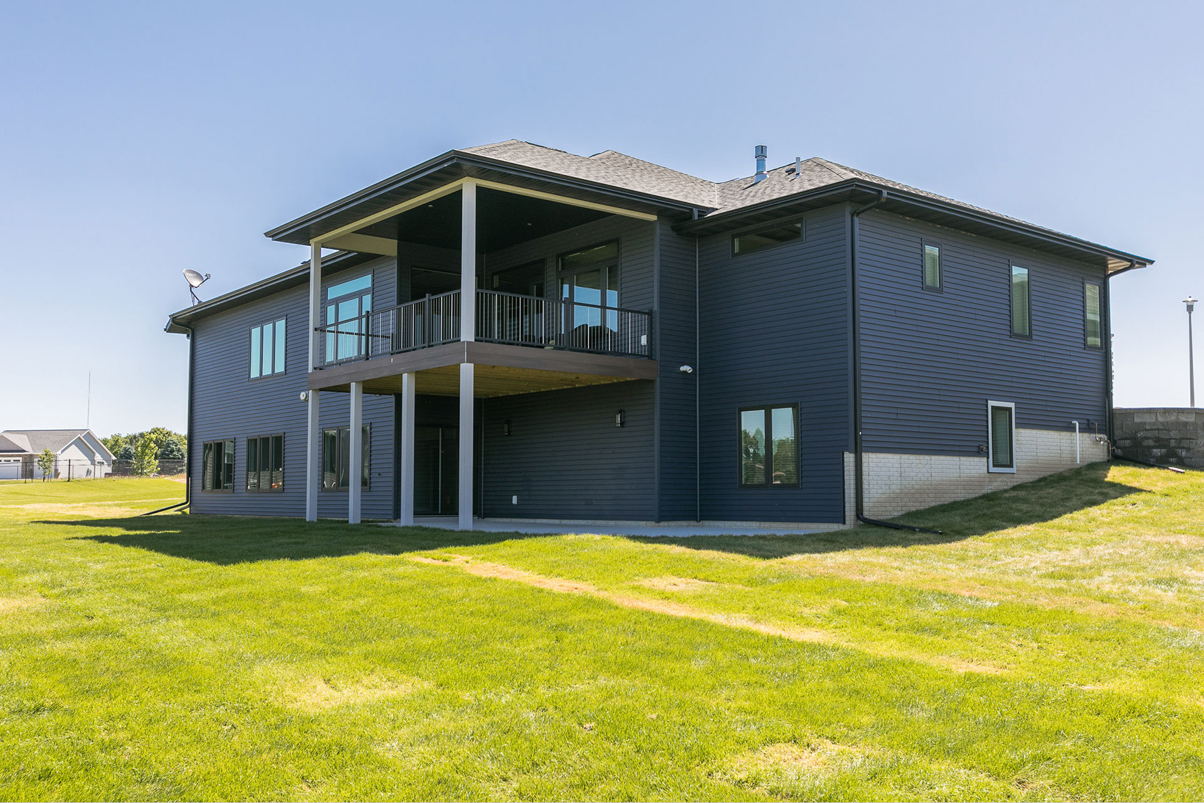
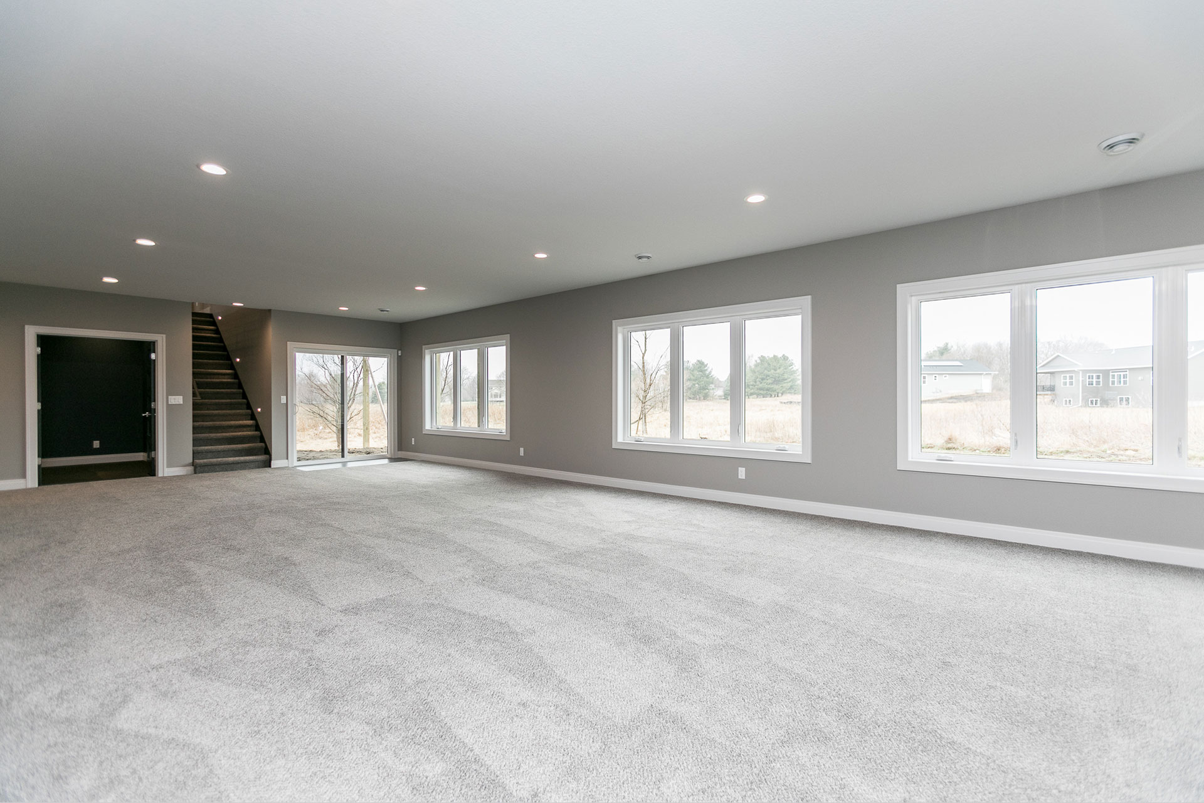
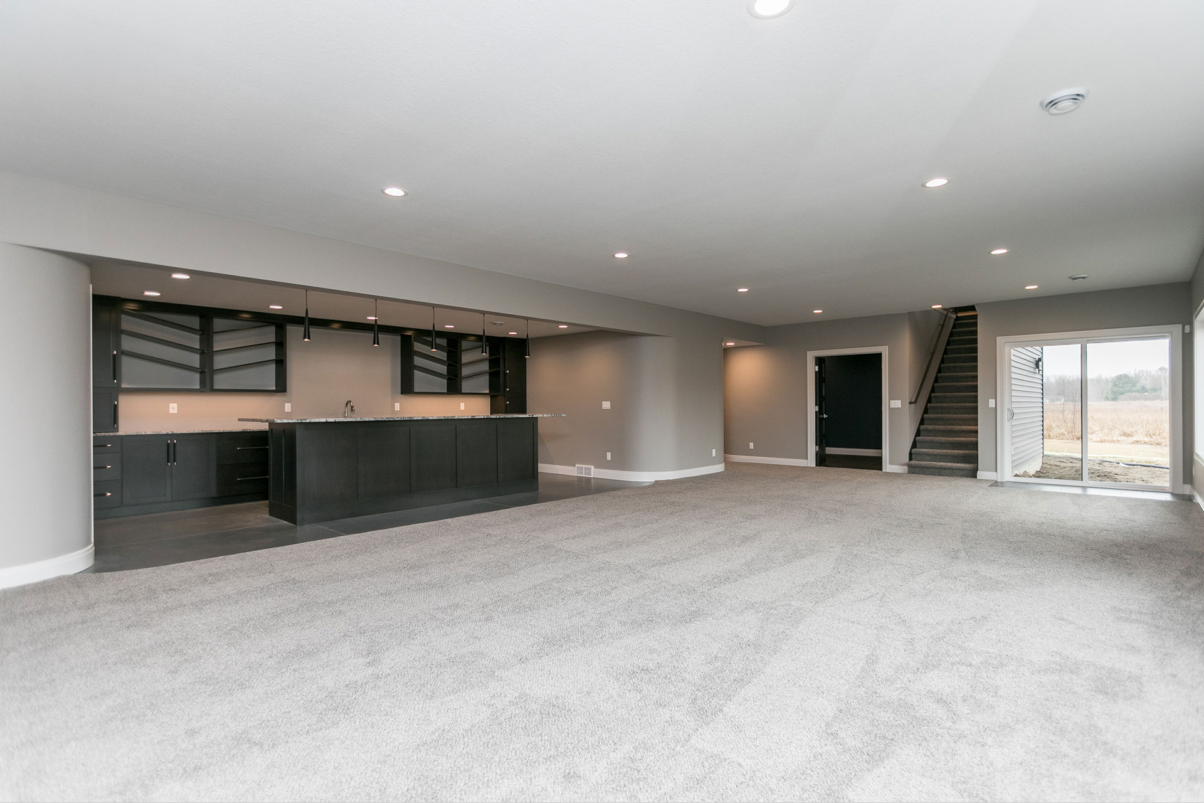
- Walk-out
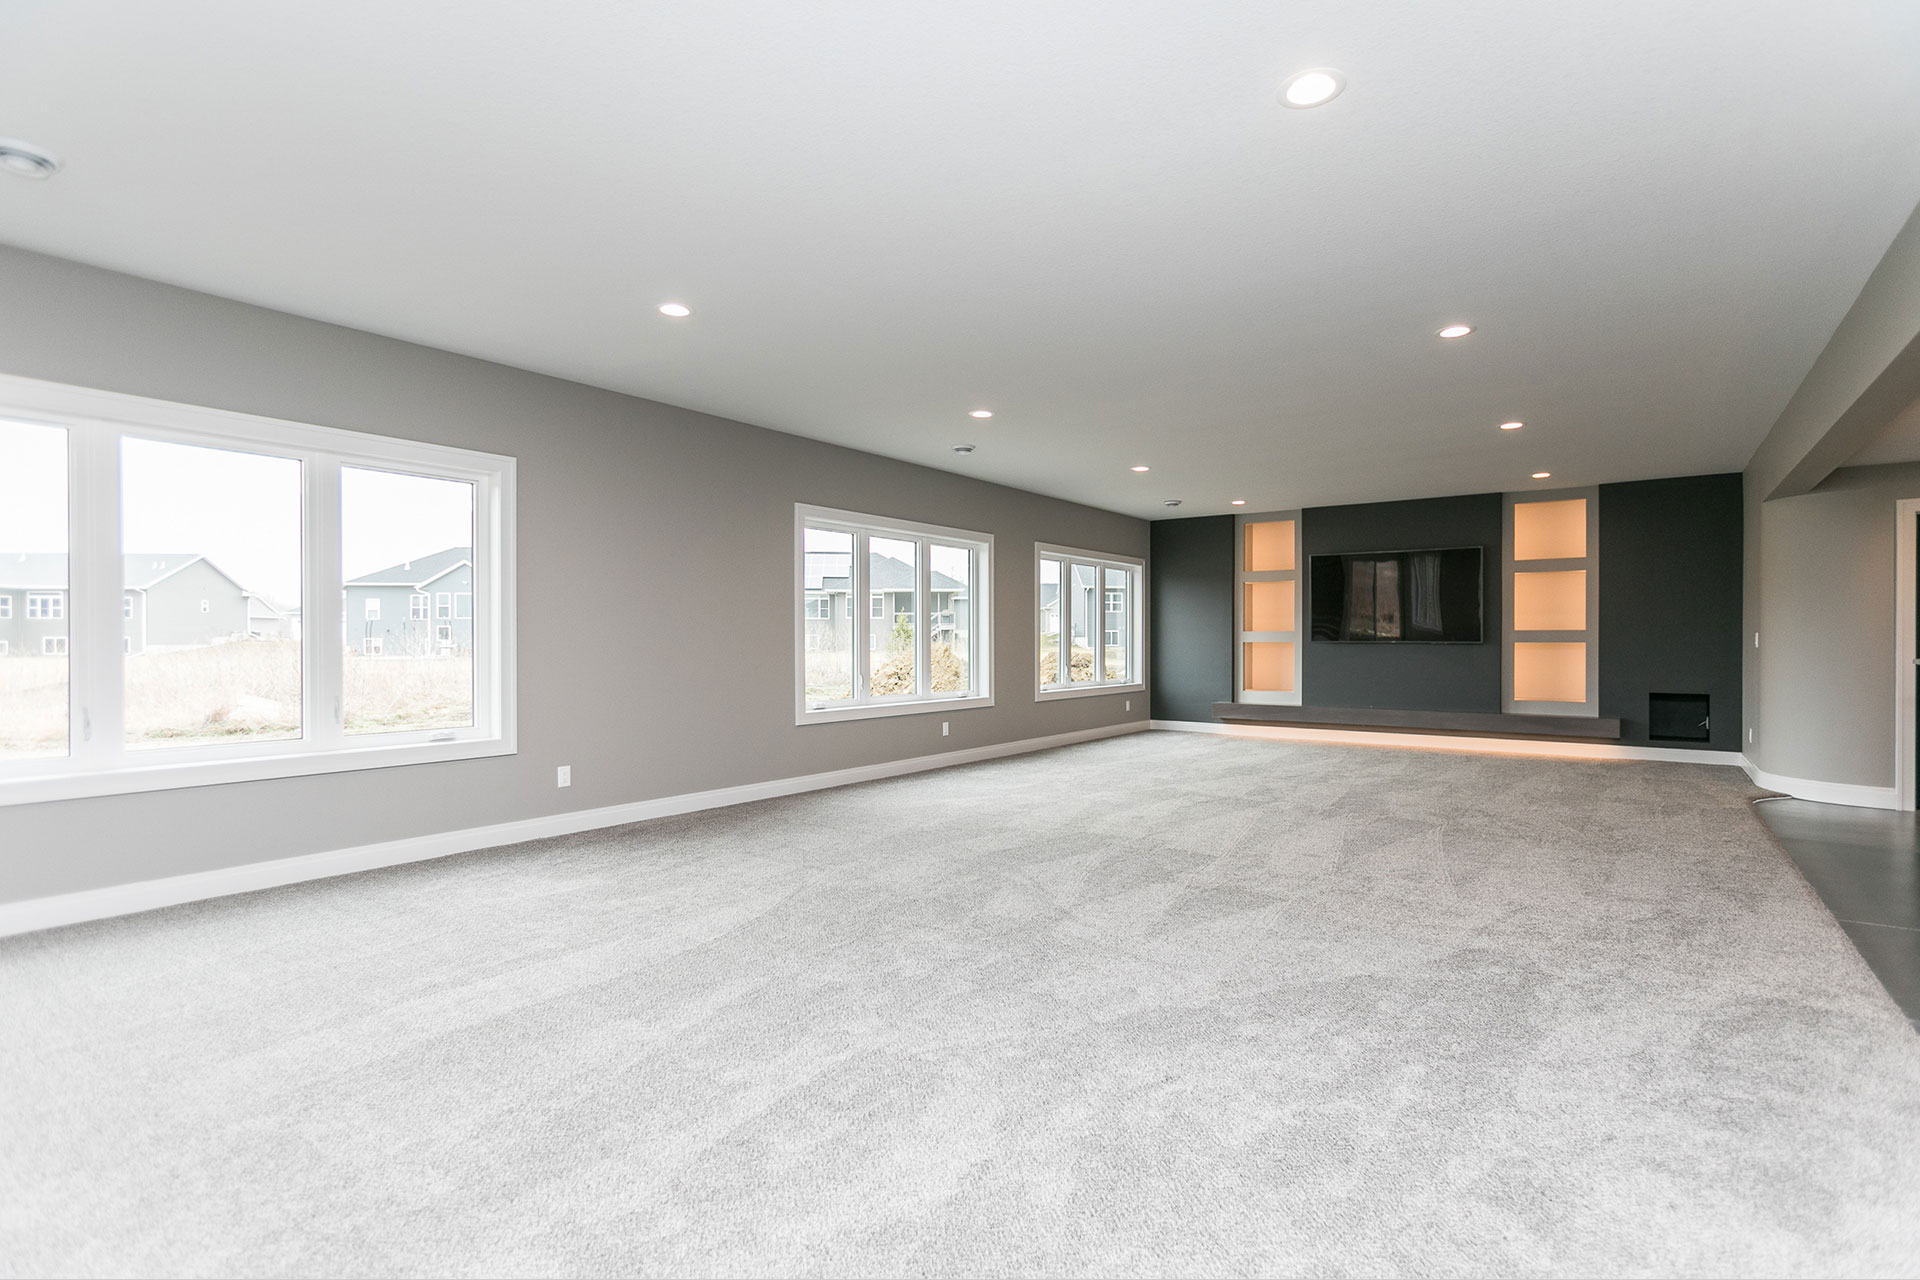
- 2469 sq ft. main with finished lower level
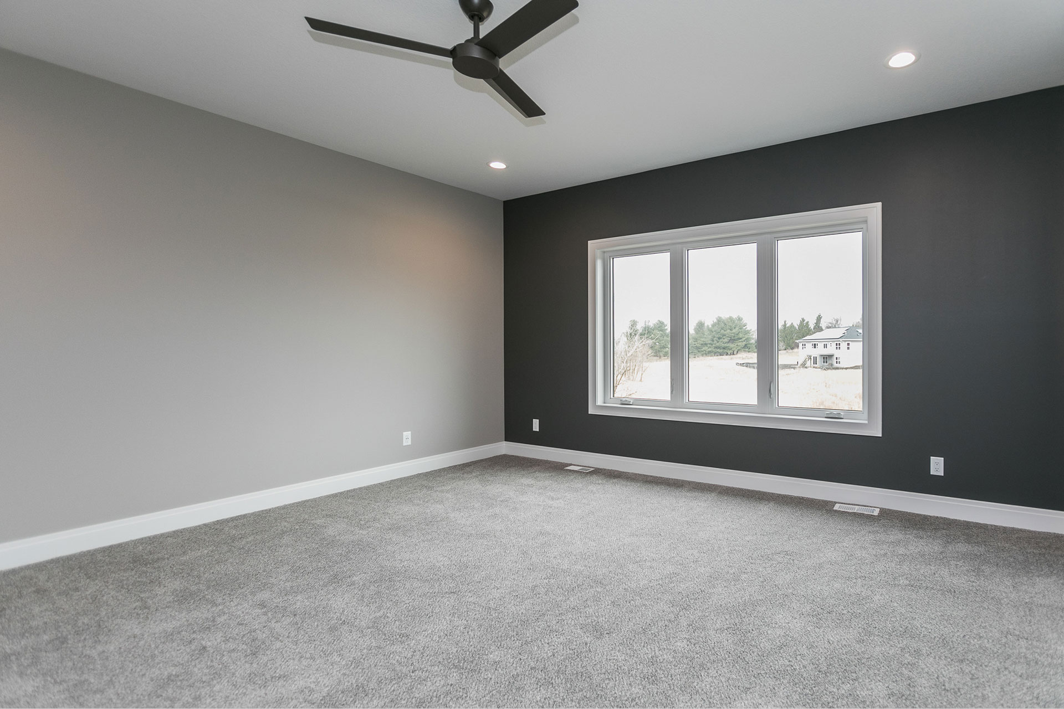
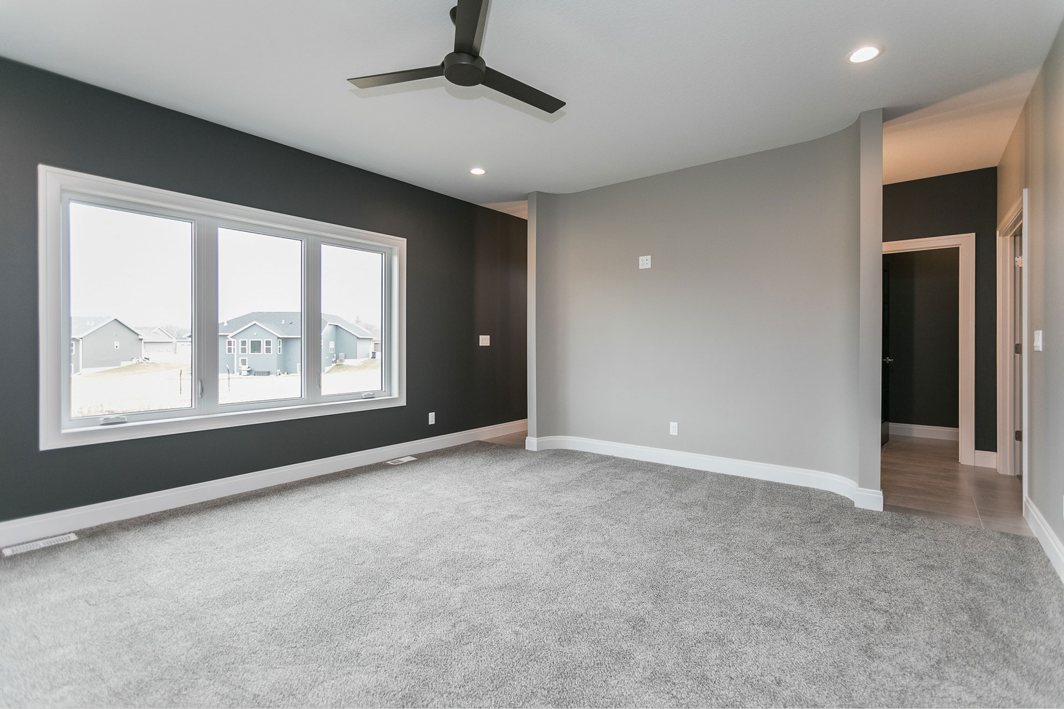
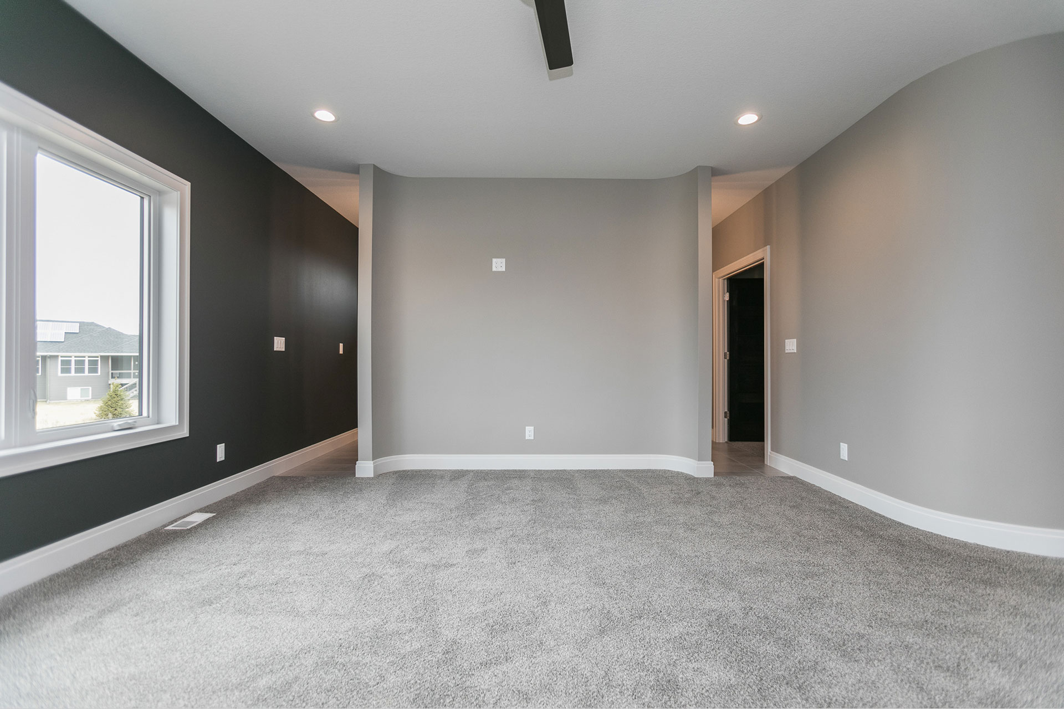
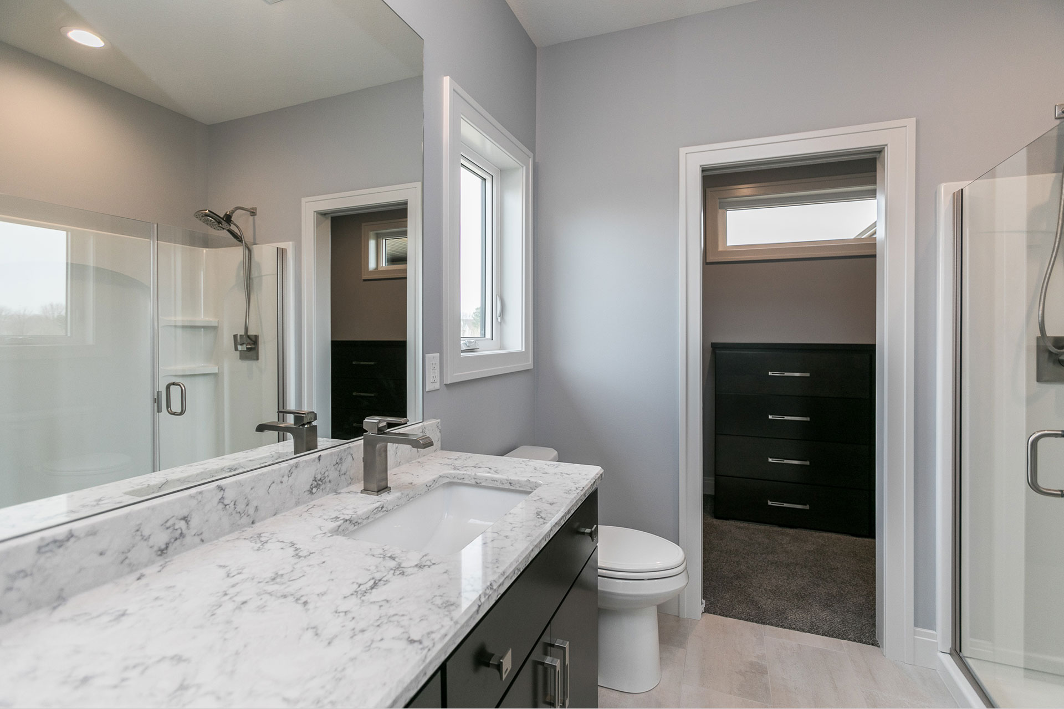
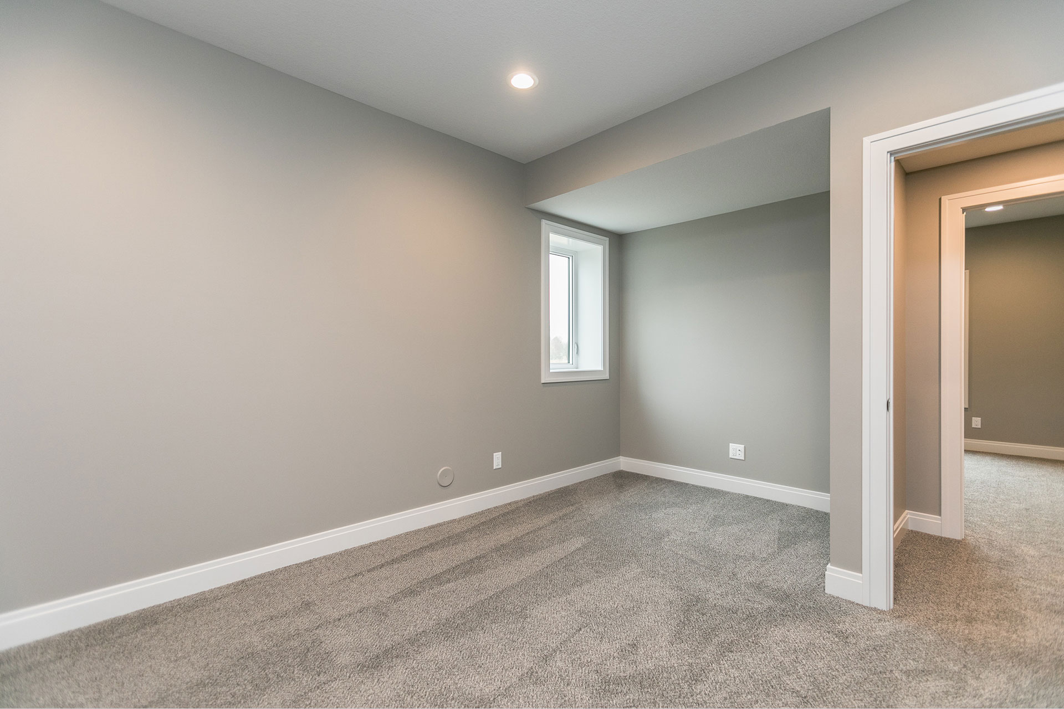
- 2-bedroom suites
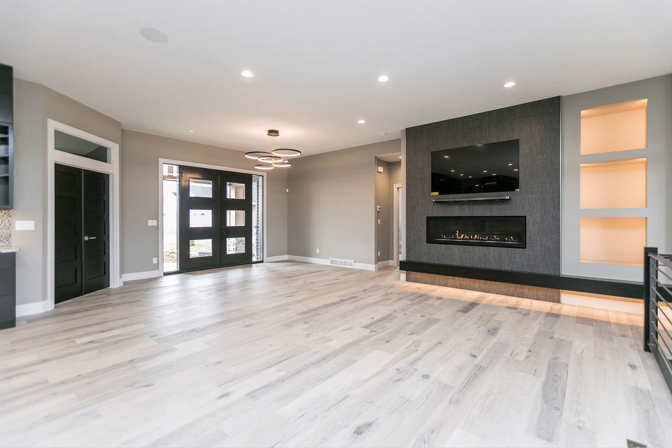
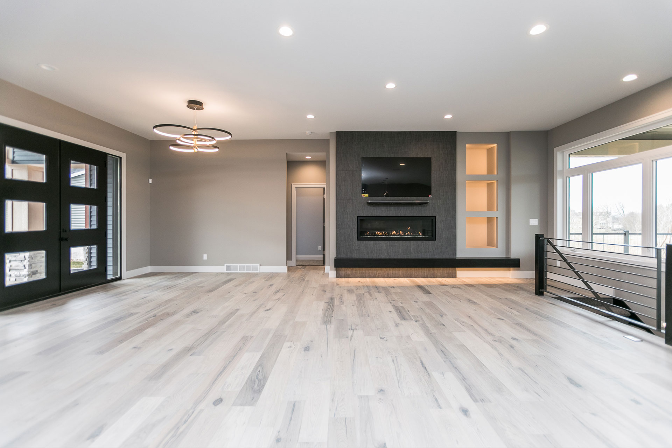
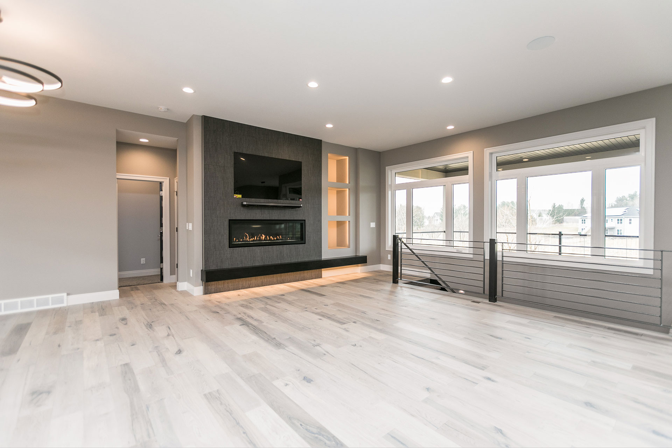
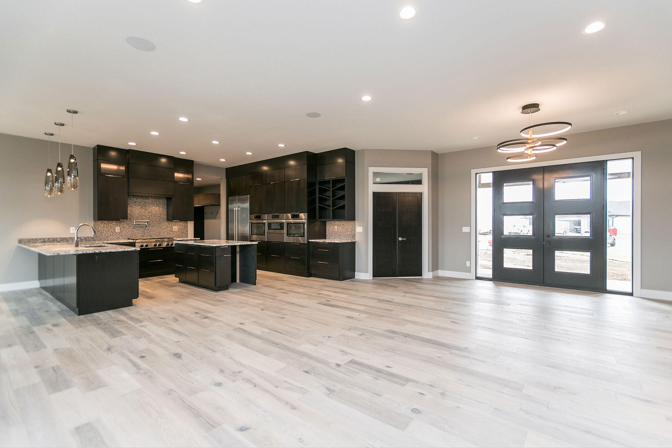
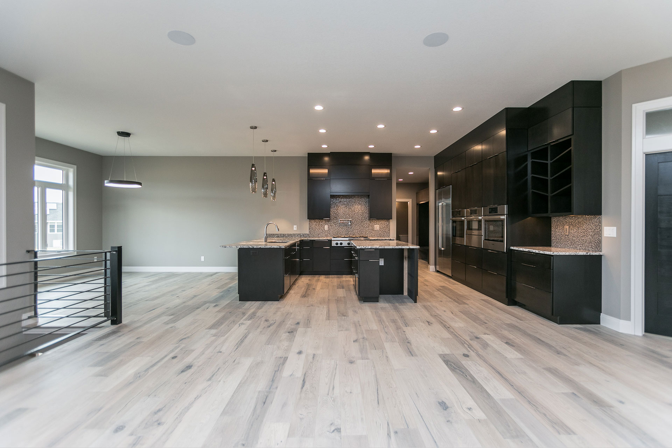
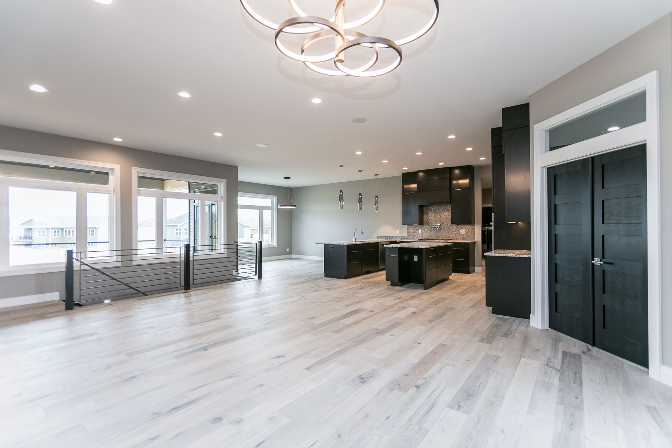
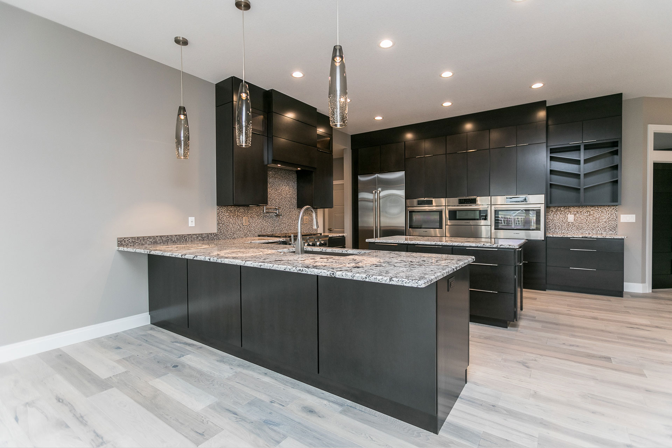
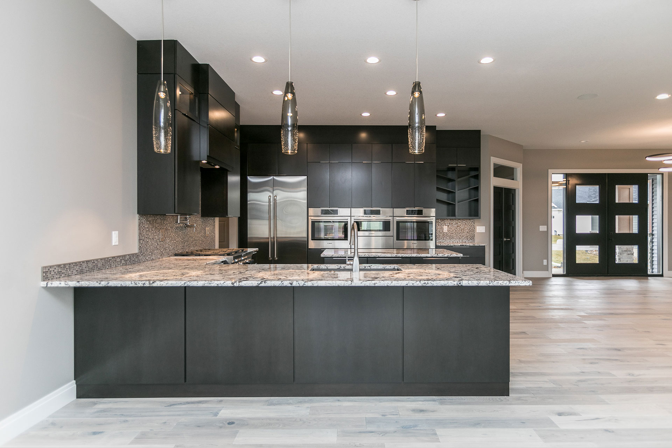
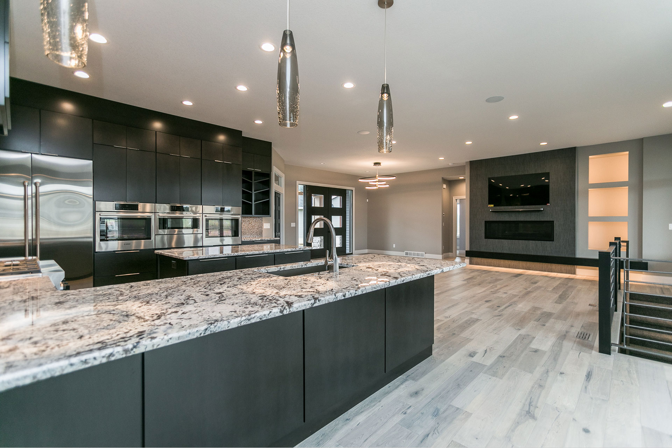
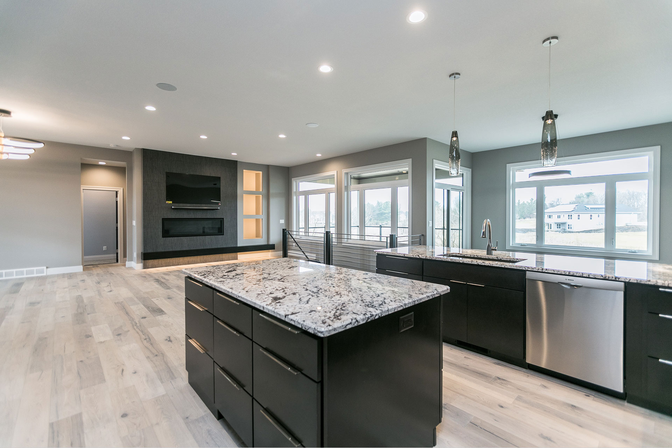
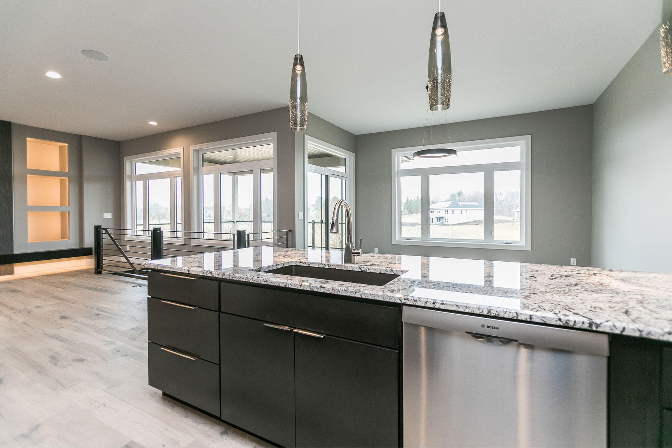
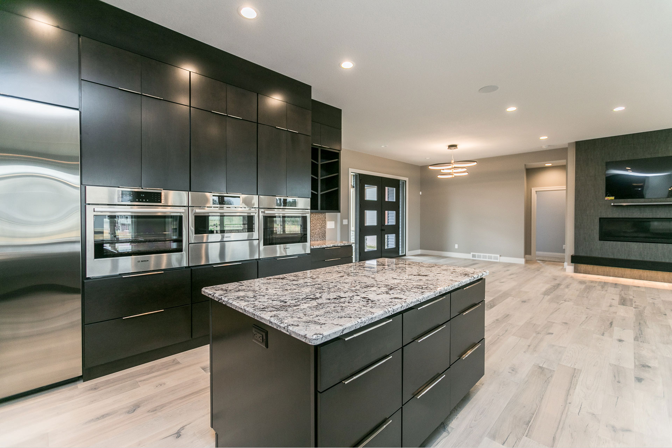
- Open floor plan
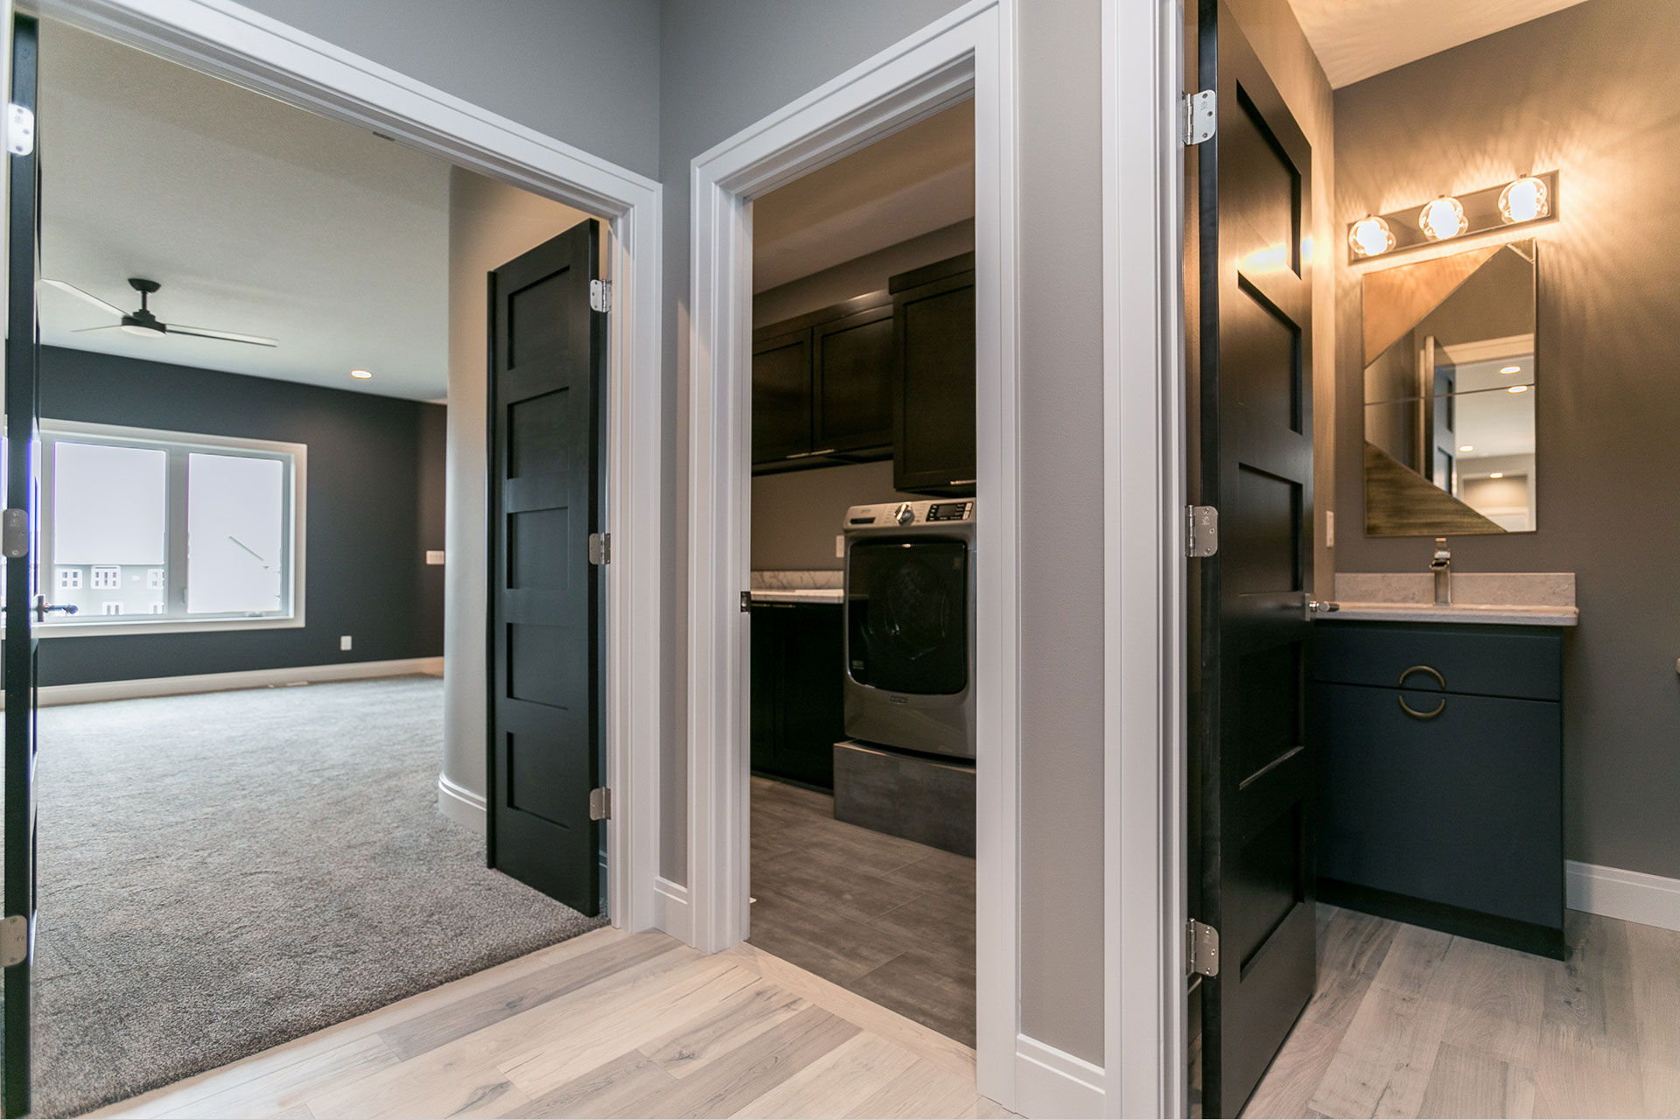
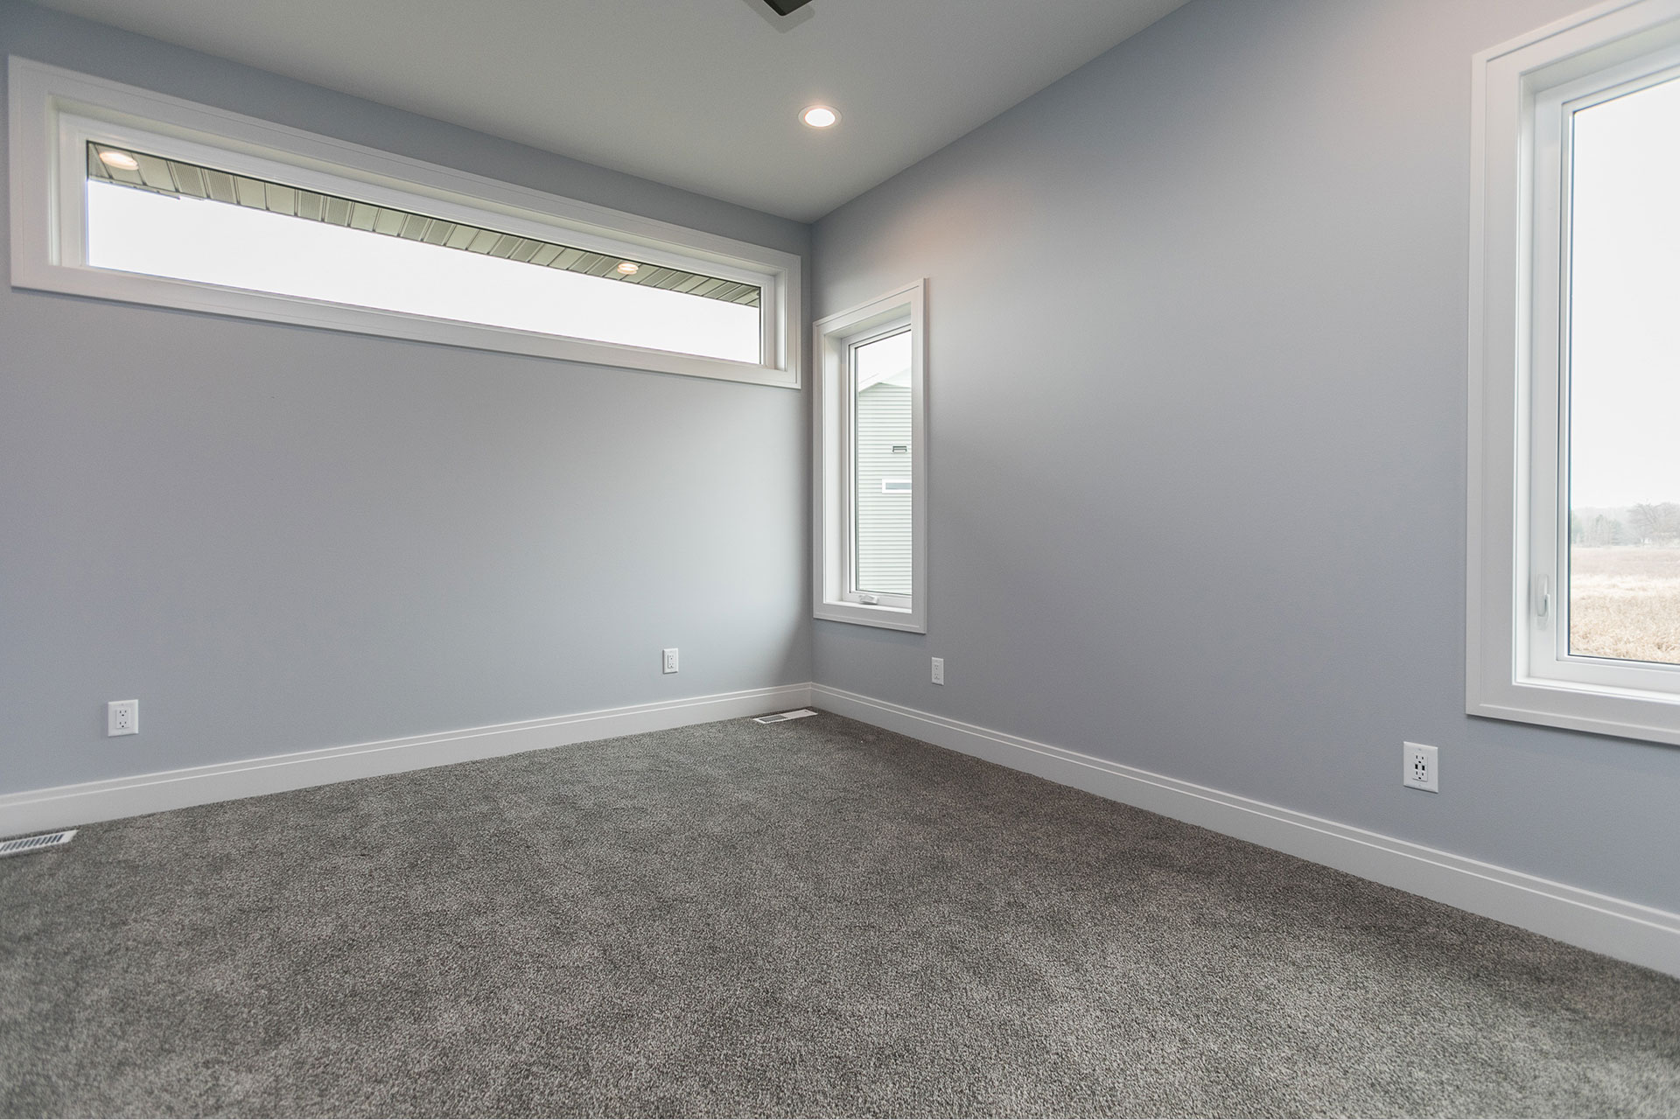
- 9’ and 10’ ceilings
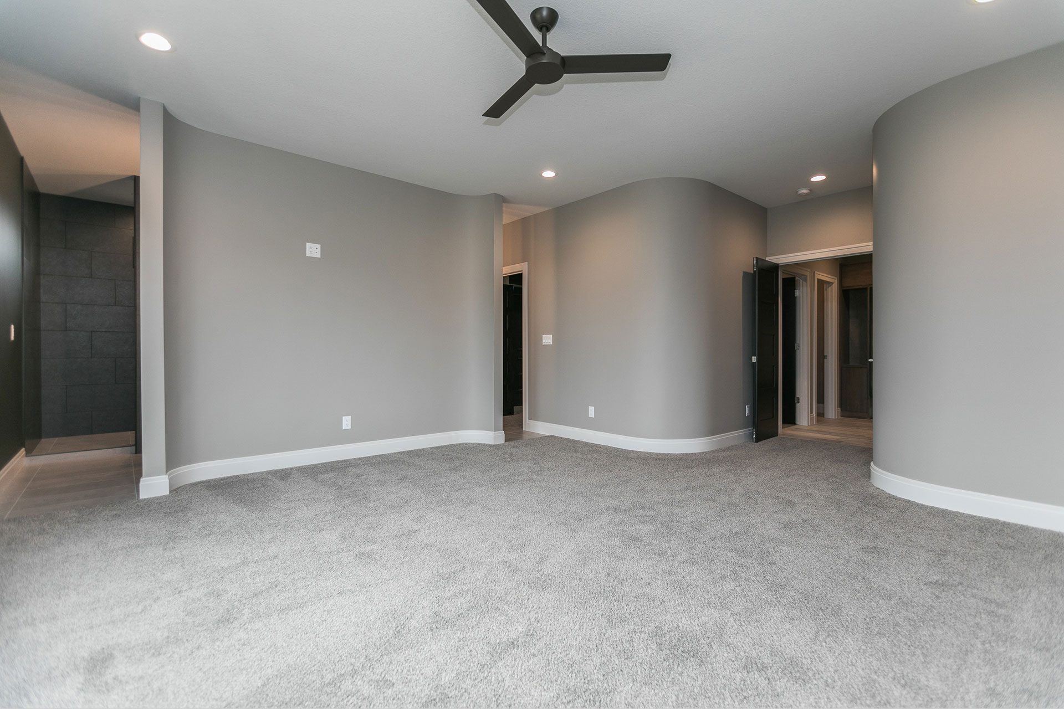
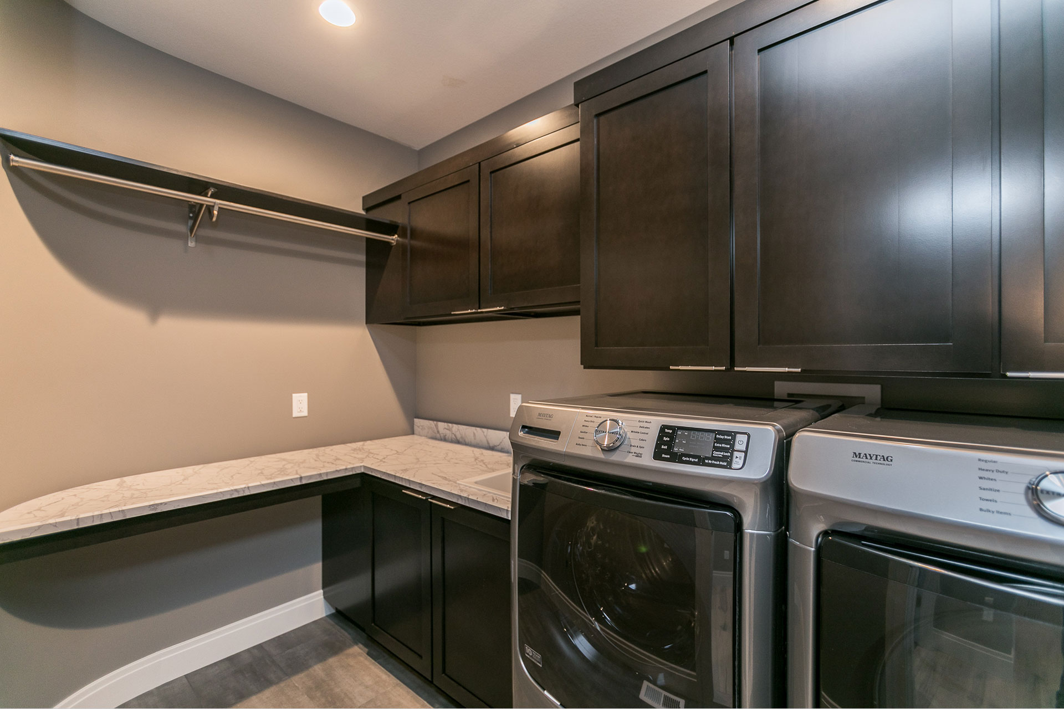
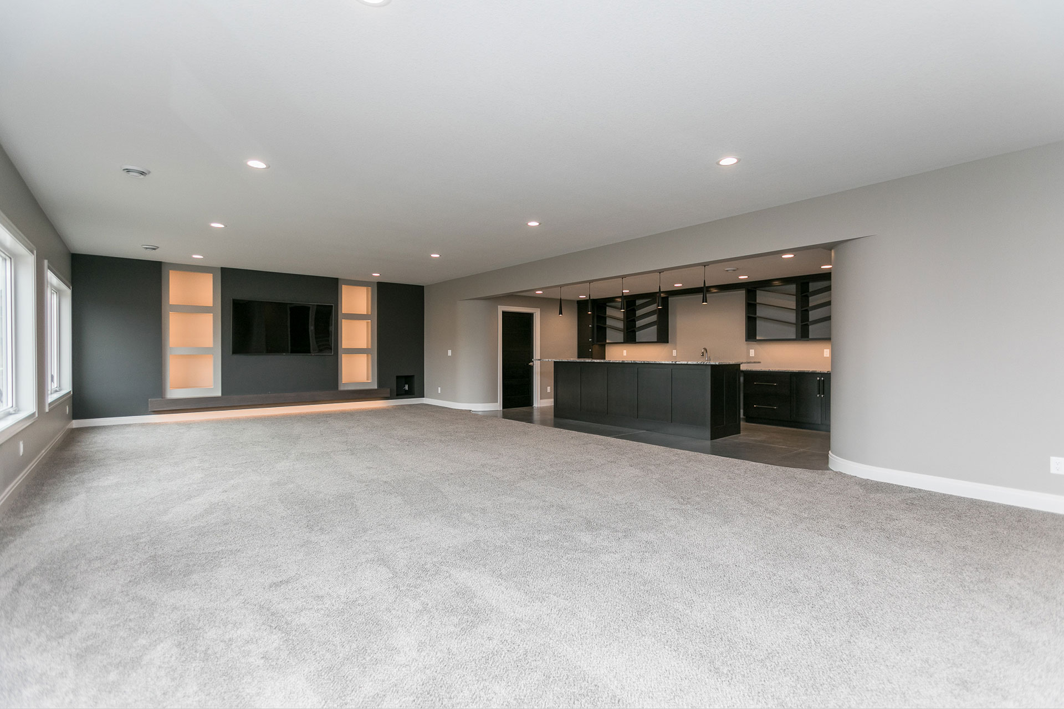
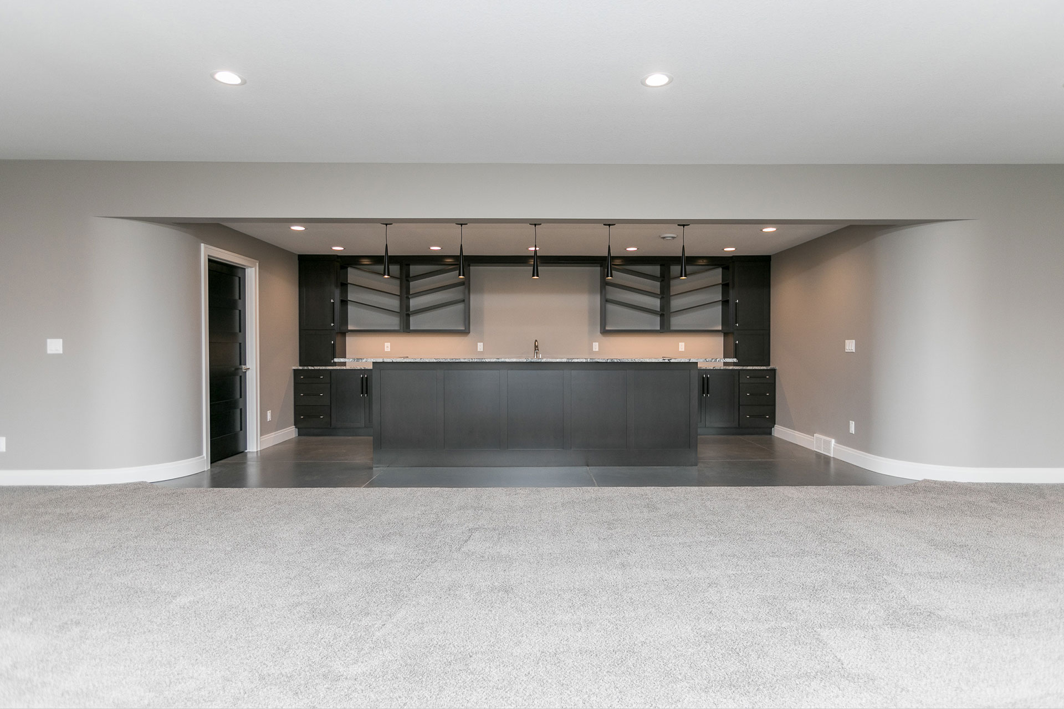
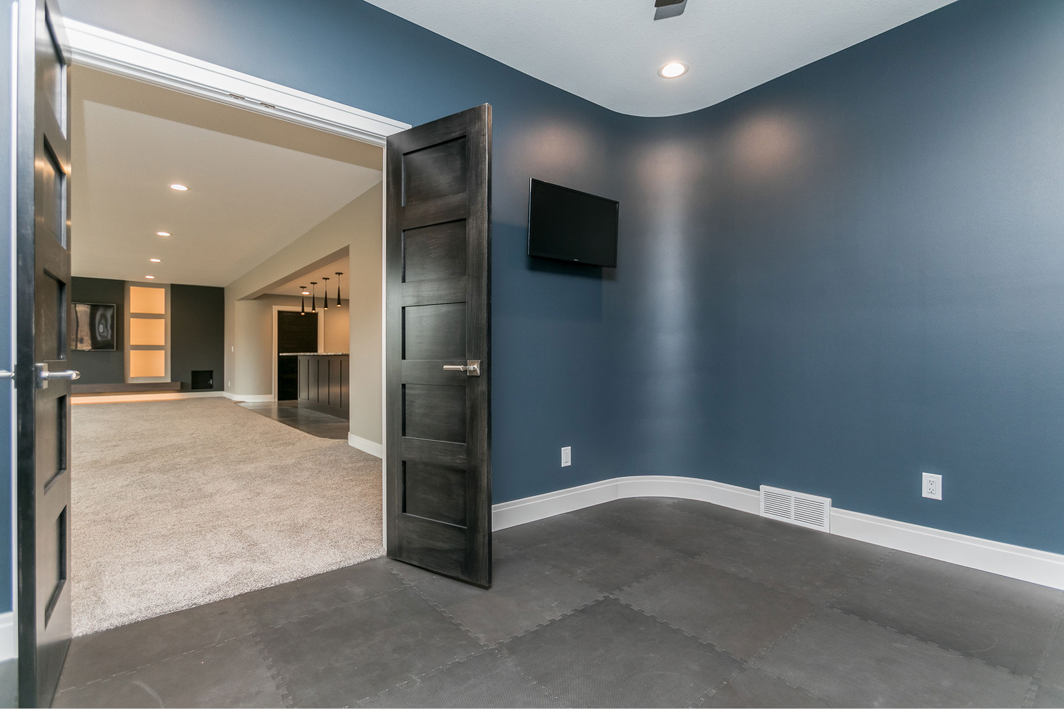
- Curved walls
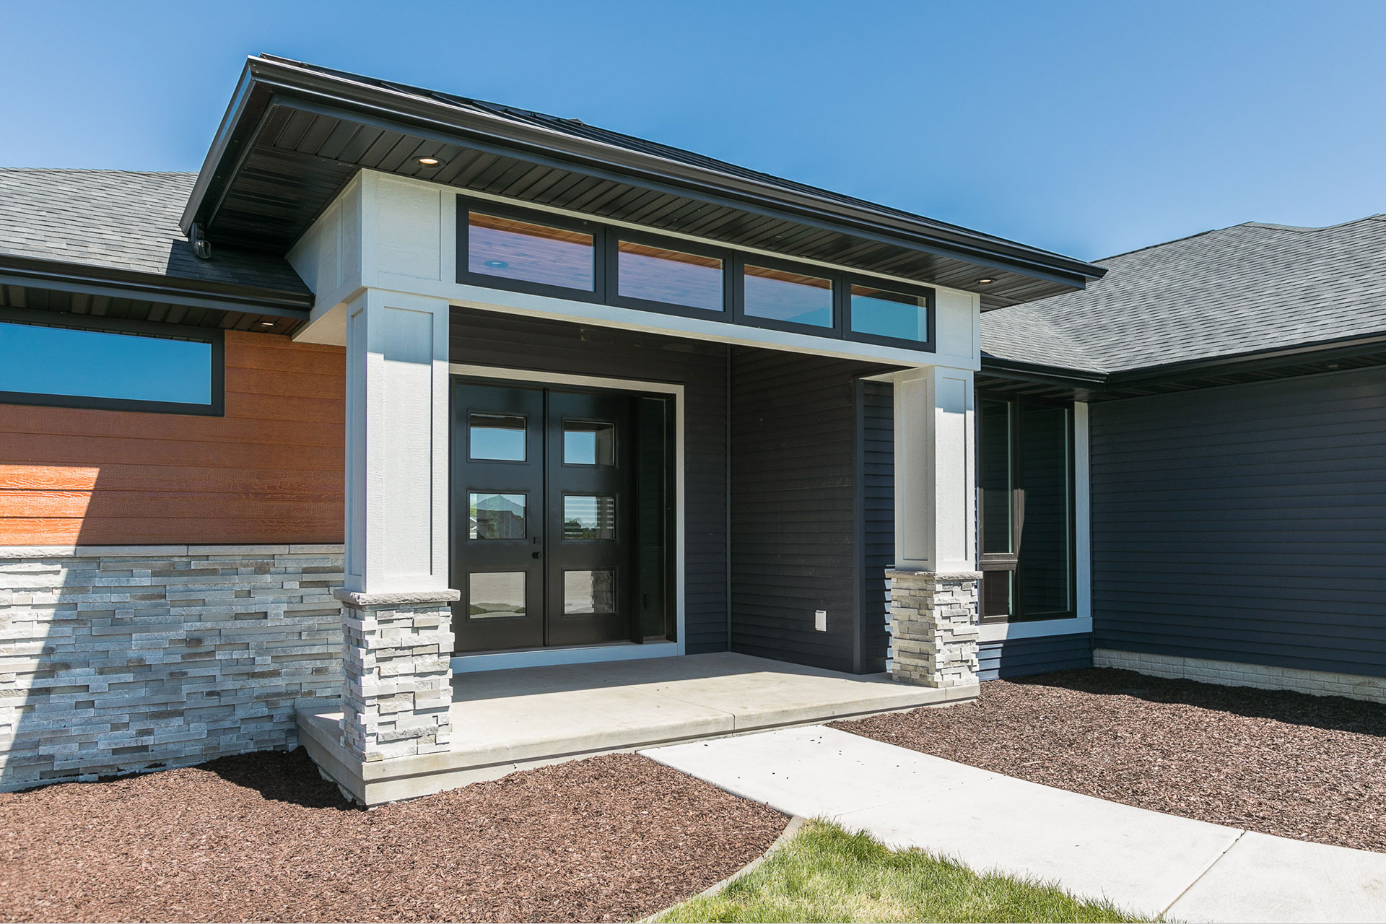
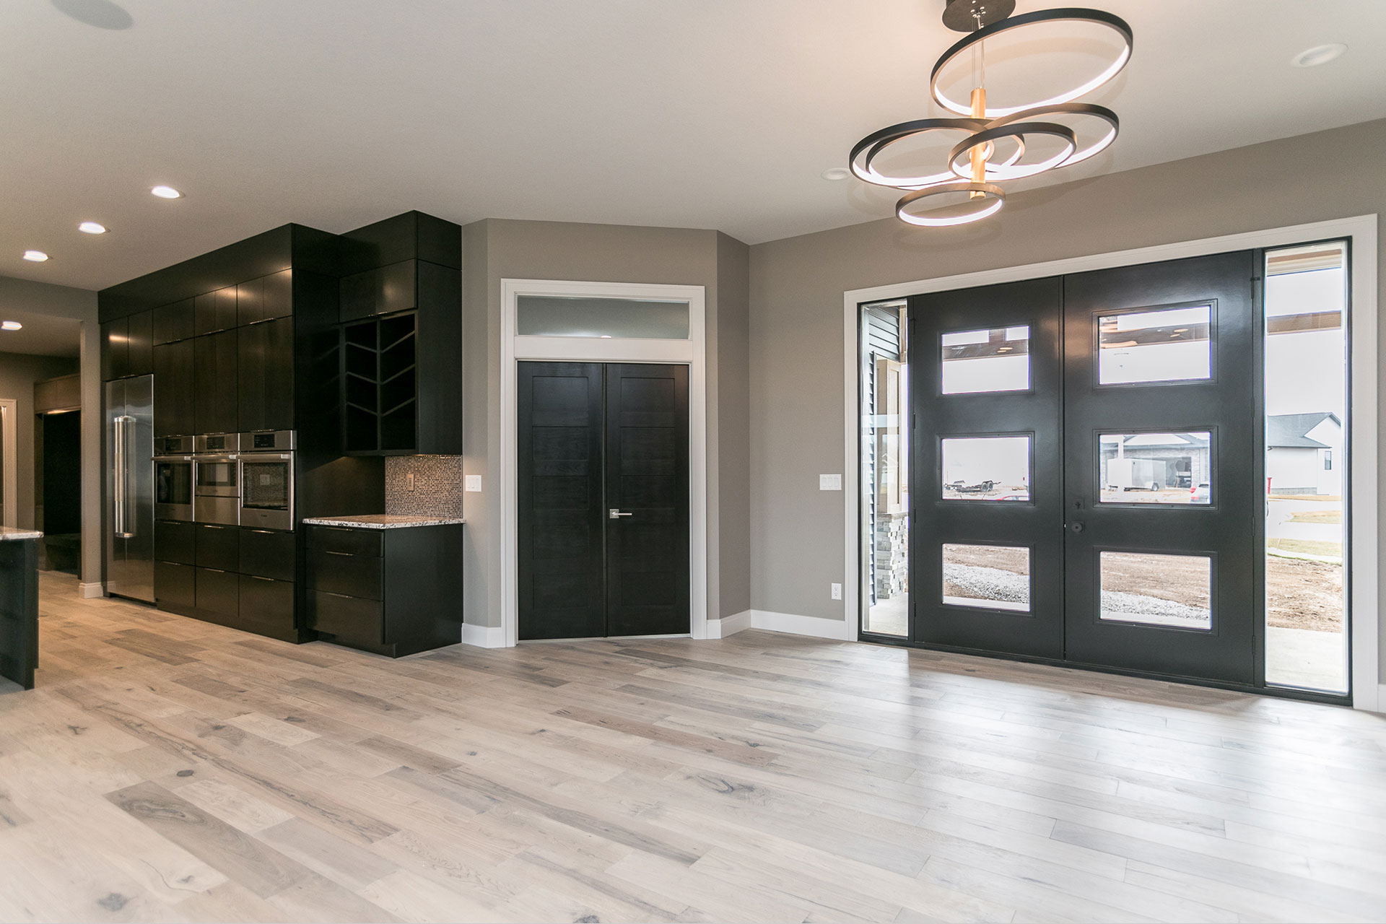
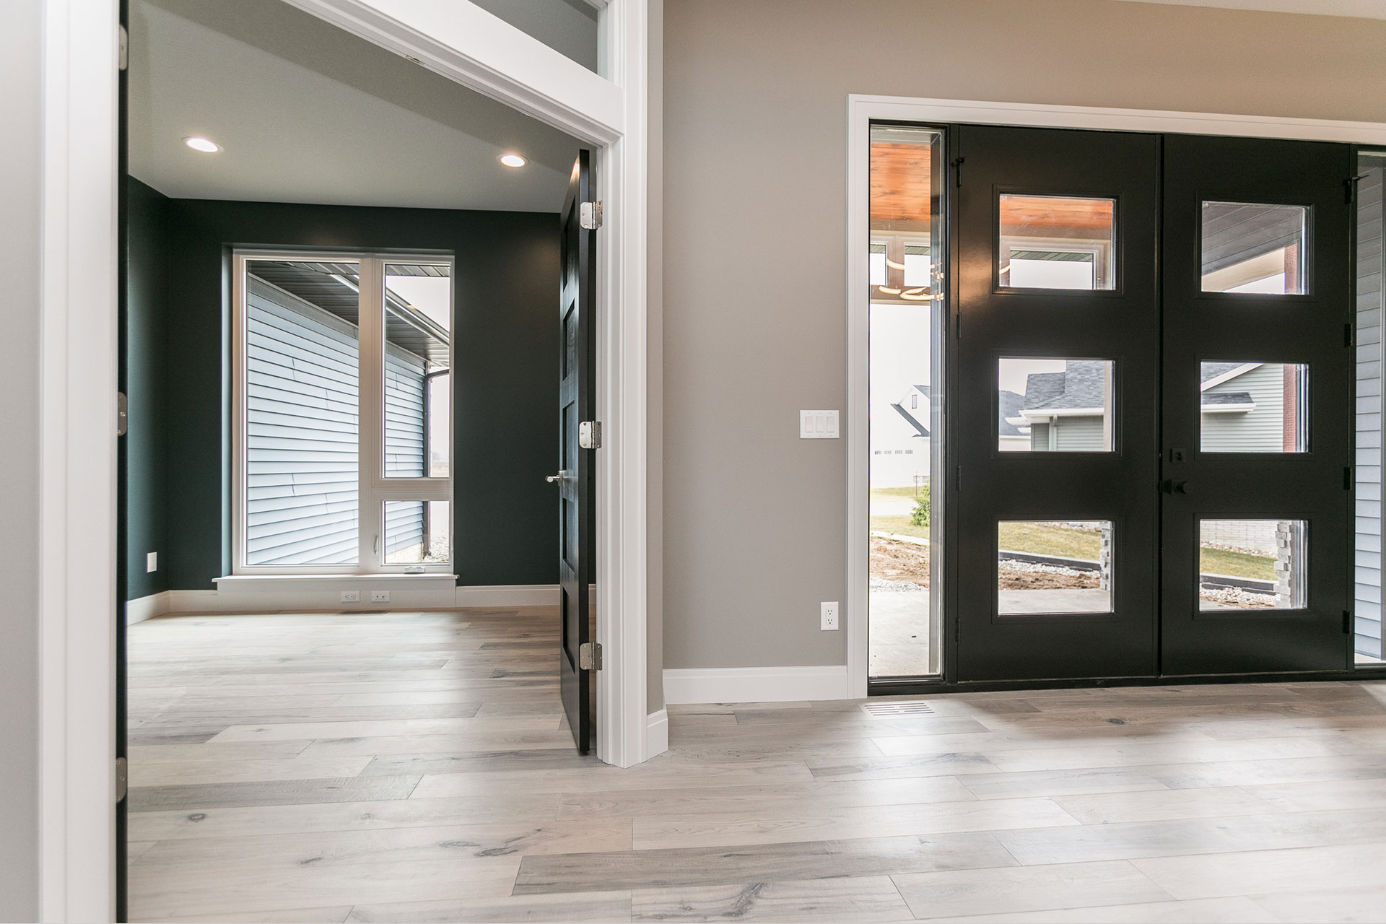
- Double entry doors
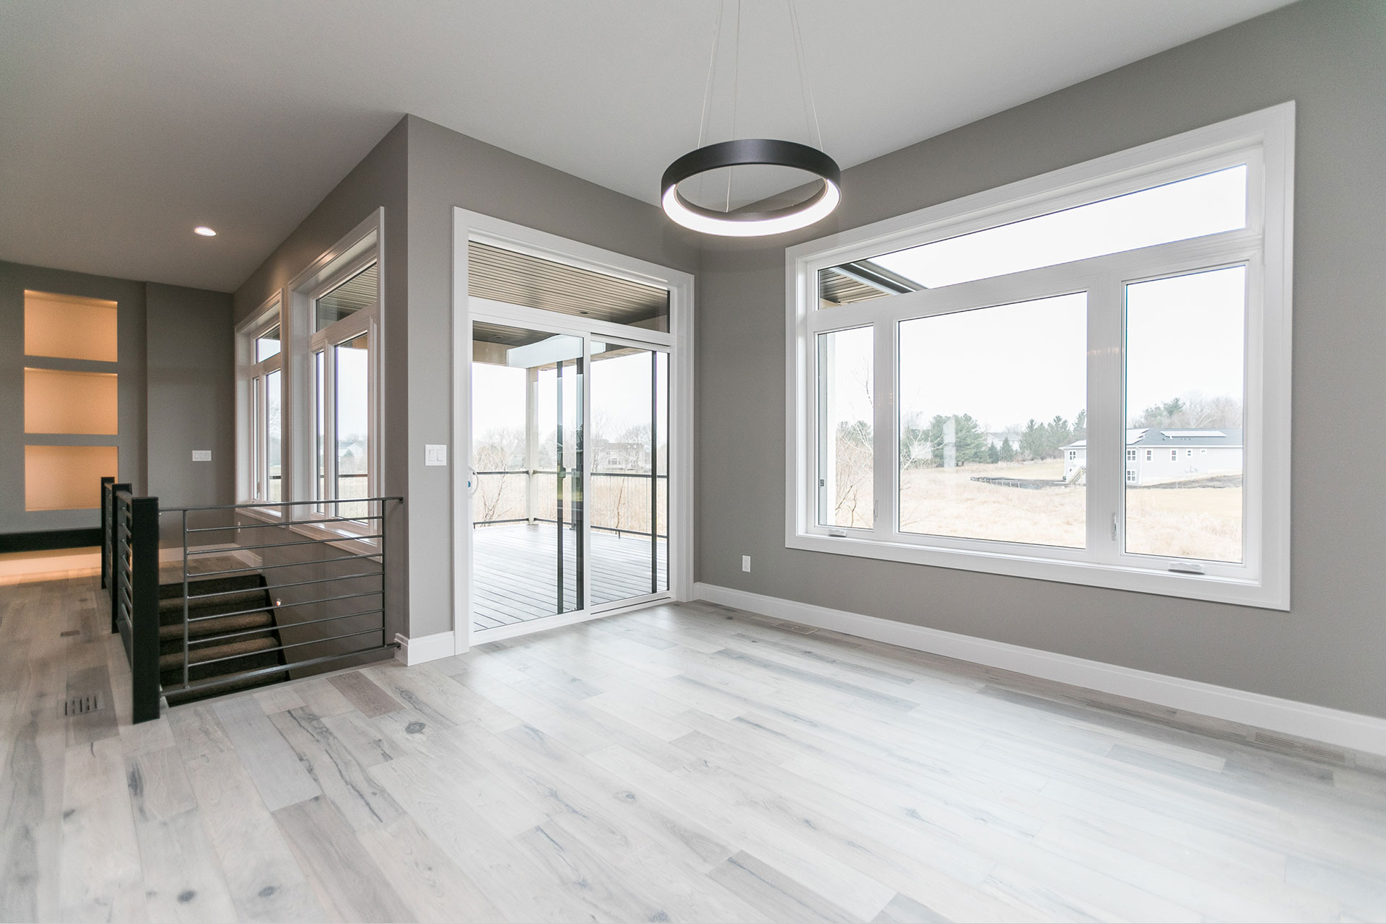
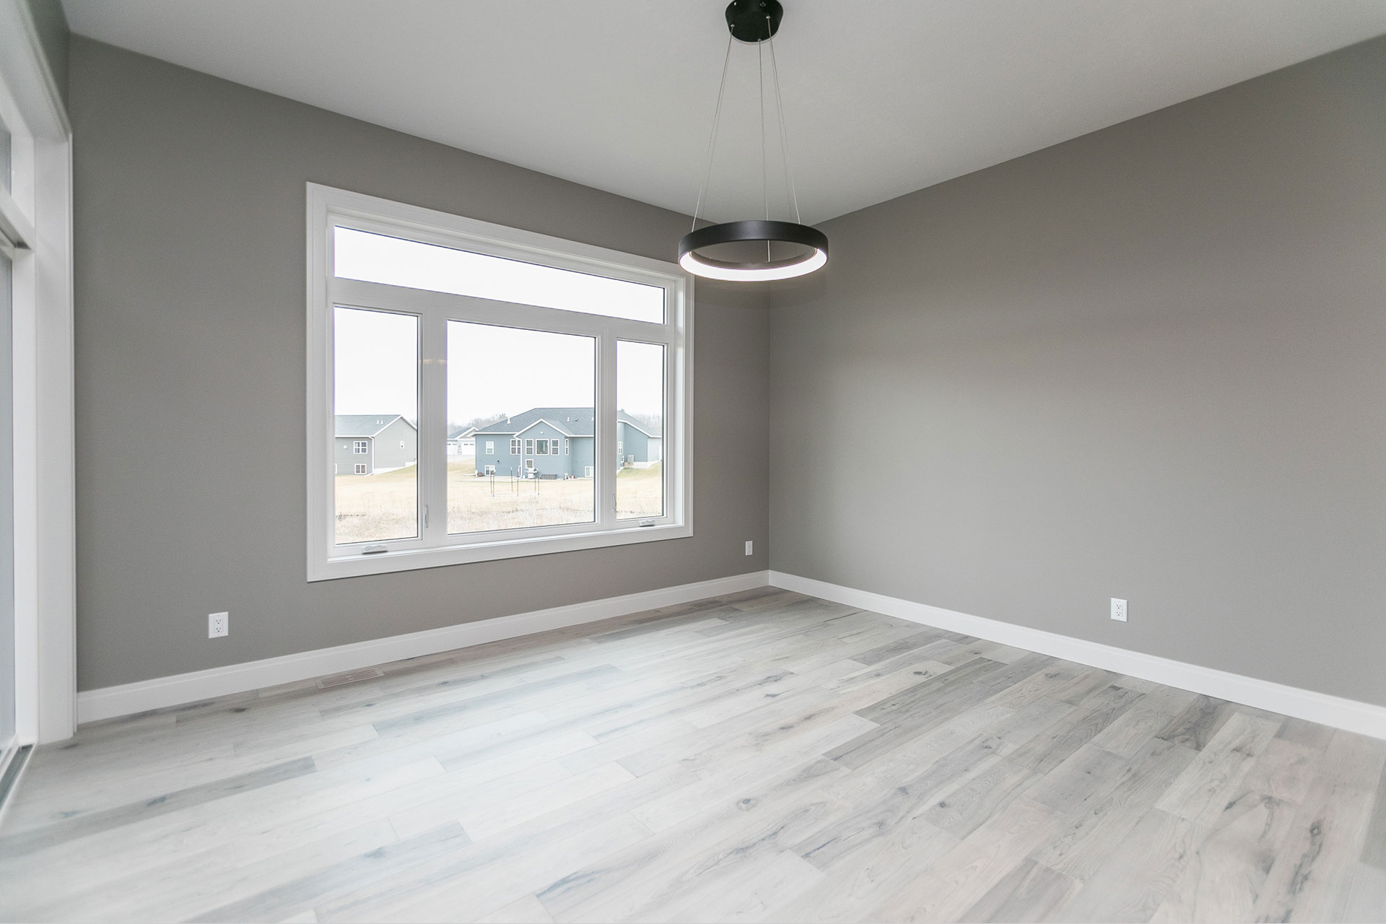
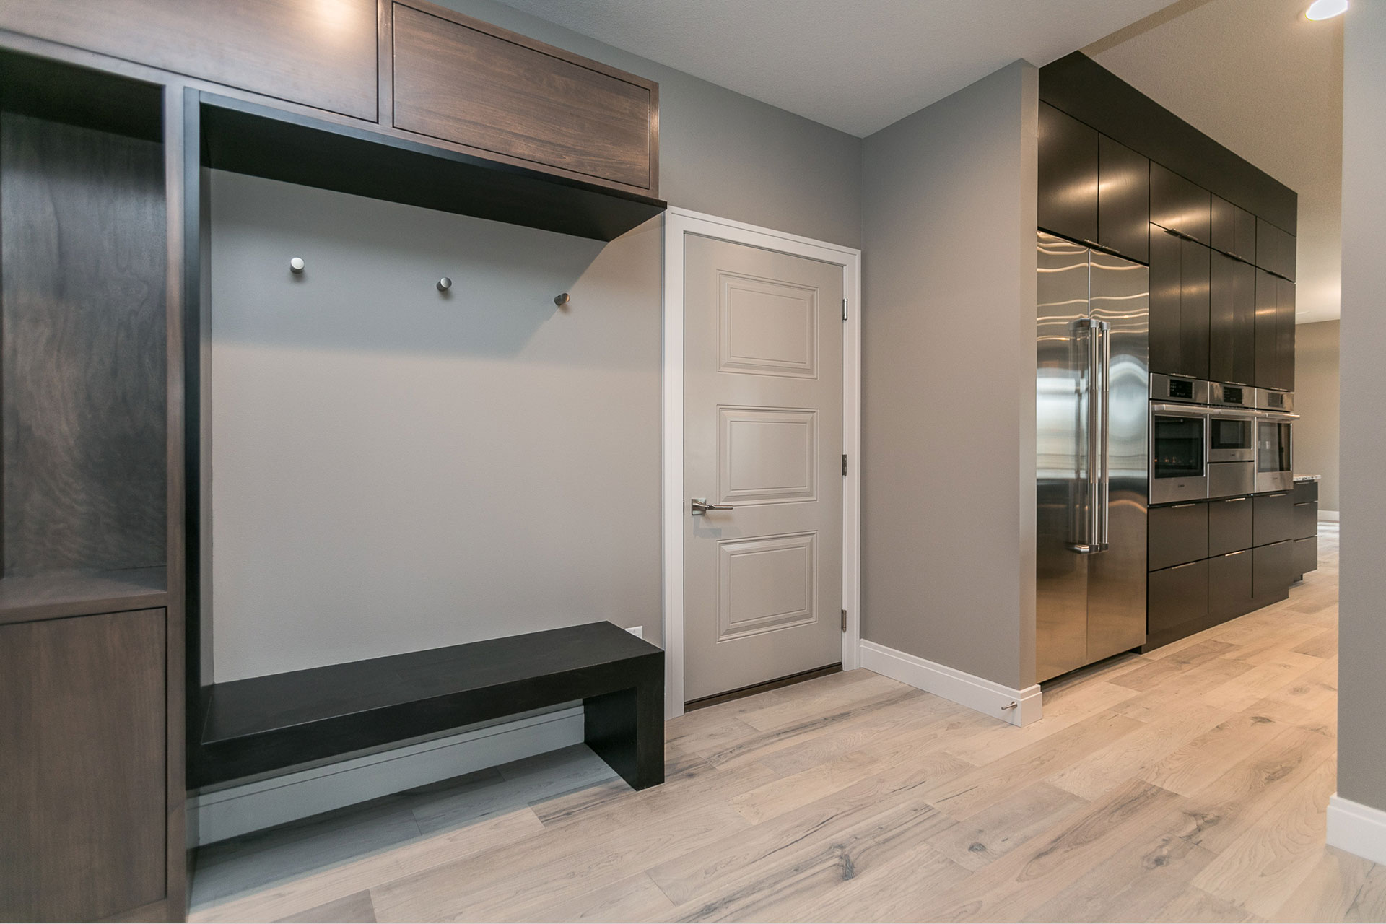
- Engineered maple floors
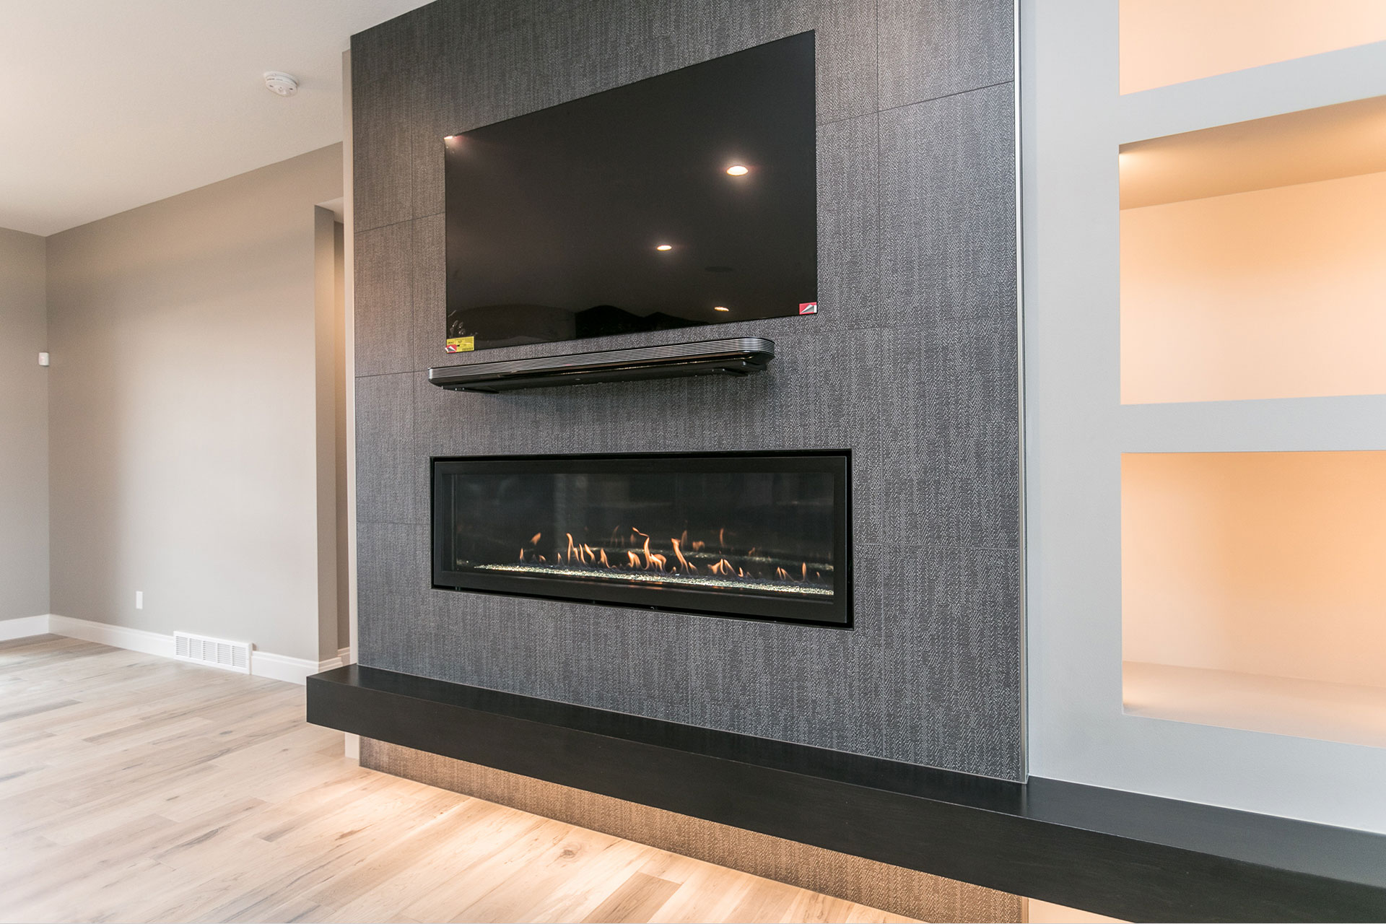
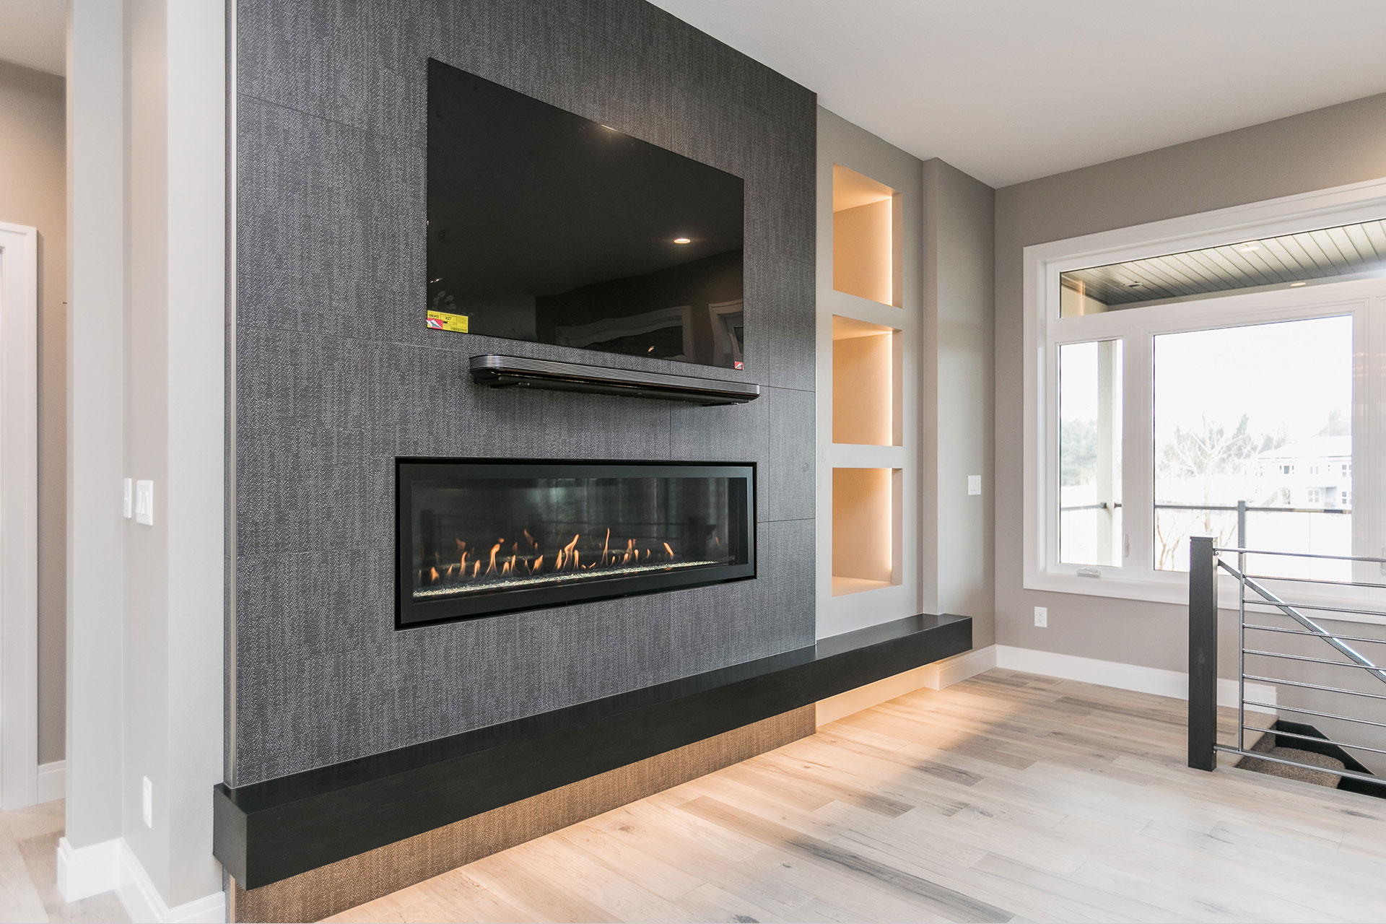
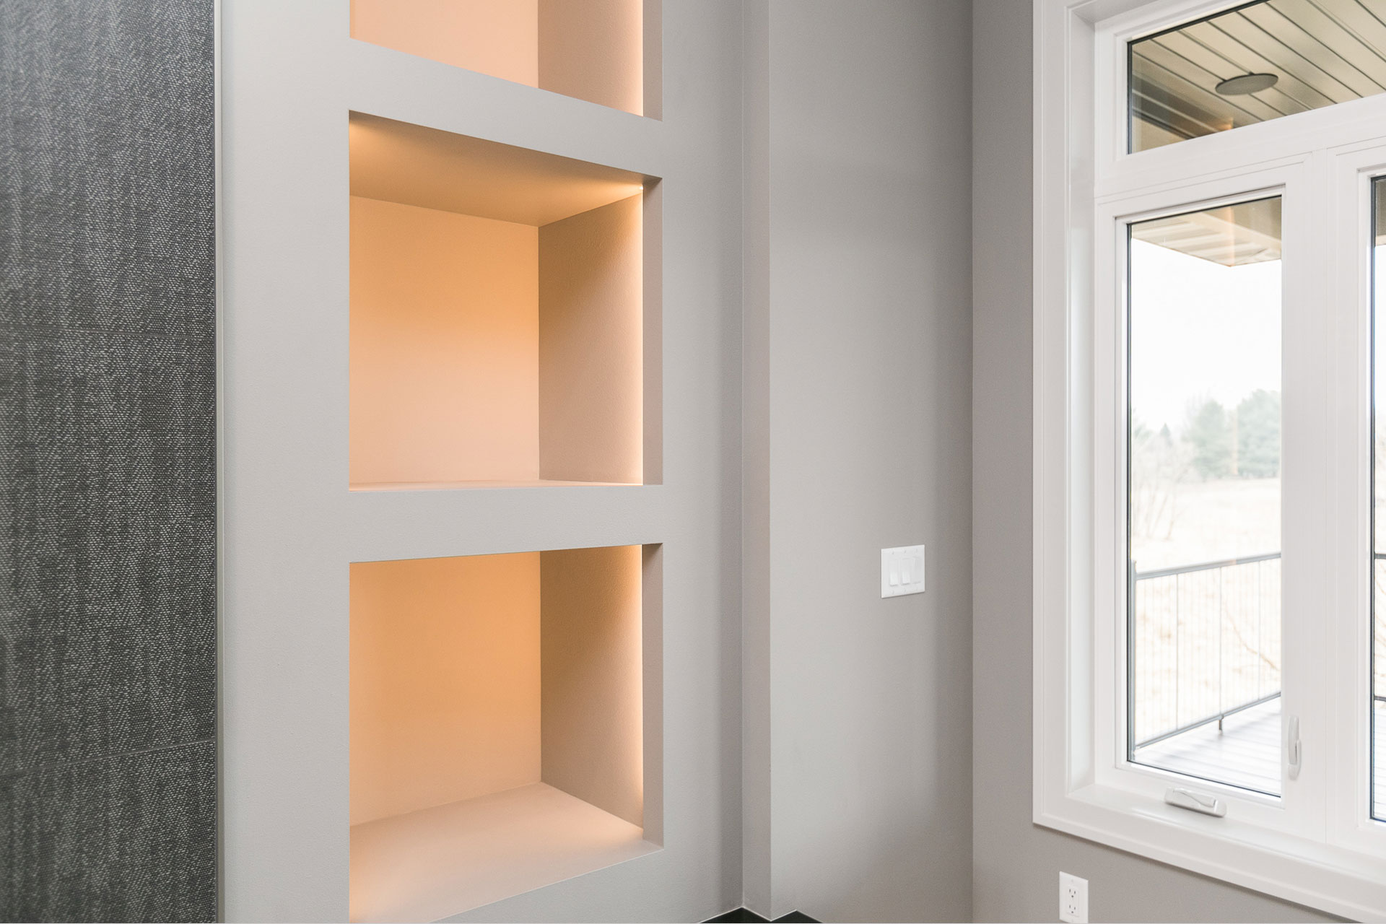
- Linear fireplace with tile surround
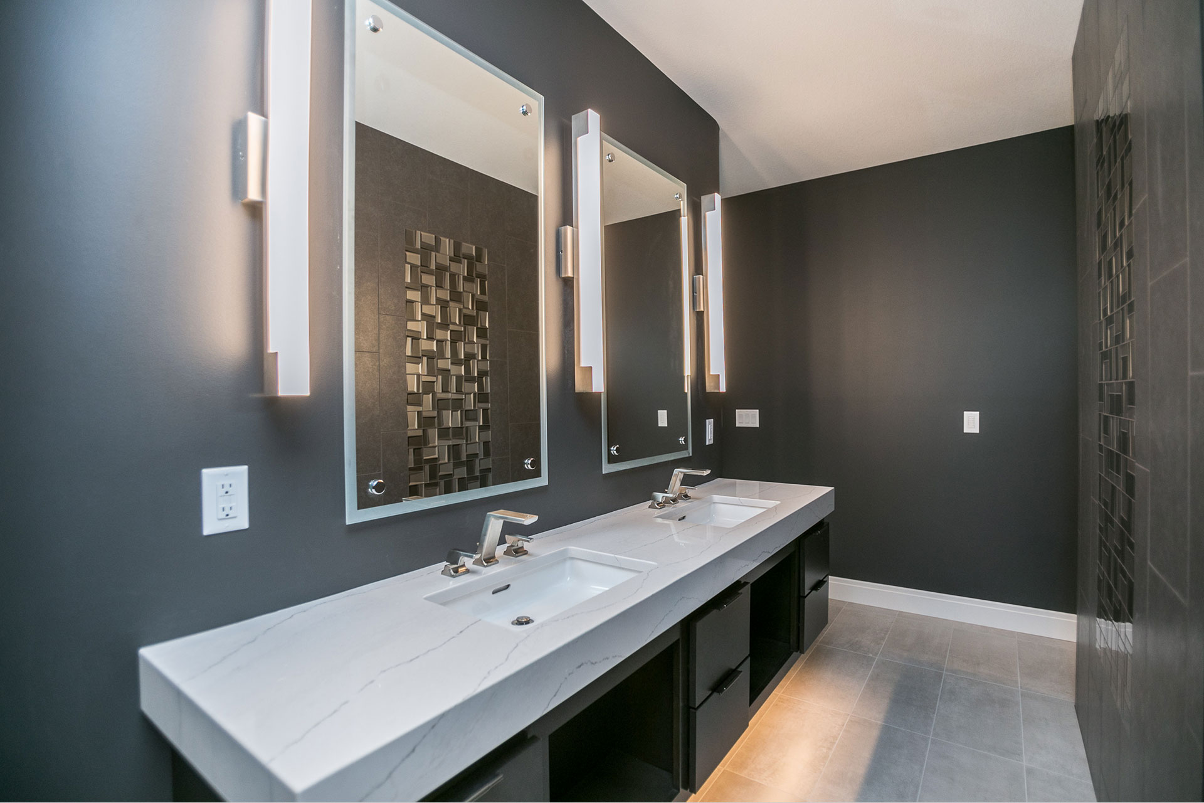
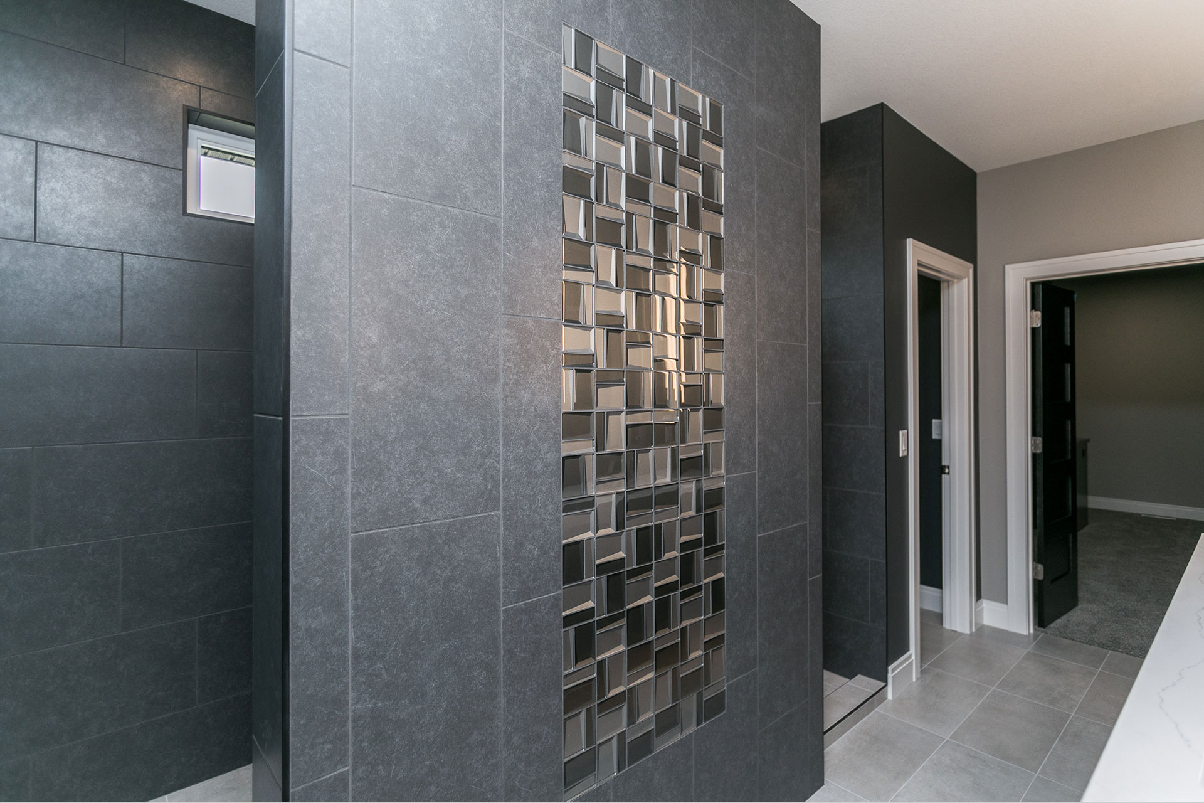
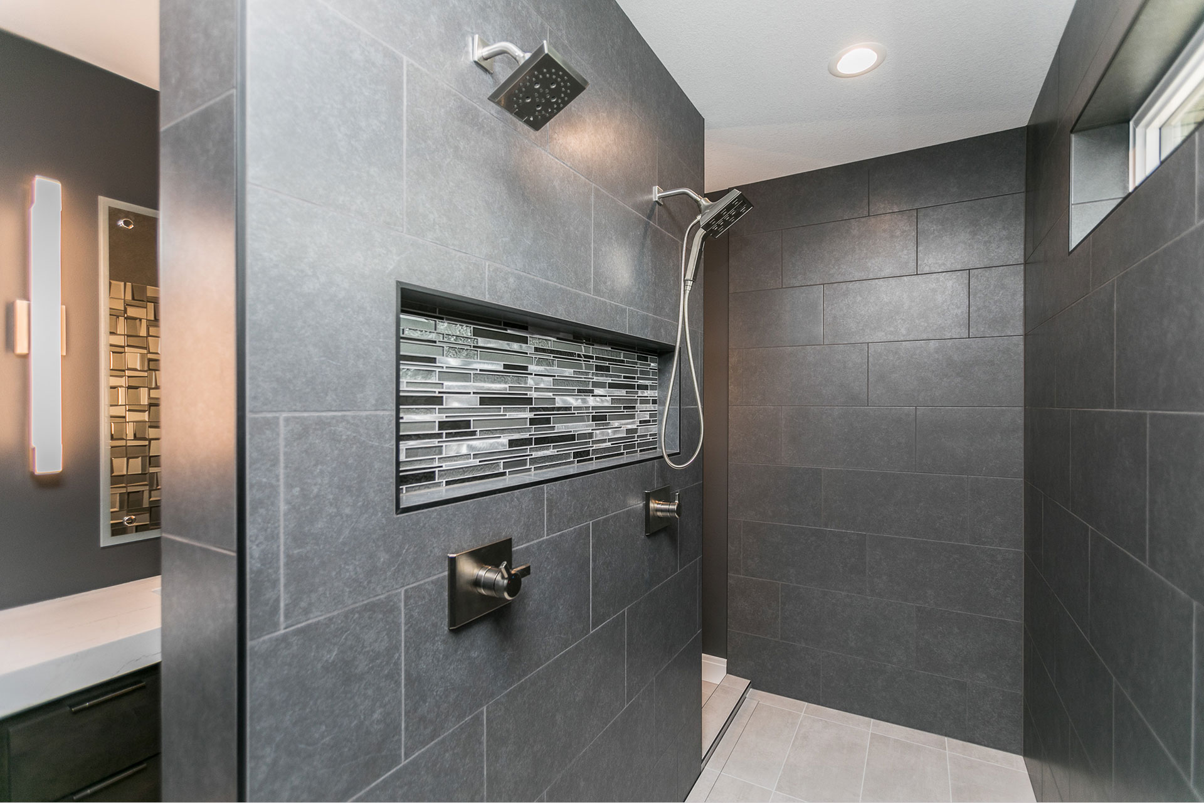
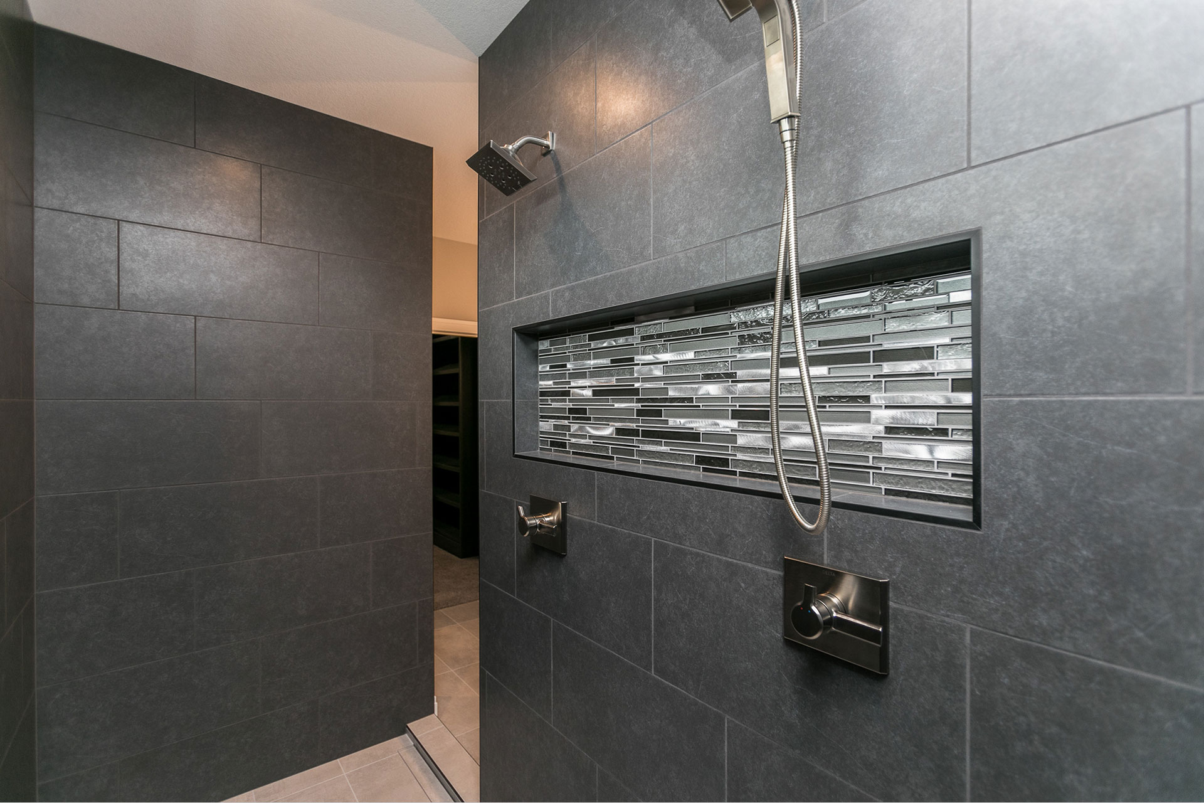
- Walk-in master shower
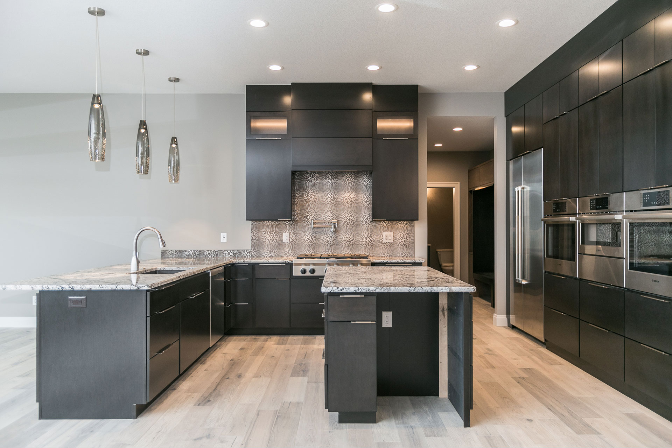
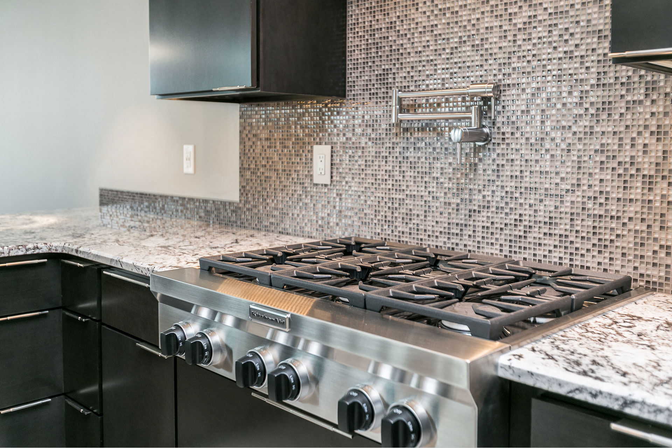
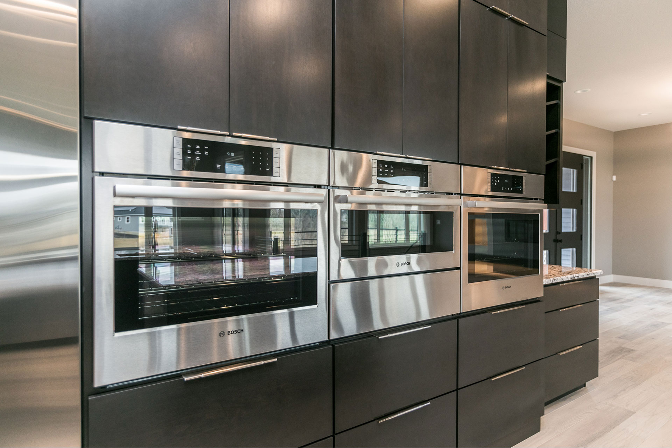
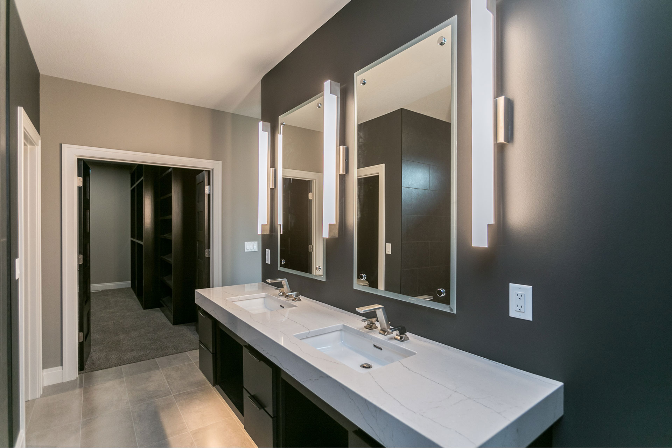
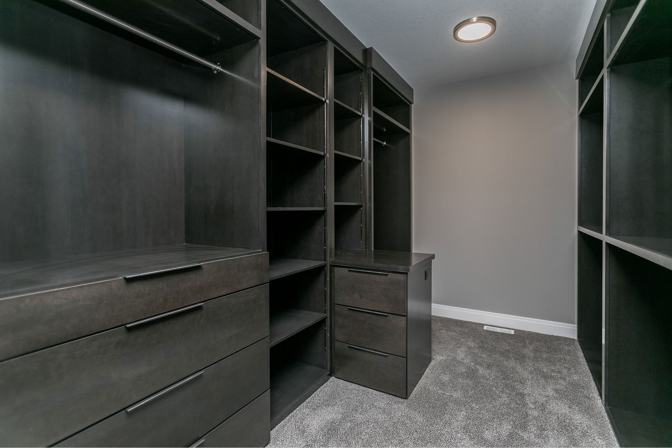
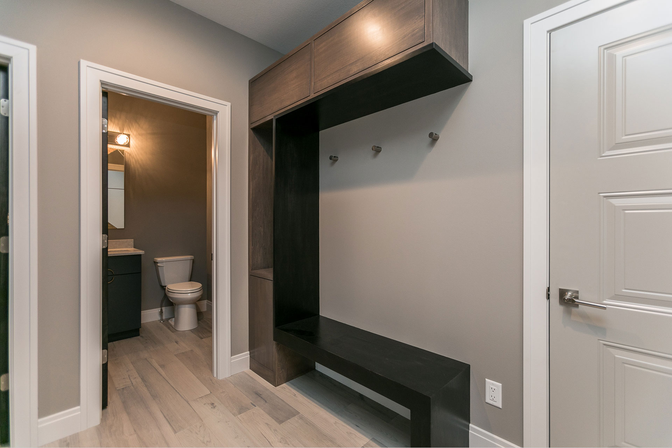
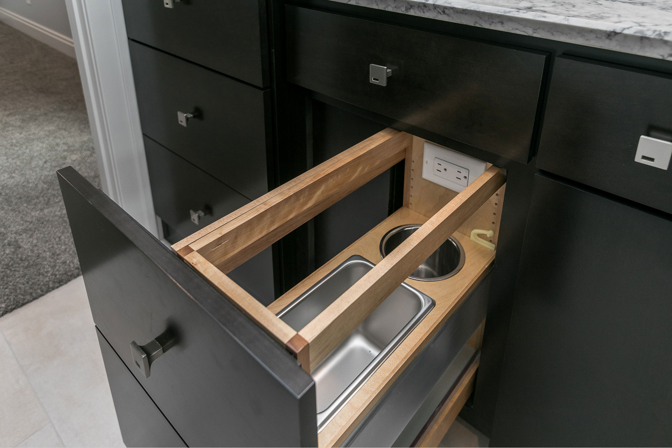
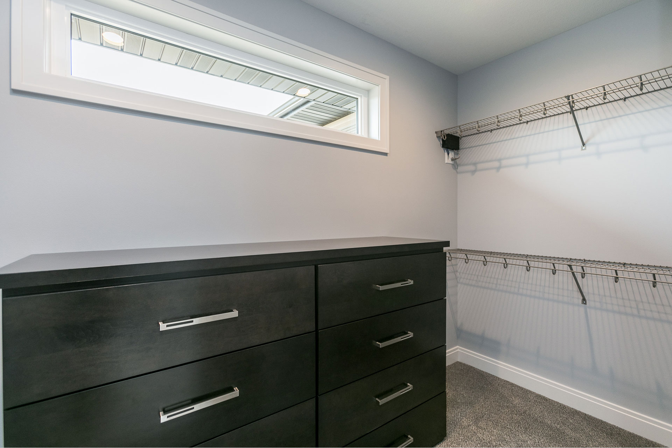
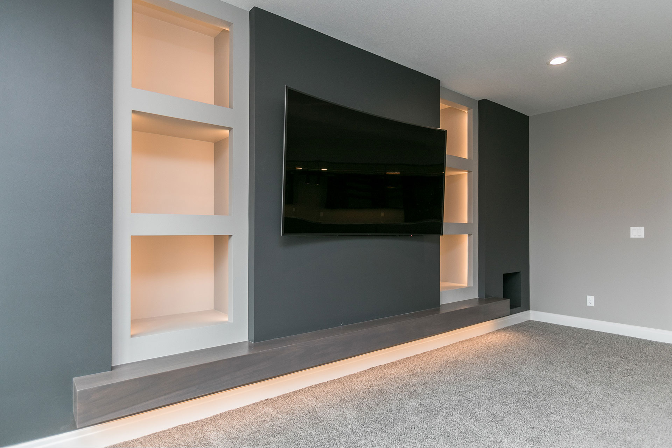
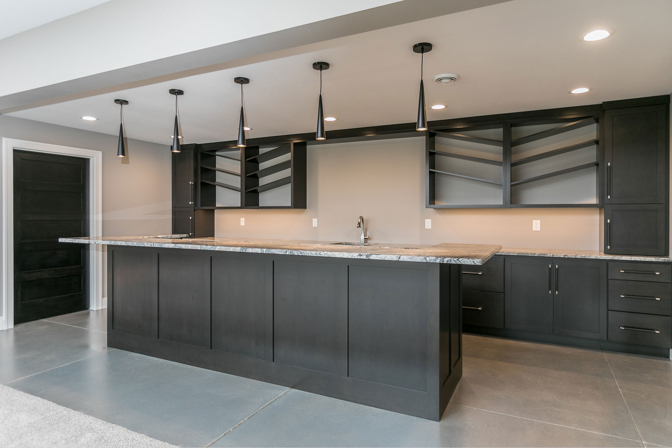
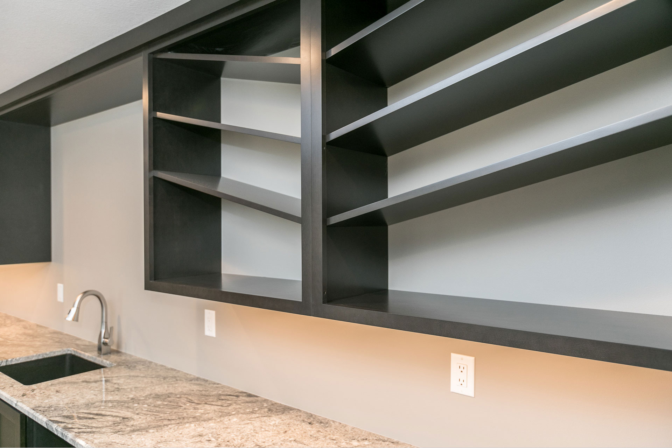
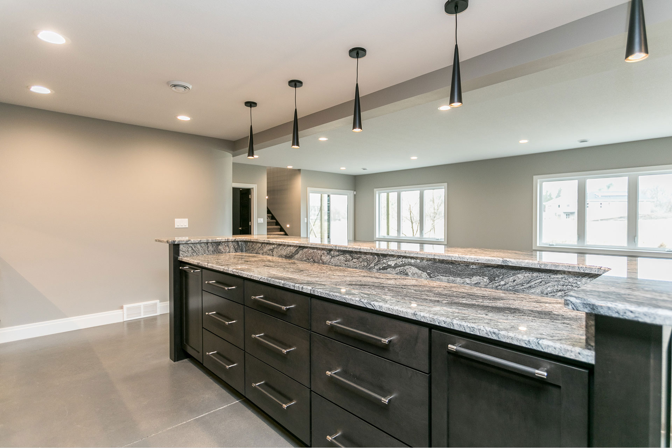
- Custom cabinetry
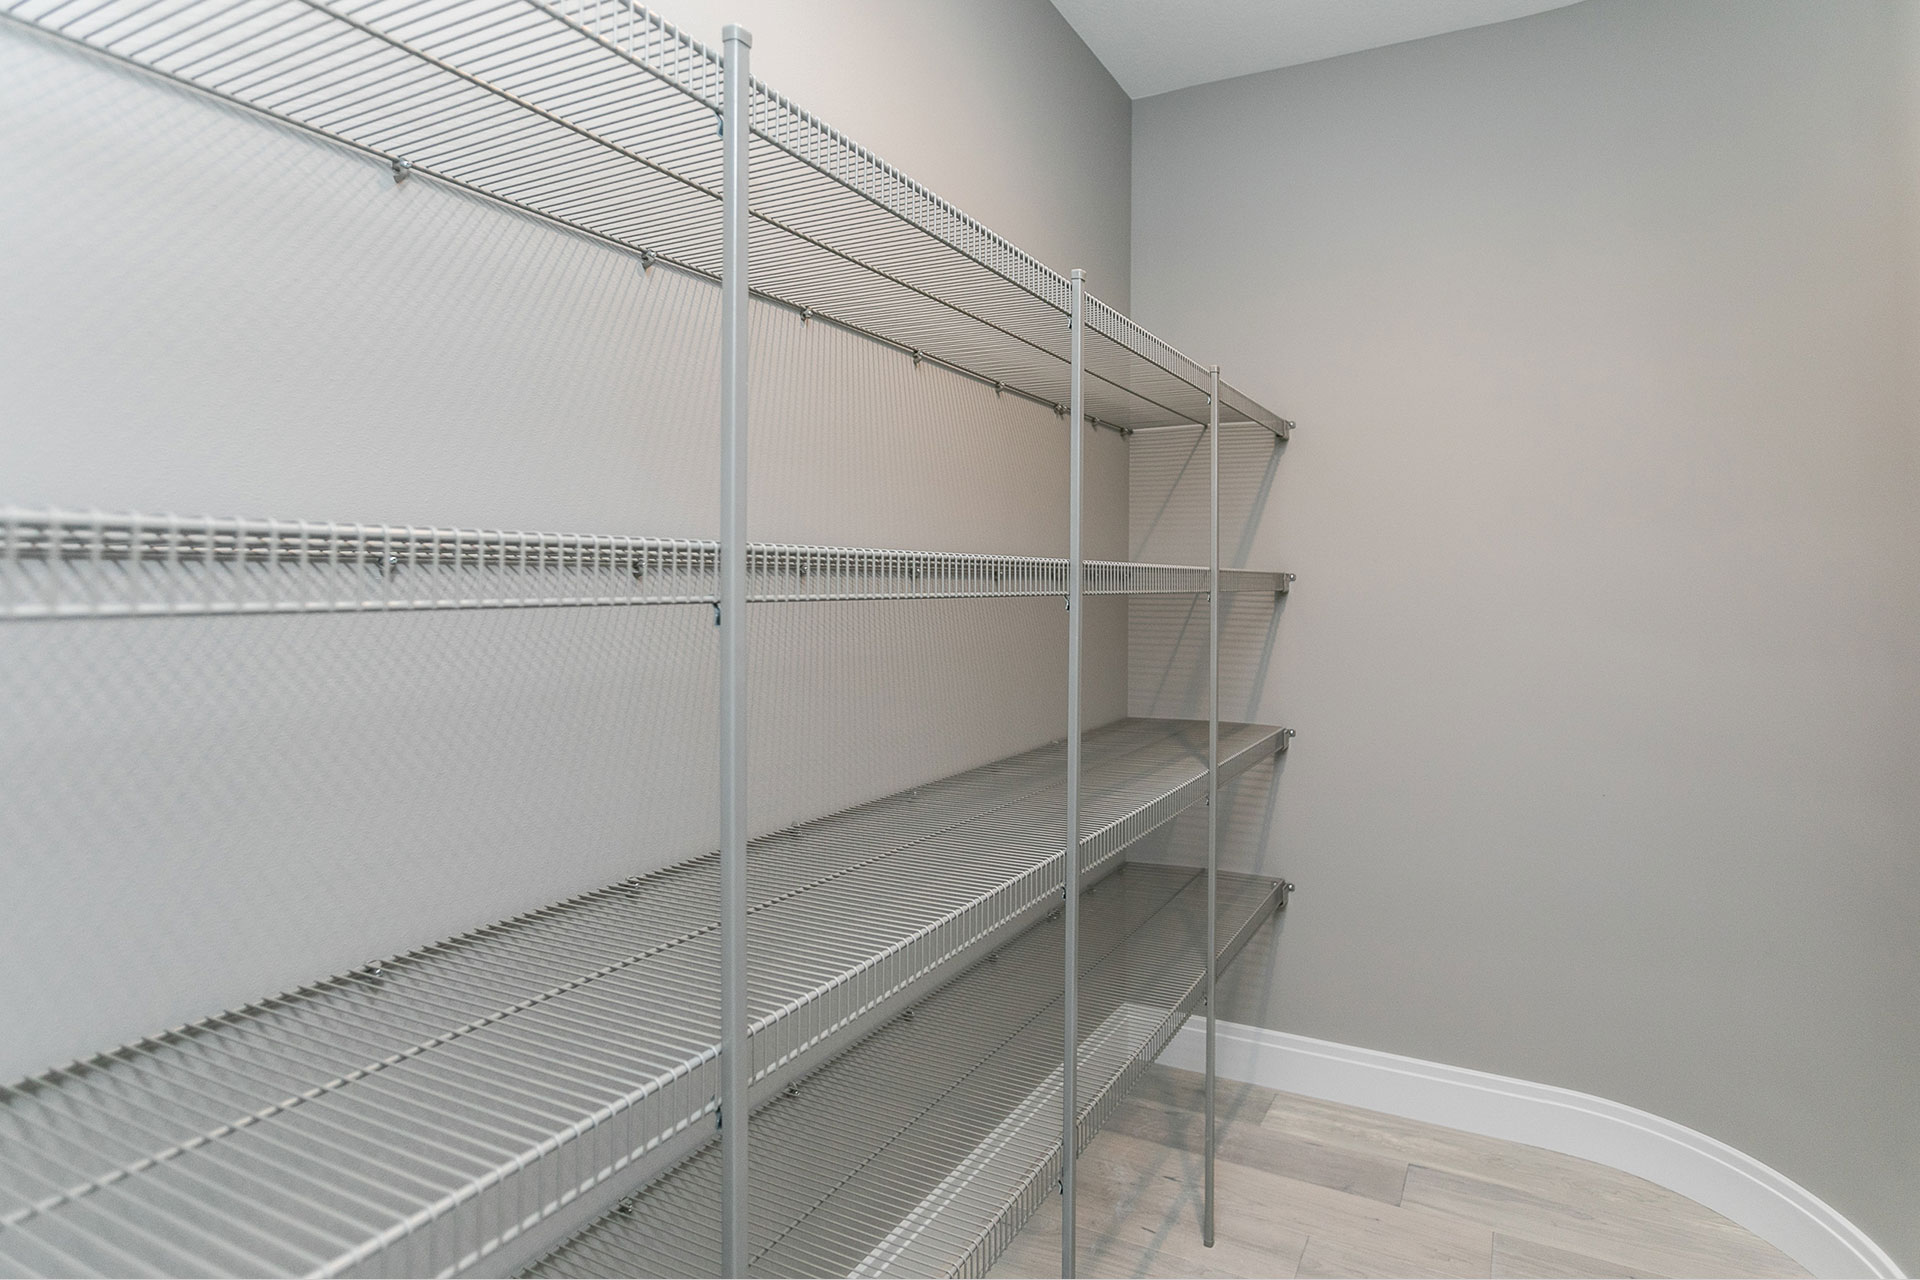
- Walk-in pantry
- Custom interior railing
- Covered deck
- Exterior cable railing
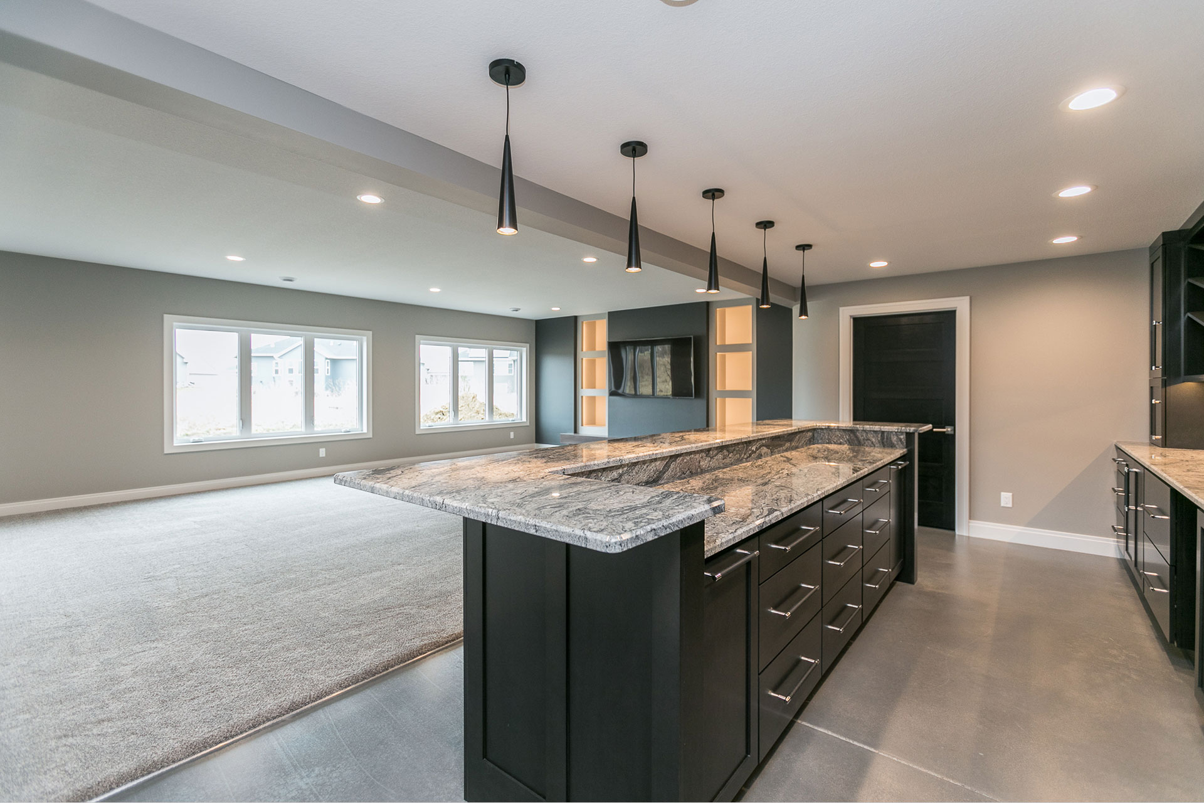
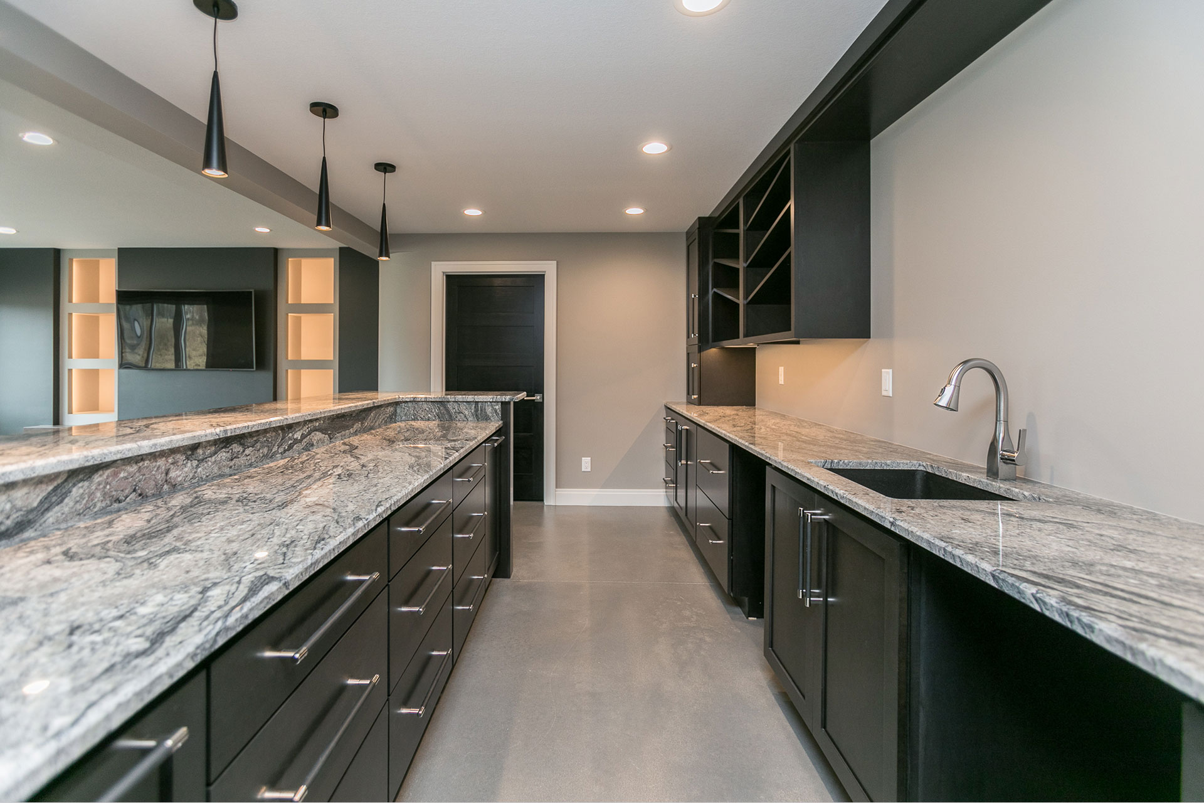
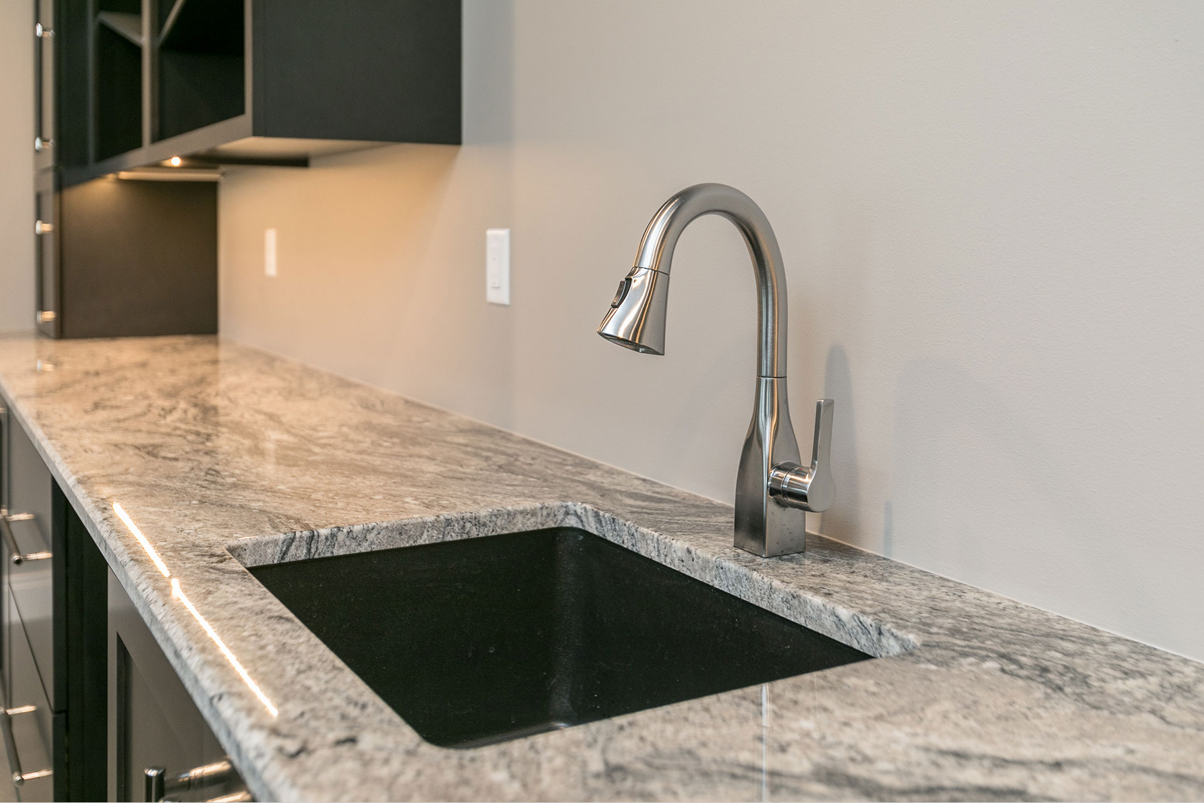
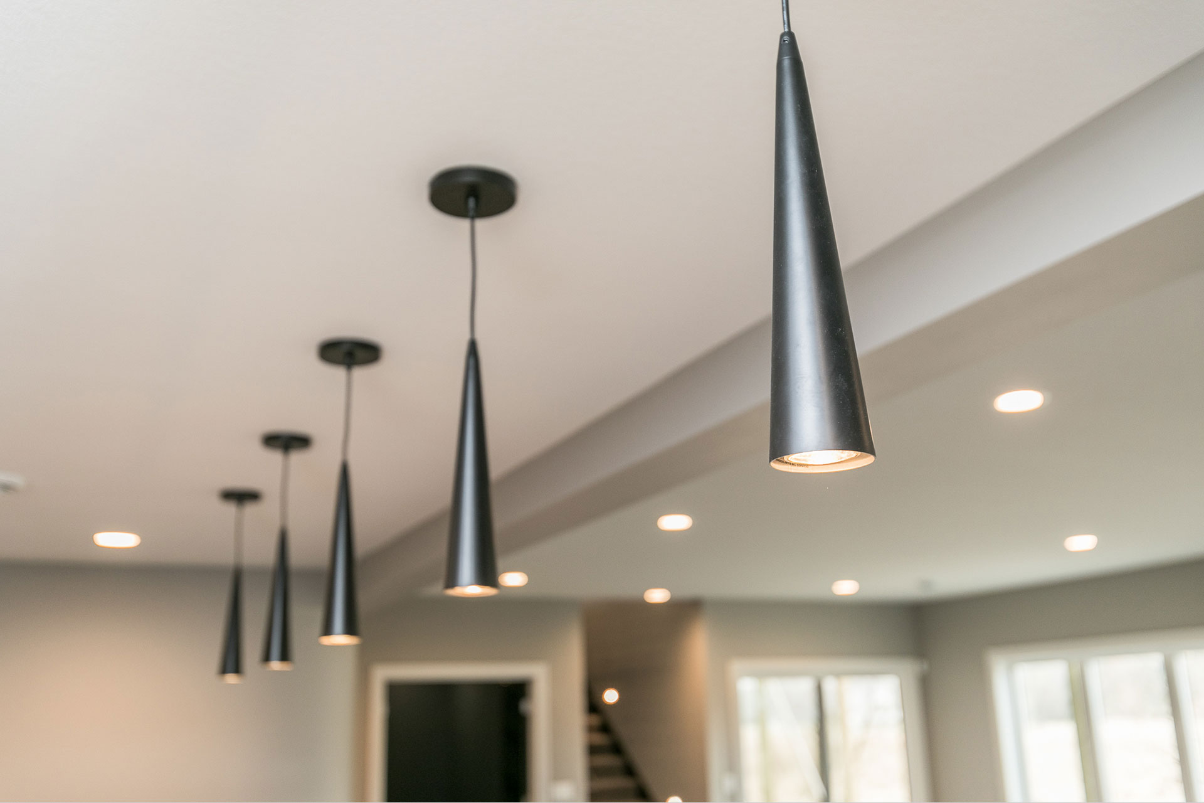
- Wet bar